
Search results for "Expansion" in Home Design Ideas
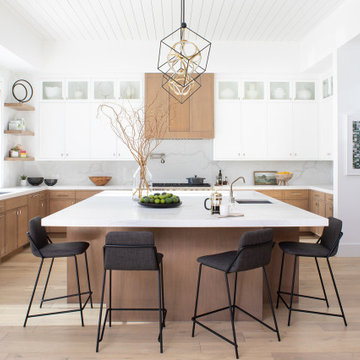
 Lauren Jacobsen Design
Beautiful warm wood and white kitchen with large size island that seats 5. Off to the right through the hallway is a pantry and butlers serving area that runs adjacent to the dining room. It is about mixing materials in today's kitchens. So, a combination of cabinetry stain and paint finishes adds interest to a kitchen.

 Brian O'Keefe Architect, P.C.
The mahogany wood paneling in the Formal Library has been French polished by hand to create a visibly stunning finish that is also wonderful to touch.
Historic New York City Townhouse | Renovation by Brian O'Keefe Architect, PC, with Interior Design by Richard Keith Langham
Find the right local pro for your project

Example of a huge classic u-shaped dark wood floor open concept kitchen design in Other with an island, an undermount sink, raised-panel cabinets, white cabinets, blue backsplash, paneled appliances, granite countertops and stone tile backsplash

 Sudderth Design
MAKING A STATEMENT sited on EXPANSIVE Nichols Hills lot. Worth the wait...STUNNING MASTERPIECE by Sudderth Design. ULTIMATE in LUXURY features oak hardwoods throughout, HIGH STYLE quartz and marble counters, catering kitchen, Statement gas fireplace, wine room, floor to ceiling windows, cutting-edge fixtures, ample storage, and more! Living space was made to entertain. Kitchen adjacent to spacious living leaves nothing missed...built in hutch, Top of the line appliances, pantry wall, & spacious island. Sliding doors lead to outdoor oasis. Private outdoor space complete w/pool, kitchen, fireplace, huge covered patio, & bath. Sudderth hits it home w/the master suite. Forward thinking master bedroom is simply SEXY! EXPERIENCE the master bath w/HUGE walk-in closet, built-ins galore, & laundry. Well thought out 2nd level features: OVERSIZED game room, 2 bed, 2bth, 1 half bth, Large walk-in heated & cooled storage, & laundry. A HOME WORTH DREAMING ABOUT.

 Norton Luxury Homes
Home theater - huge transitional enclosed carpeted and brown floor home theater idea in Las Vegas with multicolored walls and a projector screen


Sponsored
Columbus, OH

Trish Takacs Design
Award Winning & Highly Skilled Kitchen & Bath Designer in Columbus

 place architecture:design
Photo Credit: ©Tom Holdsworth,
A screen porch was added to the side of the interior sitting room, enabling the two spaces to become one. A unique three-panel bi-fold door, separates the indoor-outdoor space; on nice days, plenty of natural ventilation flows through the house. Opening the sunroom, living room and kitchen spaces enables a free dialog between rooms. The kitchen level sits above the sunroom and living room giving it a perch as the heart of the home. Dressed in maple and white, the cabinet color palette is in sync with the subtle value and warmth of nature. The cooktop wall was designed as a piece of furniture; the maple cabinets frame the inserted white cabinet wall. The subtle mosaic backsplash with a hint of green, represents a delicate leaf.

 Breathe Design Studio
Our Austin studio decided to go bold with this project by ensuring that each space had a unique identity in the Mid-Century Modern style bathroom, butler's pantry, and mudroom. We covered the bathroom walls and flooring with stylish beige and yellow tile that was cleverly installed to look like two different patterns. The mint cabinet and pink vanity reflect the mid-century color palette. The stylish knobs and fittings add an extra splash of fun to the bathroom.
The butler's pantry is located right behind the kitchen and serves multiple functions like storage, a study area, and a bar. We went with a moody blue color for the cabinets and included a raw wood open shelf to give depth and warmth to the space. We went with some gorgeous artistic tiles that create a bold, intriguing look in the space.
In the mudroom, we used siding materials to create a shiplap effect to create warmth and texture – a homage to the classic Mid-Century Modern design. We used the same blue from the butler's pantry to create a cohesive effect. The large mint cabinets add a lighter touch to the space.
 Magleby Construction

Living room - huge country open concept light wood floor and beige floor living room idea in Salt Lake City with white walls, a standard fireplace, a stone fireplace and a wall-mounted tv
 JAUREGUI Architecture Interiors Construction
Photography: Piston Design

Inspiration for a huge mediterranean backyard tile and rectangular pool house remodel in Austin
Inspiration for a huge mediterranean backyard tile and rectangular pool house remodel in Austin
 The Beach Group Properties, LLC

Off of the living room extends an expansive screened porch with a beautiful wood and beamed ceiling that provides additional coveted outdoor space protected from the elements.
 William T Baker
James Lockhart photo

Huge tuscan open concept and formal dark wood floor and brown floor living room photo in Atlanta with beige walls, a standard fireplace, a stone fireplace and no tv
Huge tuscan open concept and formal dark wood floor and brown floor living room photo in Atlanta with beige walls, a standard fireplace, a stone fireplace and no tv

Sponsored
Westerville, OH

Inspired Closets Columbus
Innovative & Creative Custom Closet Designer Servicing Franklin County
 Beer Architectural Group

Hot tub - huge rustic indoor rectangular and stamped concrete natural hot tub idea in New York
 Aspire Fine Homes
www.felixsanchez.com

Inspiration for a huge transitional master white tile ceramic tile, gray floor and double-sink claw-foot bathtub remodel in Houston with an undermount sink, raised-panel cabinets, white cabinets, marble countertops, beige walls, gray countertops and a built-in vanity
Inspiration for a huge transitional master white tile ceramic tile, gray floor and double-sink claw-foot bathtub remodel in Houston with an undermount sink, raised-panel cabinets, white cabinets, marble countertops, beige walls, gray countertops and a built-in vanity
 NMB Custom Homes & Renovations

Beautiful master bedroom with sitting area. The entire room is light and bright and opens out to the lush landscaping, pool, fountain and patio.
Bedroom - huge transitional master medium tone wood floor bedroom idea in Miami with beige walls
Bedroom - huge transitional master medium tone wood floor bedroom idea in Miami with beige walls

 jg interiors
jg interiors
Freestanding bathtub - huge transitional master white tile and ceramic tile marble floor freestanding bathtub idea in Omaha with recessed-panel cabinets, white cabinets and blue walls
Freestanding bathtub - huge transitional master white tile and ceramic tile marble floor freestanding bathtub idea in Omaha with recessed-panel cabinets, white cabinets and blue walls

Sponsored
Westerville, OH
Inspired Closets Columbus
Innovative & Creative Custom Closet Designer Servicing Franklin County
 Frankel Design Build

Inspiration for a huge contemporary medium tone wood floor kitchen remodel in Houston with a farmhouse sink, recessed-panel cabinets, quartzite countertops, multicolored backsplash, stainless steel appliances, an island, multicolored countertops, medium tone wood cabinets and stone slab backsplash
 User
UserJason Varney

Kitchen/dining room combo - huge transitional medium tone wood floor kitchen/dining room combo idea in Philadelphia with beige walls
Kitchen/dining room combo - huge transitional medium tone wood floor kitchen/dining room combo idea in Philadelphia with beige walls
 General Shale

Beautiful Victorian home featuring Arriscraft Edge Rock "Glacier" building stone exterior.
Huge ornate three-car porte cochere photo in Other
Huge ornate three-car porte cochere photo in Other
48