
Search results for "Expansive network" in Home Design Ideas
 Platinum Realty Network

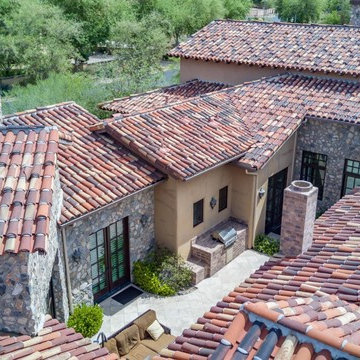
Spanish Colonial custom home by Jim Walkup inside gates of prestigious Blackstone at Vistancia. Just off 16th fairway. Forever unobstructed views of clubhouse and practice facility from very rare lot. 8' knotty alder doors, 4 true masonry gas fireplaces. Cantera support columns, stair treads and fireplaces. Gourmet kitchen w/ custom quartz countertop on kitchen island, 2 dishwashers, Viking appliances, pantry, backsplash imported from Italy. Wine room in dining area. Custom railing wraps around the Cantera staircase. Mangonese Saltillo tile! Exposed wood beams and trusses, Hand-hewn on-site. Lower level has rec room, workout room and theater room w/ wet bar, icemaker and DW, pebble sheen pool, water slide, hot tub. Please see documents tab for detailed property description.
 Concrete Network
Ozark Patterned Concrete, Inc.
Lowell, AR

Example of a huge trendy backyard concrete paver and custom-shaped infinity pool design in Little Rock
Example of a huge trendy backyard concrete paver and custom-shaped infinity pool design in Little Rock
 Platinum Realty Network
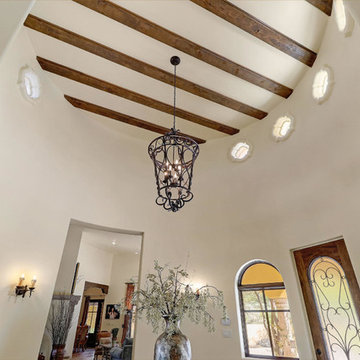
Soaring ceilings, beautiful stone floors, arched windows, upgraded lighting, & beamed ceiling in foyer. Spacious open floor plan, double and single-sided fireplaces, & formal dining room w/French door to patio. Every room is an adventure in great taste & style.
Find the right local pro for your project
 Platinum Realty Network

Beautiful Mediterranean style home with incredible views of Camelback Mountain! Very secluded area in Arcadia with only 13 homes in exclusive gated community. The outside areas are very private, beautifully finished and perfect for entertaining large parties or intimate gatherings. This home is both sophisticated and elegant, with finishes that are of superior quality and workmanship. Details include 1 bed/1 bath in separate casita, main house includes 3 bedrooms with bathrooms in each, plus elegant separate guest bath, office has very high ceiling with beautiful wood beams, top of line kitchen appliances. Located near high end shopping and top Scottsdale restaurants.

 Artwork Network
Traditional library featuring bold artwork by Tadashi Hayakawa.
Photo by Allen Thornton.
Family room library - huge traditional open concept medium tone wood floor family room library idea in Denver with a standard fireplace, a wood fireplace surround and a media wall
Family room library - huge traditional open concept medium tone wood floor family room library idea in Denver with a standard fireplace, a wood fireplace surround and a media wall
 Concrete Network
Brickform
Rialto, CA
Example of a huge classic gray exterior home design in Los Angeles
Example of a huge classic gray exterior home design in Los Angeles
 Artwork Network
Traditional library featuring bold artwork by Curt Fowler.
Photo by Allen Thornton.
Huge elegant open concept medium tone wood floor family room library photo in Denver with a standard fireplace, a wood fireplace surround and a media wall
Huge elegant open concept medium tone wood floor family room library photo in Denver with a standard fireplace, a wood fireplace surround and a media wall

Sponsored
Columbus, OH

Trish Takacs Design
Award Winning & Highly Skilled Kitchen & Bath Designer in Columbus
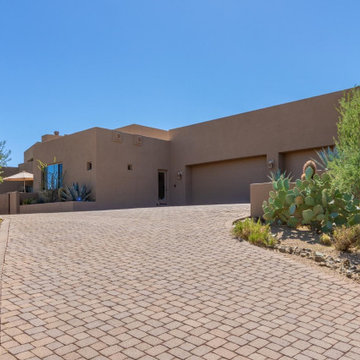 Platinum Realty Network
This gorgeous home is located in the guard-gated community of Desert Mountain. Drive up the beautiful brick paved driveway that leads to an inviting front patio. The backyard is entertainers delight with covered patio, pool & spa with water features, putting green, cool Loft/studio has a separate bathroom and steam shower, observation deck, fireplace, TV, and amazing majestic mountain views.
 Concrete Network
Creative Concrete of SE Texas
Beaumont, TX
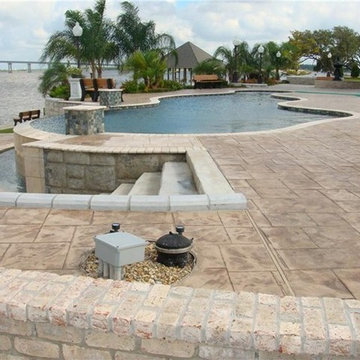
Example of a huge transitional backyard concrete paver and custom-shaped infinity pool design in Houston
Example of a huge transitional backyard concrete paver and custom-shaped infinity pool design in Houston
 Platinum Realty Network

Beautiful Mediterranean style home with incredible views of Camelback Mountain! Very secluded area in Arcadia with only 13 homes in exclusive gated community. The outside areas are very private, beautifully finished and perfect for entertaining large parties or intimate gatherings. This home is both sophisticated and elegant, with finishes that are of superior quality and workmanship. Details include 1 bed/1 bath in separate casita, main house includes 3 bedrooms with bathrooms in each, plus elegant separate guest bath, office has very high ceiling with beautiful wood beams, top of line kitchen appliances. Located near high end shopping and top Scottsdale restaurants.
 Artwork Network
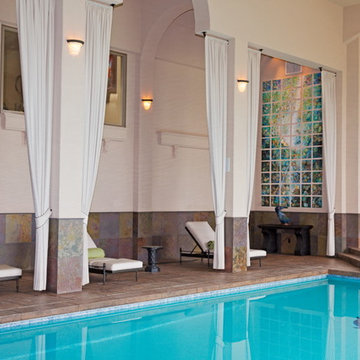
Indoor pool featuring a grid of abstract paintings by Tadashi Hayakawa.
Photo by Allen Thornton.
Example of a huge classic indoor tile and rectangular pool design in Denver
Example of a huge classic indoor tile and rectangular pool design in Denver
 Platinum Realty Network

Spanish Colonial custom home by Jim Walkup inside gates of prestigious Blackstone at Vistancia. Just off 16th fairway. Forever unobstructed views of clubhouse and practice facility from very rare lot. 8' knotty alder doors, 4 true masonry gas fireplaces. Cantera support columns, stair treads and fireplaces. Gourmet kitchen w/ custom quartz countertop on kitchen island, 2 dishwashers, Viking appliances, pantry, backsplash imported from Italy. Wine room in dining area. Custom railing wraps around the Cantera staircase. Mangonese Saltillo tile! Exposed wood beams and trusses, Hand-hewn on-site. Lower level has rec room, workout room and theater room w/ wet bar, icemaker and DW, pebble sheen pool, water slide, hot tub. Please see documents tab for detailed property description.



 Platinum Realty Network
Elegant color palette flowing throughout. Endless mountain views from every angle. Wood plank and exposed beam ceilings. Grand eat in kitchen is complete with custom cabinets and granite counters. Oversized island has breakfast bar and built in bookcases. Top of the line stainless steel appliances and a farmhouse style sink! Huge family room has floor to ceiling stone fireplace and built in media center. Master retreat has plantation shutters, ceiling fan, and a private exit to backyard. Spa bathroom offers peace and tranquility with large soaking tub and separate walk in shower. Walk in closet with built in dressers and shelving. Private courtyard has built in BBQ and fireplace. Backyard features a sparkling pool and lush landscaping
 Platinum Realty Network

Soaring ceilings, beautiful stone floors, arched windows, upgraded lighting, & beamed ceiling in foyer. Spacious open floor plan, double and single-sided fireplaces, & formal dining room w/French door to patio.
 Platinum Realty Network

Soaring ceilings, beautiful stone floors, arched windows, upgraded lighting, & beamed ceiling in foyer. Spacious open floor plan, double and single-sided fireplaces, & formal dining room w/French door to patio.
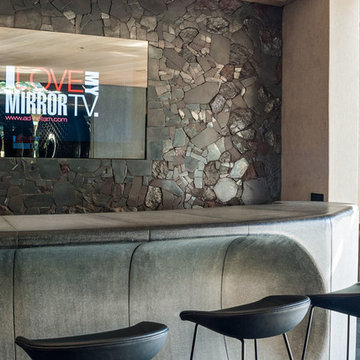

Sponsored
Columbus, OH
Free consultation for landscape design!

Peabody Landscape Group
Franklin County's Reliable Landscape Design & Contracting
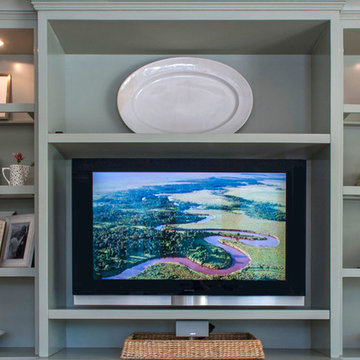
 Mirror Edge Networks
Jon-Erik Munro
Living room - huge traditional open concept living room idea in Other with white walls and a media wall
Living room - huge traditional open concept living room idea in Other with white walls and a media wall
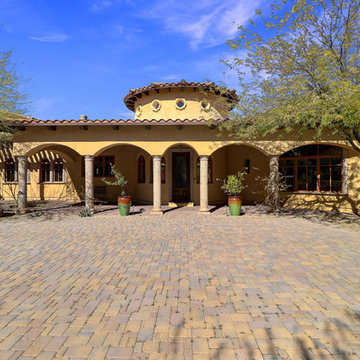 Platinum Realty Network
You will feel awe inspired just walking up to this home. Intriguing roof fixture is the first thing that may catch your eye. The turret-style roof addition has round windows built in all around that provide a soft full daylight to the entry inside.
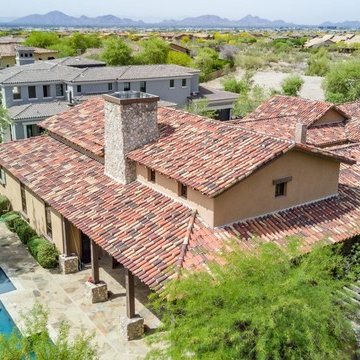 Platinum Realty Network
Elegant color palette flowing throughout. Endless mountain views from every angle. Wood plank and exposed beam ceilings. Grand eat in kitchen is complete with custom cabinets and granite counters. Oversized island has breakfast bar and built in bookcases. Top of the line stainless steel appliances and a farmhouse style sink! Huge family room has floor to ceiling stone fireplace and built in media center. Master retreat has plantation shutters, ceiling fan, and a private exit to backyard. Spa bathroom offers peace and tranquility with large soaking tub and separate walk in shower. Walk in closet with built in dressers and shelving. Private courtyard has built in BBQ and fireplace. Backyard features a sparkling pool and lush landscaping
10