
Search results for "Expansive network" in Home Design Ideas
 Platinum Realty Network
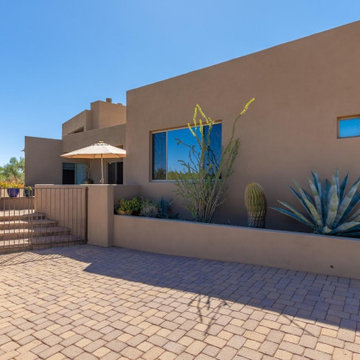
This gorgeous home is located in the guard-gated community of Desert Mountain. Drive up the beautiful brick paved driveway that leads to an inviting front patio. The backyard is entertainers delight with covered patio, pool & spa with water features, putting green, cool Loft/studio has a separate bathroom and steam shower, observation deck, fireplace, TV, and amazing majestic mountain views.
 Ziman Development Inc

"About this Home: Crafted with meticulous attention to detail, this luxury custom home epitomizes elegance and sophistication. Nestled in a serene neighborhood, it boasts an exquisite wine cellar, a dream kitchen where culinary delights come to life, and a luxurious master suite with an oasis-style bathroom. Every corner of this residence exudes comfort and opulence, offering a lifestyle of unparalleled refinement.
Ziman Development is a member of the Certified Luxury Builders Network.
Certified Luxury Builders is a network of leading custom home builders and luxury home and condo remodelers who create 5-Star experiences for luxury home and condo owners from New York to Los Angeles and Boston to Naples.
As a Certified Luxury Builder, Ziman Development is proud to feature photos of select projects from our members around the country to inspire you with design ideas. Please feel free to contact the specific Certified Luxury Builder with any questions or inquiries you may have about their projects. Please visit www.CLBNetwork.com for a directory of CLB members featured on Houzz and their contact information."
 Distinctive Domain
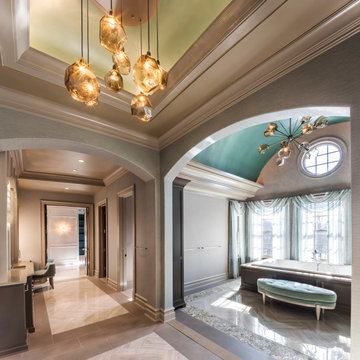
"About This Project: A truly one of a kind timeless masterpiece that embodies the pinnacle of luxury living. This custom home offers an exquisite blend of opulence and refinement. With 13,500+ square feet of conditioned living space, eight bedrooms, and eight bathrooms, every inch of this grand estate exudes elegance and sophistication. Immerse yourself in an unparalleled lifestyle that seamlessly combines modern amenities with classic charm. More than just a home; it is an experience, crafted to elevate your senses and redefine luxury living.
Distinctive Domain is a member of the Certified Luxury Builders Network.
Certified Luxury Builders is a network of leading custom home builders and luxury home and condo remodelers who create 5-Star experiences for luxury home and condo owners from New York to Los Angeles and Boston to Naples.
As a Certified Luxury Builder, Distinctive Domain is proud to feature photos of select projects from our members around the country to inspire you with design ideas. Please feel free to contact the specific Certified Luxury Builder with any questions or inquiries you may have about their projects. Please visit www.CLBNetwork.com for a directory of CLB members featured on Houzz and their contact information."
Find the right local pro for your project
 Campagna Homes
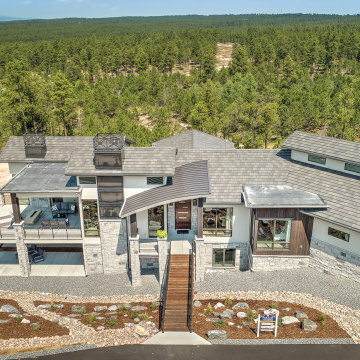
"About This Project: Imagine waking up to breathtaking views of nature, feeling like you've escaped to a remote mountain getaway every day. This is the feeling you get when you step into the master suite of this perfect mountain modern home, complete with 2,850 square feet of living space. The great room is designed for entertaining, with a large wood-burning fireplace as its centerpiece, and the kitchen is ideal for gathering with loved ones or hosting special occasions. Extend your gatherings to the spacious outdoor dining area and take in the fresh mountain air. The lower level living space is just as impressive, with striking steel and wood open tread stairs leading to an inviting recreation room that boasts a wine cellar transformed into a piece of art with a glass wall. The multimedia space, complete with billiards table and movie-watching areas, is perfect for entertaining guests or relaxing with loved ones. This mountain modern home truly has it all.
Campagna Homes is a member of the Certified Luxury Builders Network.
Certified Luxury Builders is a network of leading custom home builders and luxury home and condo remodelers who create 5-Star experiences for luxury home and condo owners from New York to Los Angeles and Boston to Naples.
As a Certified Luxury Builder, Campagna Homes is proud to feature photos of select projects from our members around the country to inspire you with design ideas. Please feel free to contact the specific Certified Luxury Builder with any questions or inquiries you may have about their projects. Please visit www.CLBNetwork.com for a directory of CLB members featured on Houzz and their contact information."
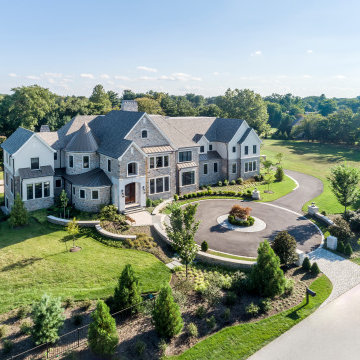 Campagna Homes
"About This Project: A truly one of a kind timeless masterpiece that embodies the pinnacle of luxury living. This custom home offers an exquisite blend of opulence and refinement. With 13,500+ square feet of conditioned living space, eight bedrooms, and eight bathrooms, every inch of this grand estate exudes elegance and sophistication. Immerse yourself in an unparalleled lifestyle that seamlessly combines modern amenities with classic charm. More than just a home; it is an experience, crafted to elevate your senses and redefine luxury living.
Campagna Homes is a member of the Certified Luxury Builders Network.
Certified Luxury Builders is a network of leading custom home builders and luxury home and condo remodelers who create 5-Star experiences for luxury home and condo owners from New York to Los Angeles and Boston to Naples.
As a Certified Luxury Builder, Campagna Homes is proud to feature photos of select projects from our members around the country to inspire you with design ideas. Please feel free to contact the specific Certified Luxury Builder with any questions or inquiries you may have about their projects. Please visit www.CLBNetwork.com for a directory of CLB members featured on Houzz and their contact information."
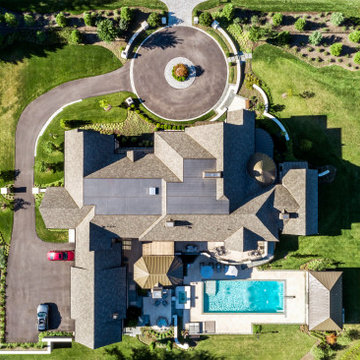
 CRx Construction
"About This Project: A truly one of a kind timeless masterpiece that embodies the pinnacle of luxury living. This custom home offers an exquisite blend of opulence and refinement. With 13,500+ square feet of conditioned living space, eight bedrooms, and eight bathrooms, every inch of this grand estate exudes elegance and sophistication. Immerse yourself in an unparalleled lifestyle that seamlessly combines modern amenities with classic charm. More than just a home; it is an experience, crafted to elevate your senses and redefine luxury living.
CRx Construction is a member of the Certified Luxury Builders Network.
Certified Luxury Builders is a network of leading custom home builders and luxury home and condo remodelers who create 5-Star experiences for luxury home and condo owners from New York to Los Angeles and Boston to Naples.
As a Certified Luxury Builder, CRx Construction is proud to feature photos of select projects from our members around the country to inspire you with design ideas. Please feel free to contact the specific Certified Luxury Builder with any questions or inquiries you may have about their projects. Please visit www.CLBNetwork.com for a directory of CLB members featured on Houzz and their contact information."
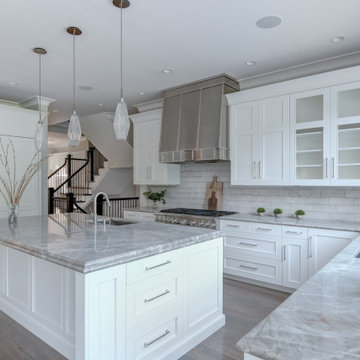 CRx Construction
"About this Home: Crafted with meticulous attention to detail, this luxury custom home epitomizes elegance and sophistication. Nestled in a serene neighborhood, it boasts an exquisite wine cellar, a dream kitchen where culinary delights come to life, and a luxurious master suite with an oasis-style bathroom. Every corner of this residence exudes comfort and opulence, offering a lifestyle of unparalleled refinement.
CRx Construction is a member of the Certified Luxury Builders Network.
Certified Luxury Builders is a network of leading custom home builders and luxury home and condo remodelers who create 5-Star experiences for luxury home and condo owners from New York to Los Angeles and Boston to Naples.
As a Certified Luxury Builder, CRx Construction is proud to feature photos of select projects from our members around the country to inspire you with design ideas. Please feel free to contact the specific Certified Luxury Builder with any questions or inquiries you may have about their projects. Please visit www.CLBNetwork.com for a directory of CLB members featured on Houzz and their contact information."

Sponsored
Columbus, OH
Free consultation for landscape design!

Peabody Landscape Group
Franklin County's Reliable Landscape Design & Contracting
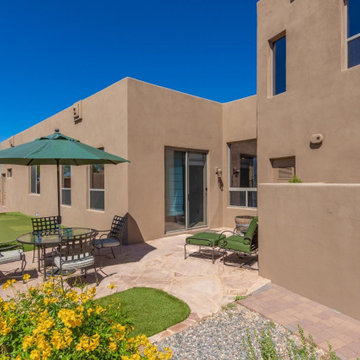 Platinum Realty Network
This gorgeous home is located in the guard-gated community of Desert Mountain. Drive up the beautiful brick paved driveway that leads to an inviting front patio. The backyard is entertainers delight with covered patio, pool & spa with water features, putting green, cool Loft/studio has a separate bathroom and steam shower, observation deck, fireplace, TV, and amazing majestic mountain views.
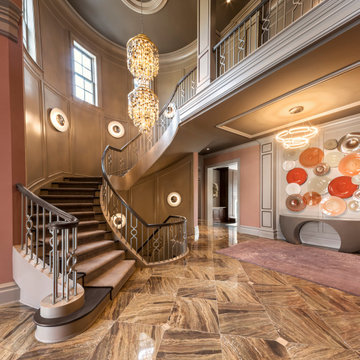 Ziman Development Inc
"About This Project: A truly one of a kind timeless masterpiece that embodies the pinnacle of luxury living. This custom home offers an exquisite blend of opulence and refinement. With 13,500+ square feet of conditioned living space, eight bedrooms, and eight bathrooms, every inch of this grand estate exudes elegance and sophistication. Immerse yourself in an unparalleled lifestyle that seamlessly combines modern amenities with classic charm. More than just a home; it is an experience, crafted to elevate your senses and redefine luxury living.
Ziman Development is a member of the Certified Luxury Builders Network.
Certified Luxury Builders is a network of leading custom home builders and luxury home and condo remodelers who create 5-Star experiences for luxury home and condo owners from New York to Los Angeles and Boston to Naples.
As a Certified Luxury Builder, Ziman Development is proud to feature photos of select projects from our members around the country to inspire you with design ideas. Please feel free to contact the specific Certified Luxury Builder with any questions or inquiries you may have about their projects. Please visit www.CLBNetwork.com for a directory of CLB members featured on Houzz and their contact information."
 VisionScapes

The expansive mountain and city vistas are transfixing in this masterful backyard retreat. With expansive timber framing, this outdoor kitchen and patio renovation were meant to be an extension of this home. The homeowners wanted a space where they could "spill out" onto during numerous functions that the family hosts for both relatives and friends. So that's what VisionScapes set out to give them. An expansive network of granite counters under the covered timber structure provide ample prep space and space for dining in a casual bar like atmosphere. The patio with a built in gas fire table, a sheltered sitting area under the open timber pergola, custom flagstone patios and stairs are some of the other features in this stunning backyard.
Photo Credit: Jamen Rhodes
 VisionScapes

The expansive mountain and city vistas are transfixing in this masterful backyard retreat. With expansive timber framing, this outdoor kitchen and patio renovation were meant to be an extension of this home. The homeowners wanted a space where they could "spill out" onto during numerous functions that the family hosts for both relatives and friends. So that's what VisionScapes set out to give them. An expansive network of granite counters under the covered timber structure provide ample prep space and space for dining in a casual bar like atmosphere. The patio with a built in gas fire table, a sheltered sitting area under the open timber pergola, custom flagstone patios and stairs are some of the other features in this stunning backyard.
Photo Credit: Jamen Rhodes
 VisionScapes
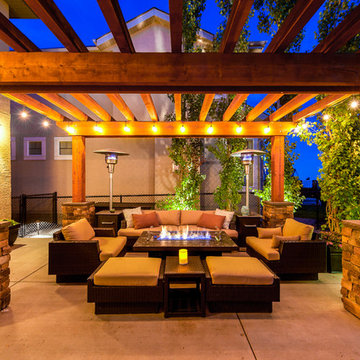
The expansive mountain and city vistas are transfixing in this masterful backyard retreat. With expansive timber framing, this outdoor kitchen and patio renovation were meant to be an extension of this home. The homeowners wanted a space where they could "spill out" onto during numerous functions that the family hosts for both relatives and friends. So that's what VisionScapes set out to give them. An expansive network of granite counters under the covered timber structure provide ample prep space and space for dining in a casual bar like atmosphere. The patio with a built in gas fire table, a sheltered sitting area under the open timber pergola, custom flagstone patios and stairs are some of the other features in this stunning backyard.
Photo Credit: Jamen Rhodes
 VisionScapes
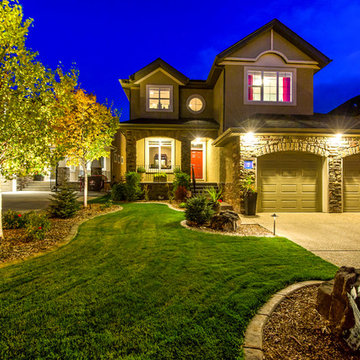
The expansive mountain and city vistas are transfixing in this masterful backyard retreat. With expansive timber framing, this outdoor kitchen and patio renovation were meant to be an extension of this home. The homeowners wanted a space where they could "spill out" onto during numerous functions that the family hosts for both relatives and friends. So that's what VisionScapes set out to give them. An expansive network of granite counters under the covered timber structure provide ample prep space and space for dining in a casual bar like atmosphere. The patio with a built in gas fire table, a sheltered sitting area under the open timber pergola, custom flagstone patios and stairs are some of the other features in this stunning backyard.
Photo Credit: Jamen Rhodes
Sponsored
Columbus, OH
Free consultation for landscape design!
Peabody Landscape Group
Franklin County's Reliable Landscape Design & Contracting
 VisionScapes
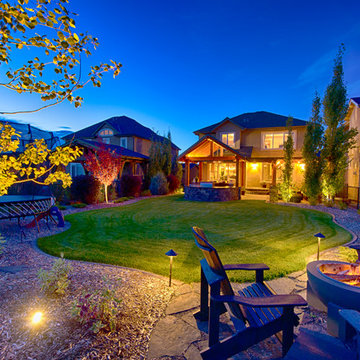
The expansive mountain and city vistas are transfixing in this masterful backyard retreat. With expansive timber framing, this outdoor kitchen and patio renovation were meant to be an extension of this home. The homeowners wanted a space where they could "spill out" onto during numerous functions that the family hosts for both relatives and friends. So that's what VisionScapes set out to give them. An expansive network of granite counters under the covered timber structure provide ample prep space and space for dining in a casual bar like atmosphere. The patio with a built in gas fire table, a sheltered sitting area under the open timber pergola, custom flagstone patios and stairs are some of the other features in this stunning backyard.
Photo Credit: Jamen Rhodes
 VisionScapes
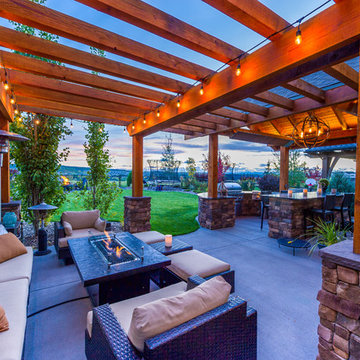
The expansive mountain and city vistas are transfixing in this masterful backyard retreat. With expansive timber framing, this outdoor kitchen and patio renovation were meant to be an extension of this home. The homeowners wanted a space where they could "spill out" onto during numerous functions that the family hosts for both relatives and friends. So that's what VisionScapes set out to give them. An expansive network of granite counters under the covered timber structure provide ample prep space and space for dining in a casual bar like atmosphere. The patio with a built in gas fire table, a sheltered sitting area under the open timber pergola, custom flagstone patios and stairs are some of the other features in this stunning backyard.
Photo Credit: Jamen Rhodes
 VisionScapes
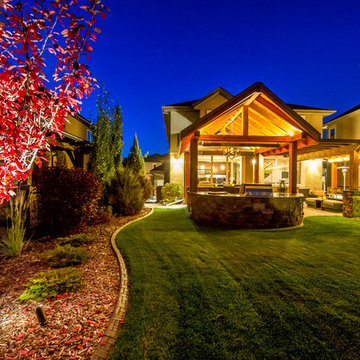
The expansive mountain and city vistas are transfixing in this masterful backyard retreat. With expansive timber framing, this outdoor kitchen and patio renovation were meant to be an extension of this home. The homeowners wanted a space where they could "spill out" onto during numerous functions that the family hosts for both relatives and friends. So that's what VisionScapes set out to give them. An expansive network of granite counters under the covered timber structure provide ample prep space and space for dining in a casual bar like atmosphere. The patio with a built in gas fire table, a sheltered sitting area under the open timber pergola, custom flagstone patios and stairs are some of the other features in this stunning backyard.
Photo Credit: Jamen Rhodes
 VisionScapes

The expansive mountain and city vistas are transfixing in this masterful backyard retreat. With expansive timber framing, this outdoor kitchen and patio renovation were meant to be an extension of this home. The homeowners wanted a space where they could "spill out" onto during numerous functions that the family hosts for both relatives and friends. So that's what VisionScapes set out to give them. An expansive network of granite counters under the covered timber structure provide ample prep space and space for dining in a casual bar like atmosphere. The patio with a built in gas fire table, a sheltered sitting area under the open timber pergola, custom flagstone patios and stairs are some of the other features in this stunning backyard.
Photo Credit: Jamen Rhodes


 VisionScapes
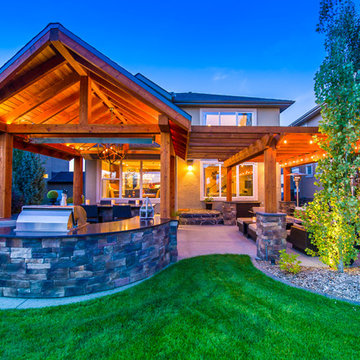
The expansive mountain and city vistas are transfixing in this masterful backyard retreat. With expansive timber framing, this outdoor kitchen and patio renovation were meant to be an extension of this home. The homeowners wanted a space where they could "spill out" onto during numerous functions that the family hosts for both relatives and friends. So that's what VisionScapes set out to give them. An expansive network of granite counters under the covered timber structure provide ample prep space and space for dining in a casual bar like atmosphere. The patio with a built in gas fire table, a sheltered sitting area under the open timber pergola, custom flagstone patios and stairs are some of the other features in this stunning backyard.
Photo Credit: Jamen Rhodes
 VisionScapes
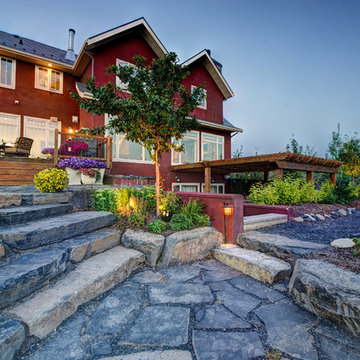
This beautiful property is set just outside Calgary in the stunning community of Springbank. An outdoor kitchen including built in BBQ, fridge, and sink situated next to both the indoor and outdoor dining area provides flexibility for the homeowner whether they entertain in the summer or the winter. A meandering pathway around the house that leads you beside the impressive 75 foot long water feature connects to an expansive multi-level flagstone patio and a custom built outdoor pavilion complete with a wood burning fireplace, 50" outdoor TV and expansive network of heating sources centrally located in the backyard.The lower patio is completed with a quartz flagstone that runs seamlessly from inside the house in the games room, out to the hot tub and patio with a custom overhead pergola.
Photo Credit: Jamen Rhodes
 VisionScapes
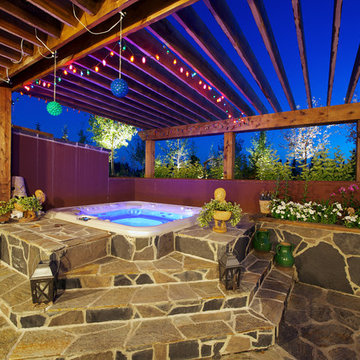
This beautiful property is set just outside Calgary in the stunning community of Springbank. An outdoor kitchen including built in BBQ, fridge, and sink situated next to both the indoor and outdoor dining area provides flexibility for the homeowner whether they entertain in the summer or the winter. A meandering pathway around the house that leads you beside the impressive 75 foot long water feature connects to an expansive multi-level flagstone patio and a custom built outdoor pavilion complete with a wood burning fireplace, 50" outdoor TV and expansive network of heating sources centrally located in the backyard.The lower patio is completed with a quartz flagstone that runs seamlessly from inside the house in the games room, out to the hot tub and patio with a custom overhead pergola.
Photo Credit: Jamen Rhodes
6