
Search results for "Expectations" in Home Design Ideas


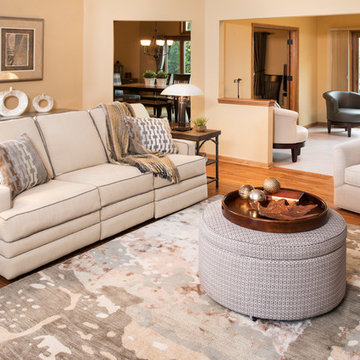
 Steinhafels
Designer: Lori Green | Photographer: Sarah Utech
Mid-sized transitional open concept medium tone wood floor and brown floor family room library photo in Milwaukee with beige walls, a standard fireplace, a brick fireplace and a wall-mounted tv
Mid-sized transitional open concept medium tone wood floor and brown floor family room library photo in Milwaukee with beige walls, a standard fireplace, a brick fireplace and a wall-mounted tv
Find the right local pro for your project
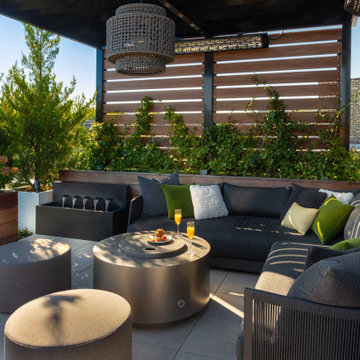
 Chicago Specialty Gardens, Inc.
Our first execution for this Bucktown family was a rooftop garden with a cedar pergola and planter boxes, hanging flower baskets and a small terrace retreat for their growing kids, way back in…2002? Just fine for the time, and it aged pretty well.
Fast-forward 20 years, kids grown, and a complete makeover was needed.
With the 606 Trail running to the left and the iconic St. Mary of the Angels Roman Catholic church in the near distance, we didn’t want too much impeding the views. And our clients wanted each of the 3 terrace spaces to work really hard and provide them maximum flexibility for the family. So we removed all our previous work and laid porcelain tile patios on 3 levels, then built a metal pergola and screening elements on the main rooftop space to create a feeling of embracing enclosure and provide structure for climbing vines. Other elements – a water feature, green roof succulent trays on the garage and main rooftops, planters with trees, shrubs and perennials, a standup bar, top-shelf outdoor furniture, strip lighting, heaters, cozy teen hangout – all made the space fully 3-season usable and luxuriously comfortable.
 Michael McCloskey Design Group

The owners of this cape wanted a new kitchen and a 2 car garage attached to the house. The site is an awkward shape that led to the garage and bedroom space above to be set at an angle. There is a mudroom between the house and the garage and a stair leading to the bedroom above.


 The Outdoor Kitchen Design Store
Michael Gotowala founder of THE OUTDOOR KITCHEN DESIGN STORE by PREFERRED PROPERTIES Connecticut's premier and only featured outdoor kitchen designer in Creative Homeowner's BEST SIGNATURE OUTDOOR KITCHENS.Outdoor Living fabulously designer and master outdoor kitchen builder Michael Gotowala founder of THE OUTDOOR KITCHEN DESIGN STORE by PREFERRED PROPERTIES CT. raises the bar when it comes to living beyond the walls of your home outdoors. The Preferred Properties team has 14 outdoor Kitchens featured nationally in publications such as Hearth & Home magazine, Signature Kitchens & Bath outdoor living section, and hard cover Creative Homeowner's BEST SIGNATURE OUTDOOR KITCHENS where Gotowala is the only featured Outdoor kitchen designer from Connecticut. For more on this project and great outdoor kitchen ideas go to THE OUTDOOR KITCHEN DESIGN STORE by PREFERRED PROPERTIES CONNECTICUT. www.OutdoorKitchenDesigner.com
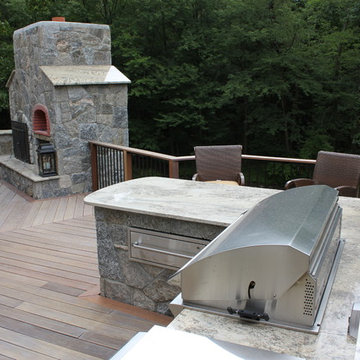 The Outdoor Kitchen Design Store
 custome stone fireplace and wood fired pizza oven by Michael Gotowala founder of THE OUTDOOR KITCHEN DESIGN STORE by PREFERRED PROPERTIES.Outdoor Living fabulously designer and master outdoor kitchen builder Michael Gotowala founder of THE OUTDOOR KITCHEN DESIGN STORE by PREFERRED PROPERTIES CT. raises the bar when it comes to living beyond the walls of your home outdoors. The Preferred Properties team has 14 outdoor Kitchens featured nationally in publications such as Hearth & Home magazine, Signature Kitchens & Bath outdoor living section, and hard cover Creative Homeowner's BEST SIGNATURE OUTDOOR KITCHENS where Gotowala is the only featured Outdoor kitchen designer from Connecticut. For more on this project and great outdoor kitchen ideas go to THE OUTDOOR KITCHEN DESIGN STORE by PREFERRED PROPERTIES CONNECTICUT. www.OutdoorKitchenDesigner.com
 Bethany Adams Interiors

Mid-sized elegant u-shaped marble floor and white floor eat-in kitchen photo in Louisville with a farmhouse sink, shaker cabinets, gray cabinets, marble countertops, white backsplash, ceramic backsplash, black appliances, an island and gray countertops
 LM Interior Design, LLC
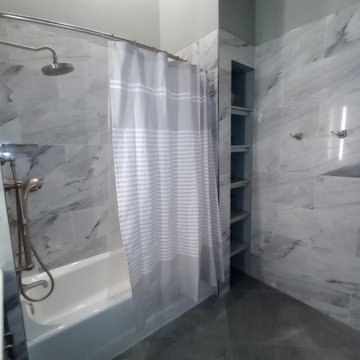
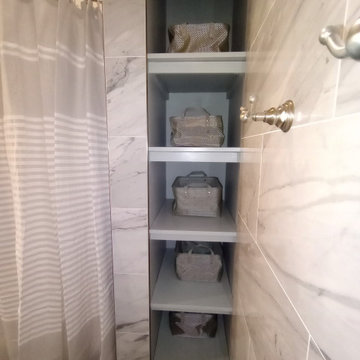
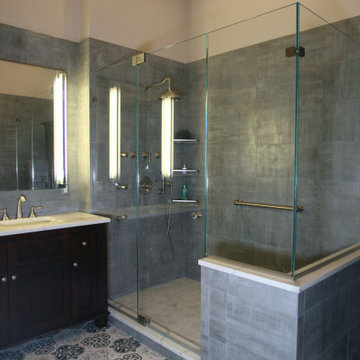
A teeny, tiny linen closet with a door that could not open fully (because the handle hit the wall to the right) was replaced with open shelving. LED lights activate when the user nears a storage basket.

 LM Interior Design, LLC
973-857-1561
LM Interior Design
LM Masiello, CKBD, CAPS
lm@lminteriordesignllc.com
https://www.lminteriordesignllc.com/
 Michael McCloskey Design Group
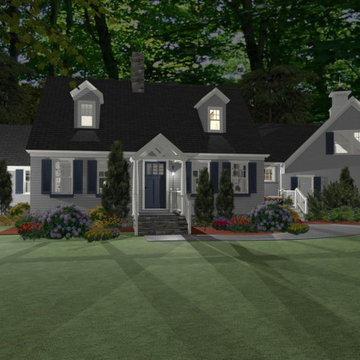
The owners of this cape wanted a new kitchen and a 2 car garage attached to the house. The site is an awkward shape that led to the garage and bedroom space above to be set at an angle. There is a mudroom between the house and the garage and a stair leading to the bedroom above.
27