
Search results for "Expects" in Home Design Ideas
 The Outdoor Kitchen Design Store
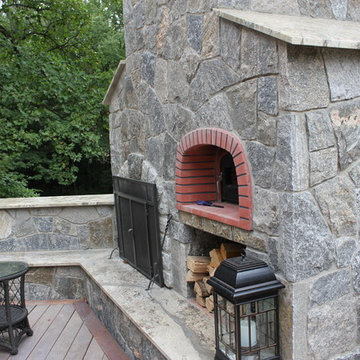
 Tuscany wood fired pizza oven custom built into stone fireplace by Michael Gotowala founder of THE OUTDOOR KITCHEN DESIGN STORE by PREFERRED PROPERTIES.Outdoor Living fabulously designer and master outdoor kitchen builder Michael Gotowala founder of THE OUTDOOR KITCHEN DESIGN STORE by PREFERRED PROPERTIES CT. raises the bar when it comes to living beyond the walls of your home outdoors. The Preferred Properties team has 14 outdoor Kitchens featured nationally in publications such as Hearth & Home magazine, Signature Kitchens & Bath outdoor living section, and hard cover Creative Homeowner's BEST SIGNATURE OUTDOOR KITCHENS where Gotowala is the only featured Outdoor kitchen designer from Connecticut. For more on this project and great outdoor kitchen ideas go to THE OUTDOOR KITCHEN DESIGN STORE by PREFERRED PROPERTIES CONNECTICUT. www.OutdoorKitchenDesigner.com
 The Outdoor Kitchen Design Store
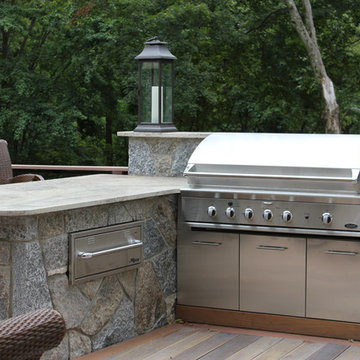
Michael Gotowala founder of THE OUTDOOR KITCHEN DESIGN STORE by PREFERRED PROPERTIES Connecticut's premier and only featured outdoor kitchen designer in Creative Homeowner's BEST SIGNATURE OUTDOOR KITCHENS.Outdoor Living fabulously designer and master outdoor kitchen builder Michael Gotowala founder of THE OUTDOOR KITCHEN DESIGN STORE by PREFERRED PROPERTIES CT. raises the bar when it comes to living beyond the walls of your home outdoors. The Preferred Properties team has 14 outdoor Kitchens featured nationally in publications such as Hearth & Home magazine, Signature Kitchens & Bath outdoor living section, and hard cover Creative Homeowner's BEST SIGNATURE OUTDOOR KITCHENS where Gotowala is the only featured Outdoor kitchen designer from Connecticut. For more on this project and great outdoor kitchen ideas go to THE OUTDOOR KITCHEN DESIGN STORE by PREFERRED PROPERTIES CONNECTICUT. www.OutdoorKitchenDesigner.com

Find the right local pro for your project
 Michael McCloskey Design Group
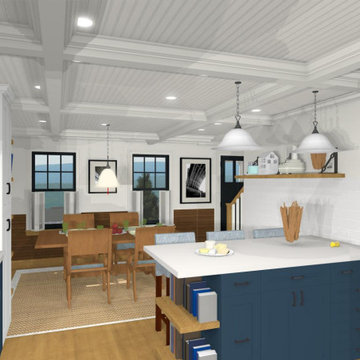

This is an upgraded open kitchen / dining area in a traditional cape. The mix of modern touches in a traditional space make it more interesting and fun to work and entertain in.
 The Kitchen Source
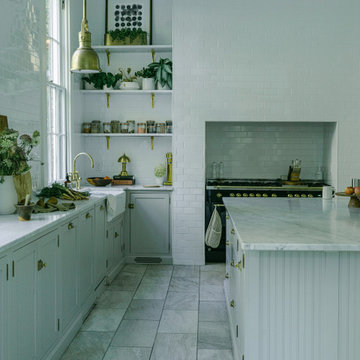
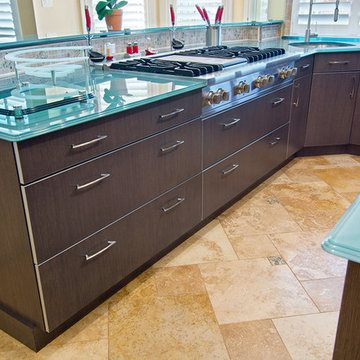
This space was an empty shell upon first encounter, and we were tasked with creating a kitchen that fit this traditional home's unexpected and unique style. The homeowners wanted a space that seamlessly blended with their open concept living area, custom furnishings, and custom artwork. We created this sleek and sexy kitchen that is highly functional and one-of-a-kind.
Photography by Matrix Tours
 Michael McCloskey Design Group
This is an upgraded open kitchen / dining area in a traditional cape. The mix of modern touches in a traditional space make it more interesting and fun to work and entertain in.
 LM Interior Design, LLC

This beautiful, suburban Bathroom in Livingston, New Jersey was designed and executed by LM Interior Design, LLC in Verona, NJ.
The soft and soothing, monochromatic color scheme is achieved through use of porcelain faux stone tile. Custom countertops, a Toto one-piece toilet with bidet feature, rain dome showerhead and LED lighting in the linen closet add touches of luxury.
The surface-mounted medicine cabinet does not infringe upon the fire-rated partition - a very important detail in any multi-unit dwelling plus, it has a ton of efficient storage and integral LED lighting.
This project was managed and designed by LM Masiello, CKBD, CAPS:
President and CEO of LM Interior Design, LLC in Verona, New Jersey.
Essex County New Jersey Interior Design Studio.
 Chicago Specialty Gardens, Inc.
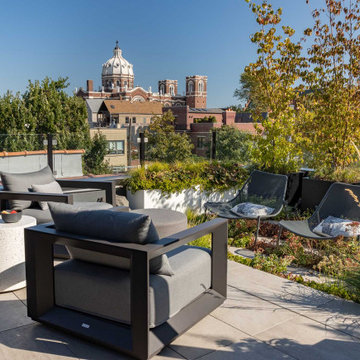
Our first execution for this Bucktown family was a rooftop garden with a cedar pergola and planter boxes, hanging flower baskets and a small terrace retreat for their growing kids, way back in…2002? Just fine for the time, and it aged pretty well.
Fast-forward 20 years, kids grown, and a complete makeover was needed.
With the 606 Trail running to the left and the iconic St. Mary of the Angels Roman Catholic church in the near distance, we didn’t want too much impeding the views. And our clients wanted each of the 3 terrace spaces to work really hard and provide them maximum flexibility for the family. So we removed all our previous work and laid porcelain tile patios on 3 levels, then built a metal pergola and screening elements on the main rooftop space to create a feeling of embracing enclosure and provide structure for climbing vines. Other elements – a water feature, green roof succulent trays on the garage and main rooftops, planters with trees, shrubs and perennials, a standup bar, top-shelf outdoor furniture, strip lighting, heaters, cozy teen hangout – all made the space fully 3-season usable and luxuriously comfortable.

 Michael McCloskey Design Group

This is a new home designed on the original foundation. Very narrow waterfront site sloping towards the water. Fits in very well with the neighboring houses in this traditional seacoast town in southern Maine



20