
Search results for "Expenses connected" in Home Design Ideas
 Demetriades + Walker
Peter Peirce

Mid-sized farmhouse medium tone wood floor and brown floor foyer photo in Bridgeport with white walls and a glass front door
Mid-sized farmhouse medium tone wood floor and brown floor foyer photo in Bridgeport with white walls and a glass front door


 Phinney Design Group
Rob Spring Photography

Mountain style three-story exterior home photo in New York
Mountain style three-story exterior home photo in New York
Find the right local pro for your project

 Reu Architects
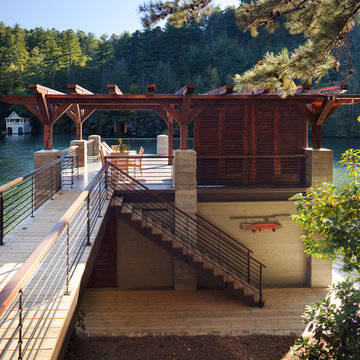
A suspended walkway joins the house to the boat house. Builder Steve Jones Construction. Landscape architect, Planters, Inc and outdoor lighting by The Outdoor Lights.
 Chapman Construction, LLC

Inspiration for a large transitional partial sun backyard gravel landscaping in Seattle.
 Knutson Residential Design, LLC
Troy Thies Photography
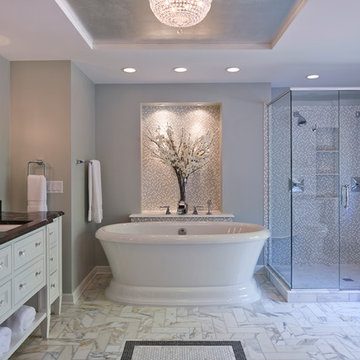
Bathroom - transitional bathroom idea in Minneapolis
Bathroom - transitional bathroom idea in Minneapolis
 Patterson Custom Homes
Toby Ponnay

Staircase - coastal wooden l-shaped open staircase idea in Orange County
Staircase - coastal wooden l-shaped open staircase idea in Orange County

 Crisp Architects

Natural lighting showcasing hardwood flooring, pendant lighting fixtures, shaker style cabinets, and concrete countertop texture.
Photographer: Rob Karosis
 The Refined Group
Werner Segarra

Inspiration for a mediterranean one-story exterior home remodel in Phoenix
Inspiration for a mediterranean one-story exterior home remodel in Phoenix

 Vanguard Studio Inc.
Fine Focus Photography
Inspiration for a large country l-shaped dark wood floor and brown floor eat-in kitchen remodel in Austin with white walls, a two-sided fireplace, a stone fireplace, a farmhouse sink, gray cabinets, granite countertops, beige backsplash, subway tile backsplash, stainless steel appliances, an island and shaker cabinets
Inspiration for a large country l-shaped dark wood floor and brown floor eat-in kitchen remodel in Austin with white walls, a two-sided fireplace, a stone fireplace, a farmhouse sink, gray cabinets, granite countertops, beige backsplash, subway tile backsplash, stainless steel appliances, an island and shaker cabinets

 NEKA Granite | Marble | Quartz
Inspiration for a timeless kitchen remodel in DC Metro with a farmhouse sink, glass-front cabinets, white cabinets and white backsplash

 Living Stone Design + Build
The midcentury modern bathroom at the Sennett Residence in Asheville, NC showcases a blend of elegance and functionality, designed by Living Stone Design + Build. Featuring sleek lines, high-quality fixtures, and natural materials, this beautifully designed space emphasizes comfort and style, creating a serene sanctuary that reflects a harmonious connection to the surrounding environment.
 JMDG Architecture | Planning + Interiors
Interior design by SOCO Interiors. Photography by Giovanni. Built by Stock Development.
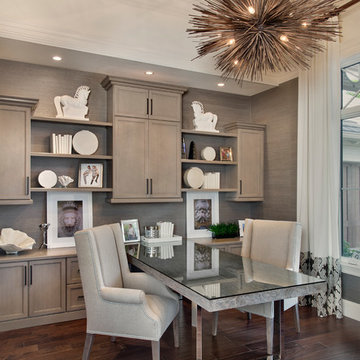
Example of a classic home office design in Miami
Example of a classic home office design in Miami

 RSI Kitchen & Bath
Example of a mid-sized classic master white tile and stone tile marble floor freestanding bathtub design in St Louis with an undermount sink, raised-panel cabinets, black cabinets, marble countertops and gray walls
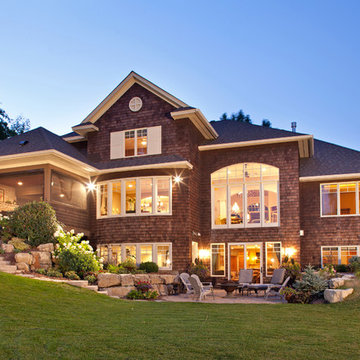
 Pillar Homes
Builder: Pillar Homes
www.pillarhomes.com
Inspiration for a timeless brown three-story wood exterior home remodel in Minneapolis
Inspiration for a timeless brown three-story wood exterior home remodel in Minneapolis


9