
Search results for "Experience excellent" in Home Design Ideas
 NFKM's Constructor & Consultant since 1994
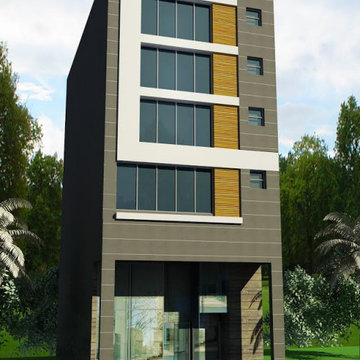
Rahim Tower University Town - Your Prime Destination for Modern Business & Retail. Discover Rahim Tower, a meticulously completed commercial development offering contemporary, purpose-built spaces designed for growth and success in the heart of University Town.
Key Features
Strategically Located: Positioned in the vibrant and accessible University Town area, ensuring high visibility.
Modern Facilities: Equipped with contemporary amenities and infrastructure to support diverse business operations.
Versatile Spaces: Ideal for a wide range of retail outlets, offices, and service-oriented businesses.
Completed Project: Ready for immediate occupancy, eliminating construction delays and uncertainties.
Spacious Design: Encompassing a total constructed area of 10 Marla, offering ample room for your venture.
Benefits & Value
Strategic Visibility: Attract a diverse clientele and benefit from high foot traffic in a thriving community.
Enhanced Client Experience: Provide a professional, comfortable, and modern environment for your customers and employees.
Immediate Operation: Launch or expand your business without delay, stepping into a fully functional and ready-to-use space.
Long-Term Growth: Invest in a prime location poised for sustained value appreciation and business prosperity.
Unique Selling Points
University Town Advantage: Capitalize on an unparalleled location known for its dynamic atmosphere and strong commercial potential.
Purpose-Built Excellence: Experience a development where every detail, from design to facilities, is crafted for modern business efficiency and aesthetic
 Designer Drains
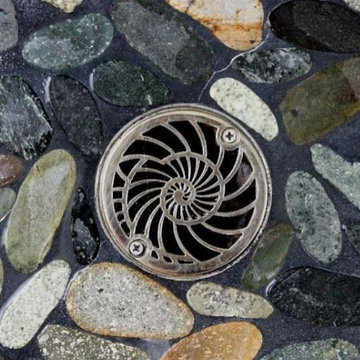
Revitalize your bathroom's aesthetic with the 3.25 Inch Nautilus Drain Design, a stylish replacement compatible with Oatey 42211, Sioux Chief 821-2iNS, AB&A 5000, and more. Immerse yourself in the modern allure of this designer drain, meticulously crafted to seamlessly blend style and functionality.
Experience the perfect marriage of style and compatibility with the 3.25 Inch Nautilus Drain Design. Beyond a simple replacement, it serves as a statement piece that effortlessly integrates into your bathroom's aesthetic. Compatible with leading brands such as Oatey, Sioux Chief, and AB&A, this versatile drain ensures a perfect fit, contributing to a sleek and cohesive look.
Precision-crafted, our designer drain showcases a captivating Nautilus-inspired design, uniting elegance with durability. Effortlessly upgrade your bathroom and discover the ideal balance of form and function. Explore the extensive compatibility and design excellence of the 3.25 Inch Nautilus Drain Design on HOUZZ, where quality seamlessly meets style.
Revitalize your shower experience and redefine your bathroom aesthetics with this exceptional designer drain. Choose the 3.25 Inch Nautilus Drain Design for a sophisticated upgrade that reflects your dedication to quality and design.
 Weeks Architecture and Design
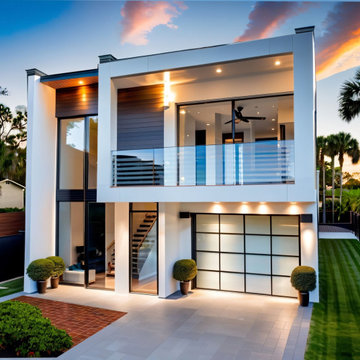
Set on a rectilinear lot with unobstructed views of Parramore Heritage neighborhood, this residence was crafted for a couple seeking a home that would endure for generations. With careful consideration of the unique location and site complexity, the WAD team masterfully created a home that adds beauty to the neighborhood with architectural excellence. The home entrance greets you with a foyer containing a grand stair, setting the tone for a sophisticated living experience. A grand hallway takes occupants to a main living space, creating an open and airy atmosphere perfect for entertaining or relaxing with family and friends. The main living space contains a kitchen, dining area, and living room area, each meticulously designed to optimize functionality and style. A full bathroom is also located downstairs along with a single car garage, providing ample storage and convenience. Bedrooms are located on the second floor, with one bedroom boasting an exterior balcony offering breathtaking views of the surrounding area. The master bedroom is a serene retreat, complete with an expansive walk-in closet and an elegant en-suite bathroom. Additional features of this exceptional residence include energy-efficient appliances, high ceilings, and an abundance of natural light, ensuring a comfortable and sustainable living experience. This stunning home is a true masterpiece, blending form and function to create a haven that will be treasured for generations to come.
Find the right local pro for your project
 Evoscapes, Luxury Landscape Design and Build
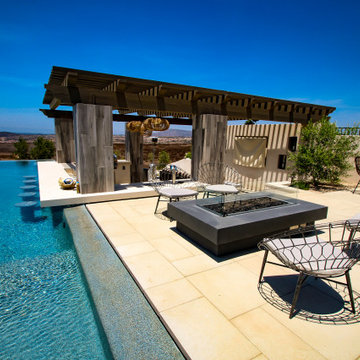
This stunning outdoor living project redefines luxury and leisure, creating a private oasis that centers around an expansive perimeter overflow pool with a mesmerizing vanishing edge. A sophisticated swim-up bar and lounge area complement the aquatic masterpiece, offering a perfect setting for relaxation and social gatherings.
Adjacent to the pool is a state-of-the-art outdoor kitchen and bar, equipped with modern amenities and a large TV wall, ensuring entertainment and culinary excellence are always within reach. A spacious covered dining area provides a sheltered space for alfresco meals and celebrations, enhancing the outdoor living experience.
Designed to maximize the enjoyment of outdoor spaces, this project seamlessly blends luxury, functionality, and natural beauty into a cohesive and inviting environment, making it an ultimate backyard experience.

 The Masons Co and Dionysian Artificers Landscape
Fountain Repair Denver Co
Fountain Repair company Denver Co
Fountain Repair Contractors Denver Co
Fountain Repair and Service Denver Co
Fountain Repair and Restoration Company Denver Co
Custom Water Feature Company Denver Co
Custom Water Feature Contractor Denver Co
Fountain Designs Ideas Denver Co
Fountain Ideas Denver Co
Commercial Landscape Water Features Denver Co
Commercial Water Features Denver Co
Fountain Designs Denver Co
Fountain Designs Services Denver Co
Fountains and Water Features Denver Co
the water features designs company Denver Co
fountains installation Denver Co
Commercial water fountains indoor Denver Co
Commercial water fountains outdoor Denver Co
Commercial water fountains contractor Denver Co
Commercial water fountain company Denver Co
Commercial fountains installation Denver Co
Commercial landscape water features Denver Co
Historic fountain restoration Denver Co
Water features displays Denver Co
Landscape Water Features Company Denver Co
Water Features Installation Denver Co
Water Features Contractor Denver Co
Fountain Restoration Denver Co
Waterfalls Installation Denver Co
Waterfalls Contractor Denver Co
Waterfalls Company Denver Co
Drinking Fountain Denver Co
Landscape Retaining Walls Denver Co
Masonry Restoration Contractor Denver Co
Historic Repair Restoraction Company Denver Co
Historic Restoration Contractor Denver Co
Historical building restoration Denver Co
Historic restoration companies Denver Co
Historical renovation contractors Denver Co
Building restoration contractors Denver Co
Historic restoration contractors Denver Co
Fire restoration contractors Denver Co
Deck restoration contractors Denver Co
Insurance restoration contractors Denver Co
American restoration contractors Denver Co
Restoration contractors association Denver Co
Building restoration jobs Denver Co
Building restoration preservation Denver Co
Historic building restoration Denver Co
Building restoration companies Denver Co
Building contractors Denver Co
Building renovation Denver Co
Denver Co restoration Company
Denver Co restoration contractors
Elite building restoration Denver Co
Building restoration before and after Denver Co
Proto type buildings restoration Denver Co
Brick building restoration Denver Co
American building restoration Denver Co
Architectural building and restoration Denver Co
Building restoration business cards Denver Co
Restoration hardward building plans Denver Co
Building restoration clip art Denver Co
Building restoration project Denver Co
Building design restoration Denver Co
Storage buildings restoration Denver Co
Metal buildings restoration Denver Co
Building blocks restoration Denver Co
Abandoned buildings restoration Denver Co
Minecraft building ideas restoration Denver Co
Office building restoration Denver Co
Capitol building restoration Denver Co
The empire state building restoration Denver Co
Old buildings restoration Denver Co
Building construction restoration Denver Co
Amazing buildings restoration Denver Co
historical building restoration Denver Co
historic preservationist Denver Co
preservation of historical buildings Denver Co
Architectural preservationist Denver Co
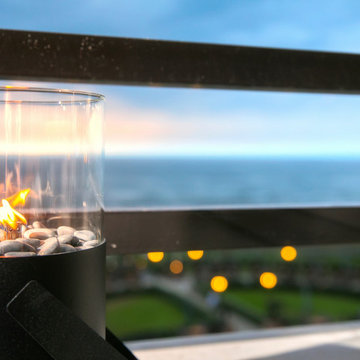
 HIGOLD Outdoor Furniture
It is a luxury hotel located in Noordwijk aan Zee, a coastal town in the Netherlands.The hotel is situated on the shores of the North Sea and offers stunning views of the beach and the surrounding area. Grand Hotel Huis ter Duin is a five-star hotel. It is recognized for its high level of luxury, amenities, and service, which align with the criteria for a five-star rating.
Grand Hotel Huis ter Duin is known for its elegance, exceptional service, and extensive facilities.It has been a prominent landmark since its establishment in 1885 and has hosted many high-profile events and guests over the years.The hotel features a range of luxurious accommodations, including rooms, suites, and penthouses, all furnished with upscale amenities and stylish decor.
HIGOLD's outdoor furniture is also a partner of the five-star hotel.The hotel is decorated with HIGOLD‘s outdoor furniture, and the furniture in the picture is from HIGOLD.
The hotel also offers various dining options, including several restaurants and bars that cater to different culinary preferences.Guests can enjoy fine dining experiences, international cuisine, or relax with a drink while taking in the panoramic views of the sea.
Grand Hotel Huis ter Duin is also well-known for its extensive conference and event facilities, making it a popular venue for corporate gatherings, weddings, and other special occasions.The hotel's dedicated staff ensures that guests have a memorable and comfortable stay, and the location provides easy access to the beach and nearby attractions.
Overall, Grand Hotel Huis ter Duin is a prestigious hotel that combines luxury, beauty, and excellent service to offer a memorable experience for its guests.
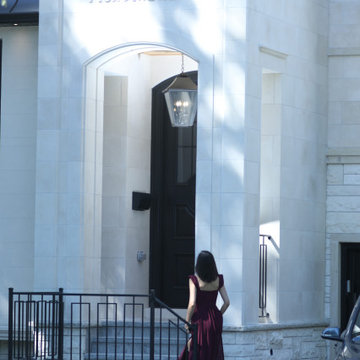
 Astaneh Construction General Contractor
Astaneh Construction is proud to announce the successful completion of one of our most favourite projects to date - a custom-built home in Toronto's Greater Toronto Area (GTA) using only the highest quality materials and the most professional tradespeople available. The project, which spanned an entire year from start to finish, is a testament to our commitment to excellence in every aspect of our work.
As a leading home renovation and kitchen renovation company in Toronto, Astaneh Construction is dedicated to providing our clients with exceptional results that exceed their expectations. Our custom home build in 2020 is a shining example of this commitment, as we spared no expense to ensure that every detail of the project was executed flawlessly.
From the initial planning stages to the final walkthrough, our team worked tirelessly to ensure that every aspect of the project met our strict standards of quality and craftsmanship. We carefully selected the most professional and skilled tradespeople in the GTA to work alongside us, and only used the highest quality materials and finishes available to us.
The total cost of the project was $350 per sqft, which equates to a cost of over 1 million and 200 hundred thousand Canadian dollars for the 3500 sqft custom home. We are confident that this investment was worth every penny, as the final result is a breathtaking masterpiece that will stand the test of time.
We take great pride in our work at Astaneh Construction, and the completion of this project has only reinforced our commitment to excellence. If you are considering a home renovation or kitchen renovation in Toronto, we invite you to experience the Astaneh Construction difference for yourself. Contact us today to learn more about our services and how we can help you turn your dream home into a reality.
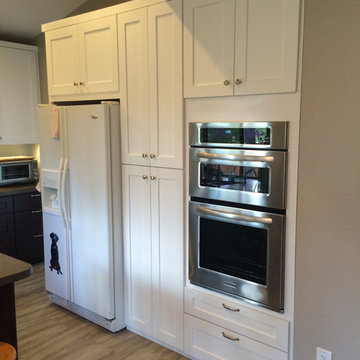
 TaylorPro Design and Remodeling, Inc.
"We took bids from seven or eight companies to remodel our kitchen and bathroom. We had a whole list of improvements we wanted, from 'must-haves' to 'might be nice someday'. We selected TaylorPro Home Services for several reasons, but foremost among those reasons was that the owner, Kerry Taylor, provided us with a detailed breakout of labor/material costs for every option. Nearly every other contractor bundled up the costs of our optional tasks into a single number, which made it quite difficult to select the best options based on our priorities and budget. Kerry's highly detailed proposal wasn't the least expensive we received, but it was organized, thorough, and competitive.
The second reason we selected TaylorPro was the demeanor and experience of Kerry himself. It was refreshing to talk to someone who actually gets his hands dirty rather than yet another designer with his head in a computer. (God bless the designers, though -- we had helpful conversations with many!) Kerry has a good design aesthetic, make no mistake, but it was clear that when problems inevitably popped up, Kerry would know how to address them. He is calm, personable, and competent. In other words, he is just the sort of person you want to work with.
We can't forget to mention the TaylorPro crew. The first thing you notice is how youthful they are. Not a single gray hair among them. Yet after watching them work awhile, you begin to notice how extraordinarily skilful they are. It doesn't matter what is on the day's agenda -- electrical, paint, plumbing, drywall -- these guys tackle it all and do it exceedingly well. They aren't just putting in their time and collecting a check. They take terrific pride in the work they do, a quality that seems more and more difficult to find these days. They are pleasant to be around and I never heard a cross word among them. They took pains to keep the noise and dust to a minimum. They cleaned up at the end of every day, even those days when they put in extra hours and were obviously very tired. This is easily the best work crew we've ever had at our house.
We should also mention that the subcontractors that TaylorPro uses are top-notch. The folks who laid down our new tile floor (Jeff) had every bit as much expertise and integrity as TaylorPro. They did an excellent job on both the flooring and the tile backsplash. These two elements receive compliments from everyone who visits our remodeled kitchen. (We wish Jeff would put his company on Angie's List so that we could give him the recognition he deserves!) In addition, the fellows who fabricated our Caesarstone countertop were also great craftsmen. They did a beautiful job. When we noticed a small blemish a few days after the countertop was installed, they came out immediately and corrected the problem. Nice!
In summary, TaylorPro has lived up to all the glowing recommendations here on Angie's List. Our experience with TaylorPro is right in line with the others. They stayed on task, they communicated well, they stayed on budget, and they gave us more than we had any right to expect. We don't know a better compliment to give Kerry and company than this: when it comes time to remodel the upstairs bathrooms, we won't need to solicit seven or eight bids. We'll just call TaylorPro. "
~ Lysa & Mark W, Clients
Photos by: Kerry W Taylor
 Liberty Kitchen Design
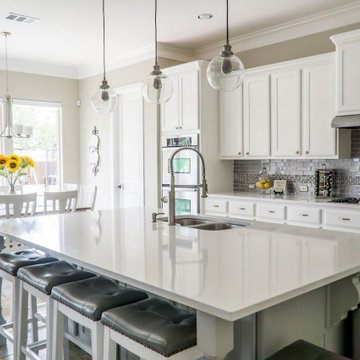
At Liberty Kitchen Design, we believe that the foundation of every beautiful space begins with superior flooring solutions. Specializing in tile flooring installation for both homes and offices, we have dedicated our craft to transforming ordinary spaces into extraordinary environments. Tile flooring is not just about aesthetics; it’s about creating a durable, easy-to-maintain surface that reflects your taste and lifestyle. Whether you’re envisioning sleek modern ceramics for your office or a warm, rustic stone for your home, tile offers a versatile solution that combines beauty with practicality. Our team at Liberty Kitchen Design has the expertise, tools, and passion needed to bring your vision to life, ensuring that every project meets our high standards of quality and craftsmanship.
Liberty Kitchen Design has been at the forefront of home and office renovations for years, with tile flooring installation at the core of our services. Our extensive experience in this field enables us to handle a wide range of projects, from intricate designs that require a keen eye for detail to large-scale installations that demand efficiency and precision. We pride ourselves on our collaborative approach, working closely with clients to understand their needs and preferences. This dedication to customer satisfaction is what sets us apart and has allowed us to build a reputation for excellence in the industry. By choosing us, you’re not just getting a service; you’re investing in a partnership with professionals who are genuinely committed to enhancing your space.
Choosing the right tile for your space can be daunting, but at Liberty Kitchen Design, we make it an exciting journey of discovery. Our extensive selection of tiles encompasses everything from classic ceramics and porcelain to luxurious natural stones such as marble and granite. Each material has its unique charm and functional benefits, allowing us to tailor our services to your specific needs. During the initial consultation, our experts will guide you through the options, helping you select the perfect tile that complements your decor and meets your performance requirements. It’s this attention to detail and personalized service that ensures each project we undertake not only meets but exceeds expectations.
In conclusion, Liberty Kitchen Design is not just about installing tile flooring; it’s about creating spaces that inspire joy and comfort. Our unwavering commitment to quality, combined with our years of experience and a keen understanding of our client's needs, makes us the ideal choice for your next renovation project. Whether you’re looking to revitalize your home or enhance your office space, we’re here to bring your vision to life with precision, care, and unmatched aesthetic appeal. Let us help you transform your space with the beauty and durability of expertly installed tile flooring. Contact us today to embark on a journey to a more beautiful and functional environment.
 Babcock Custom Pools & Environments
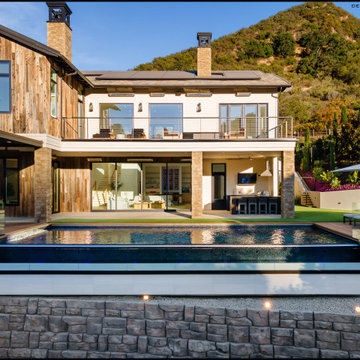
Enhance the Beauty and Functionality of Your Modern Farmhouse with a Custom Pool from Babcock
Are you searching for an exceptional and unique pool design to complete your modern farmhouse aesthetic? Look no further than Babcock Custom Pools, your trusted source for contemporary and rustic pool designs. Our state-of-the-art modern farmhouse pools seamlessly blend sophistication and natural charm, making them the perfect addition to any outdoor living space.
Our expert pool builders craft each design with precision and attention to detail, utilizing only the finest materials for long-lasting durability. From clean lines and minimalistic aesthetics to top-notch weather-resistant construction, you can trust that your Babcock pool will be the epitome of beauty and longevity.
But our commitment to excellence doesn’t end there. Babcock Custom Pools also integrates advanced features to elevate your swimming experience. Energy-efficient pumps, filters, and lighting systems are just some of the cutting-edge features you can expect in your custom pool design.
Don’t settle for just any pool, bring your dream modern farmhouse oasis to life with Babcock Custom Pools. Whether you prefer a simple, elegant design or a more elaborate outdoor haven, our team has the expertise and experience to bring your vision to reality. Get in touch with us today to start planning your stunning modern farmhouse pool!
 Reico Kitchen & Bath
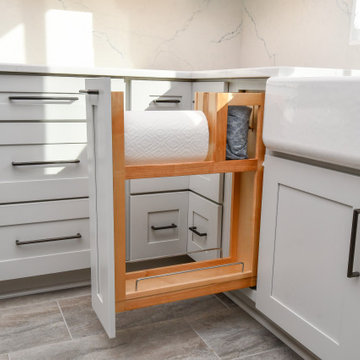
Jennifer Hazen from Reico Kitchen and Bath in Charlottesville, VA, collaborated with Nick Greenwood of Prevail Construction to create a transitional kitchen design featuring Merillat Masterpiece cabinetry.
The kitchen’s perimeter cabinets feature the Montresano door style in a Moonshine finish, while the beverage bar and wall cabinets are in a Lagoon finish. The countertop is MSI Q Calacatta Miraggio Cielo.
The kitchen also features a Whirlpool beverage refrigerator and an 18” full height quartz backsplash in the same color as the countertop for clean, continuous look and feel.
The client, delighted with the project outcome, shared their experience. “Our project involved a complete demolition of four areas—our Kitchen, Bathroom, Pantry, and Laundry Room. These were all combined into one open space Kitchen area. Jennifer has excellent taste and skillfully recommended elements that seamlessly came together to create a functional, aesthetically pleasing kitchen. The level of detail that she put into the plan amazed me and it ensured that all of the contractors knew exactly what to do.”
“We are extremely happy with the outcome of the kitchen. The open space is very functional and makes using our kitchen a joy. Thank you Reico and Jennifer for such a positive experience!”
Jennifer shared insights into the labor of love behind the design, stating, “The most challenging part was concealing a full-size stackable washer/dryer within a run that included a double oven, a 36" refrigerator, and an unmovable wall due to water pipes. We bumped everything out to 36" to create a functional face-frame for laundry, double oven, and a 9" pantry.”
During the planning stage, Jennifer expressed her excitement about the homeowners embracing unique design elements. "I was thrilled as the homeowners selecting design elements such as the full-height splash behind the range and the waterfall leg at the espresso bar bookcase."
Photo courtesy of Tim Snyder.
 Babcock Custom Pools & Environments
Babcock Custom Pools: Transforming Your Thee Island Retreat into an Unforgettable Oasis
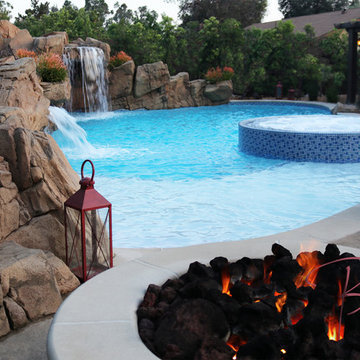
Are you in search of an escape to a world of luxury and tranquility? Look no further than Thee Island and Babcock Custom Pools. Our team of experienced designers and skilled builders are dedicated to transforming your backyard into the ultimate retreat for you and your loved ones to indulge in.
At Babcock Custom Pools, we take pride in delivering excellence in every aspect of our services. Our meticulous attention to detail and innovative design concepts ensure that your custom pool project will not only meet, but surpass all of your expectations.
The captivating beauty of Thee Island creates the perfect backdrop for your personal escape. Allow Babcock Custom Pools to bring you closer to nature and craft a backyard paradise that offers serenity and peace.
To take your relaxation experience to new heights, Babcock Custom Pools offers a range of exclusive and lavish features, such as an outdoor bathroom and a grotto. These luxurious touches are expertly designed to provide comfort and add a touch of elegance to your backyard oasis, making it a true haven for rest and rejuvenation.
So, why wait any longer? Bring your Thee Island getaway dream to life with Babcock Custom Pools. Our unwavering commitment to excellence and cutting-edge design ideas guarantee that your custom pool project will be nothing short of extraordinary.

 Karv One Design
The Mid-Levels of Hong Kong Island is one of the most prominent luxury residential areas. This project - Estoril Court in Mid-Levels Central is one of the rare heritage mansions in Hong Kong with a "thousand-year lease," comprising a total of 240 units.
The young couple, with their two daughters, have settled here. For the wide experience husband, the most important aspect of a home is that it carries the "depth of love." His wife's preferences and the children's interests were frequently mentioned during this project. "I hope the design can break through conventions and avoid falling into the trap of popular but clichéd styles. Kyle and I resonate deeply on this point; we both pursue a 'more personal expression.' Family life should be relaxing, natural, and bringing joy to my family members."
This residence features a square layout and excellent natural lighting, with a practicality rate of nearly 90%. However, its over 40-year-old structure poses numerous constraints on renovations. Adhering to the existing structure and the wisdom of geomancy, Karv One Design has re-examined the relationship among the landscape, windows, and functional flow within the home. They have integrated practicality, beauty, and self-expression into every corner, enhancing the happiness of living.
Once stepping into the living room, you are greeted by Hong Kong's most spectacular vistas. The ever-changing scenery of Victoria Harbour, both day and night, the immense skyscrapers of different banks and commercial buildings and the panoramic views of the Peak are all within sight. The expansive dimensions of the living room are a response to the surrounding environment, providing ample space for family bonding and companionship, while also allowing the breathtaking skyline views to seamlessly integrate into daily life.
Unlike traditional whole-house decoration, the design of Hong Kong homes emphasizes collage and customization. The minimalist aesthetic of the space corresponds to the luxurious craftsmanship and time costs involved. Elements such as natural stone, artistic paint, parquet flooring, wood veneer, and leather have all been meticulously coordinated in terms of color and proportion, while a significant amount of storage space has been cleverly concealed within the walls.
The study room is deliberately positioned to one side of the living room, embracing the gentle stretch of sunlight. The arched iron partition, exuding a vintage flavor and traces of time, not only serves as a natural divider of space but also becomes a highlight of the interior decoration with its unique artistic form, creating a serene yet stylish atmosphere. It ensures privacy without compromising on openness, allowing the home owner to work in the study room while still keeping an eye on the children playing in the living room.
Custom-made artisanal furniture offers a whole new expression of comfort and practicality to the space. The Giorgetti HUG armchair combines a sculptural sense of form with a flowing sense of shape. When natural light filters in, a rich artistic atmosphere permeates and grows within, making the home a place of tranquility and peace of mind.
The original open-plan layout of the master bedroom has been reconfigured and divided. The ultimate goal of the enclosed space is to provide comfort and ease of sleep. The pale green color is also carefully coordinated, focusing on creating a serene and pleasant atmosphere. The combination of "green," "wood," and "metal elements" is based on Feng Shui considerations, serving to stabilize and concentrate the energy flow.
The children's room is simple yet cozy, where sunlight awakens the space and transparent glass windows bring in the ocean view. The palette of pale blue and white adds warmth and vitality to the space, inspiring children's boundless imagination about the unknown world and giving them the courage to see mountains, seas, and the world beyond.
The moment when the door is open, the magic of lighting begins. What greets the eye is an elegant and tastefully designed artistic foyer. The pace of work in Hong Kong is fast and efficient, often causing people to overlook family time. Therefore, the entrance is adorned with a large area of gentle ivory white, featuring sculptural-like display stands and flowers and vignettes that can be arranged according to the owner's mood. As night falls, the panoramic view of the Victoria Harbour's night scene comes into view, elevating the enjoyment to the utmost.
The lighting system in the space brings more enjoyable experiences to "living as you desire." The smart system caters to various states of living scenarios at different times, as well as to the subtle needs of ambient temperature, brightness, and tactile atmosphere. Whether it's solo time or family moments, day or night, everyone has a comfortable place to be.
The "Estoril Court" project is a full-service case that last for 12 months. We had hundreds of communications and exchanges with the home owner, and continuously coordinated and collaborated with the property management, on-site construction and installation workers, manufacturers, and various suppliers, striving for perfection in craftsmanship and meticulous attention to detail in execution. Finally, seeing the satisfied expressions of the home owner and their family, we felt that it was an ideal conveyance.
 Babcock Custom Pools & Environments

Enhance the Beauty and Functionality of Your Modern Farmhouse with a Custom Pool from Babcock
Are you searching for an exceptional and unique pool design to complete your modern farmhouse aesthetic? Look no further than Babcock Custom Pools, your trusted source for contemporary and rustic pool designs. Our state-of-the-art modern farmhouse pools seamlessly blend sophistication and natural charm, making them the perfect addition to any outdoor living space.
Our expert pool builders craft each design with precision and attention to detail, utilizing only the finest materials for long-lasting durability. From clean lines and minimalistic aesthetics to top-notch weather-resistant construction, you can trust that your Babcock pool will be the epitome of beauty and longevity.
But our commitment to excellence doesn’t end there. Babcock Custom Pools also integrates advanced features to elevate your swimming experience. Energy-efficient pumps, filters, and lighting systems are just some of the cutting-edge features you can expect in your custom pool design.
Don’t settle for just any pool, bring your dream modern farmhouse oasis to life with Babcock Custom Pools. Whether you prefer a simple, elegant design or a more elaborate outdoor haven, our team has the expertise and experience to bring your vision to reality. Get in touch with us today to start planning your stunning modern farmhouse pool!
 Levite Construction Co

✨Indulge in the luxury you deserve with our primary bathroom remodel in West Seattle.? ✨
Experience the epitome of luxury with our recent primary bathroom remodel in West Seattle! Our delighted client's vision of a dream bathroom has been expertly crafted into reality, offering a sumptuous and indulgent retreat.
? One of the standout features of this renovation is the addition of a skylight, which floods the space with natural light and creates a tranquil atmosphere. Imagine soaking in your tub, surrounded by the warmth of sunlight, and feeling rejuvenated by the natural vibes it brings. ☀️
? The open shower design seamlessly complements the luxurious bathtub, providing a spa-like experience right in your own home. The spacious cabinets offer ample storage for all your essentials, while the double sink ensures convenience for you and your loved ones.? ?
? Enhancing the space further is a large mirror that reflects the beauty of the bathroom, amplifying the natural light and creating a sense of spaciousness. The combination of the skylight, open shower, and thoughtful design elements culminates in a bathroom that exudes serenity and fulfillment. ?
? This project is a showcase of Levite Construction Co.’s dedication to detailed planning and creative design. From the rough phase to the final touches, every step was taken with precision and care.⚒️?️
GET IN TOUCH WITH US TODAY TO GET YOUR FREE ESTIMATE.
? (425) 998-8958,? info@leviteconstruction.com
#LeviteConstruction #WestSeattleRemodel #MasterBathroom #BathroomRemodel #ModernBathroom #HomeRenovation #DesignExcellence #seattlehomedesign #remodelingbathroom #remodelingproject #residentialrenovation #seattlehome #housebuilder #bathroomdesigner #houseremodeling #seattlehomes #bathroomrenovations #bathroomremodeling #bathroomdesigns #bathroominterior #bathroomreno #homeremodeling #homeimprovements #bathroomremodel #homerenovation
 Levite Construction Co

✨Indulge in the luxury you deserve with our primary bathroom remodel in West Seattle.? ✨
Experience the epitome of luxury with our recent primary bathroom remodel in West Seattle! Our delighted client's vision of a dream bathroom has been expertly crafted into reality, offering a sumptuous and indulgent retreat.
? One of the standout features of this renovation is the addition of a skylight, which floods the space with natural light and creates a tranquil atmosphere. Imagine soaking in your tub, surrounded by the warmth of sunlight, and feeling rejuvenated by the natural vibes it brings. ☀️
? The open shower design seamlessly complements the luxurious bathtub, providing a spa-like experience right in your own home. The spacious cabinets offer ample storage for all your essentials, while the double sink ensures convenience for you and your loved ones.? ?
? Enhancing the space further is a large mirror that reflects the beauty of the bathroom, amplifying the natural light and creating a sense of spaciousness. The combination of the skylight, open shower, and thoughtful design elements culminates in a bathroom that exudes serenity and fulfillment. ?
? This project is a showcase of Levite Construction Co.’s dedication to detailed planning and creative design. From the rough phase to the final touches, every step was taken with precision and care.⚒️?️
GET IN TOUCH WITH US TODAY TO GET YOUR FREE ESTIMATE.
? (425) 998-8958,? info@leviteconstruction.com
#LeviteConstruction #WestSeattleRemodel #MasterBathroom #BathroomRemodel #ModernBathroom #HomeRenovation #DesignExcellence #seattlehomedesign #remodelingbathroom #remodelingproject #residentialrenovation #seattlehome #housebuilder #bathroomdesigner #houseremodeling #seattlehomes #bathroomrenovations #bathroomremodeling #bathroomdesigns #bathroominterior #bathroomreno #homeremodeling #homeimprovements #bathroomremodel #homerenovation
 Levite Construction Co
Master Bathroom Transformations that Transcend ✨?
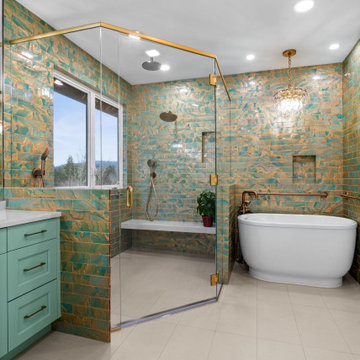
At Levite Construction, we take pride in our latest transformation – a master bathroom that seamlessly marries serenity with sophistication, comfort with accessibility. This space is a testament to our passion for detail and excellence in design.
The walls are adorned with specially selected tiles, the aquamarine hue kissed with a gold dust finish, invoking the splendor of a sunlit sea. This exquisite backdrop is perfectly complemented by a custom-made vanity in a unique Aloe color shade that stands as a statement piece.
Our dedication to accessible luxury is evident in the ADA-compliant features, offering a wide door opening for a welcoming, inclusive experience. The Japanese soaking tub, coupled with the warmth of our advanced heated floor system, invites a spa-like ambiance right into the heart of your home.
The shower, a focal point of innovation, boasts a custom-made glass enclosure, framing a masterpiece. It features a sophisticated array of faucets, including multiple sprays and a rain shower, designed to envelop you in a cascade of comfort.
Every fixture has been carefully chosen to harmonize with the room's aesthetics, creating a symphony of style and functionality.
Swipe to witness a blueprint become a breathtaking reality.
#LeviteConstruction #BespokeDesign #BathroomTransformation #JapaneseSoakingTub #HeatedFloors #ADACompliant #CustomVanity #AquamarineElegance #LuxuryFixtures #MasterpieceShower #ConstructionExcellence
 Giuselle Bathrooms
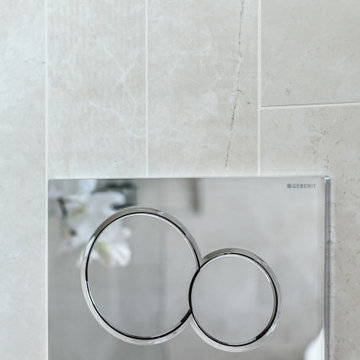
Who said that beige is boring? We think that beige is a new grey! This bathroom is the epitome of understated luxury thanks to its beautiful tiles and high quality fittings. Beige porcelain tiles with delicate veins form a perfect backdrop for elegant Victoria+Albert vessel basin and freestanding bath. Freestanding bath is an ultimate statement piece that brings the bathroom to life and creates an eye-catching focal point. Quarrycast material is soft to touch and has excellent insulating properties providing a comfortable bathing experience.
Feature tiles with different texture surface contrast beautifully with an over the counter basin, and German engineered GROHE wall mounted tap completes the look with its sleek shape. The frameless LED backlit mirror not only injects a dose of style into the bathroom but also provides subtle illumination when needed. The Koehler wall hung toilet is cleverly concealed behind the vanity, and its smooth clean lines fit perfectly with the bathroom design. GROHE Rainshower overhead shower is a perfect choice for the high impact bathroom and provides an unbeatable showering experience with its generous 310mm shower head and DreamSpray technology.
 Evoscapes, Luxury Landscape Design and Build
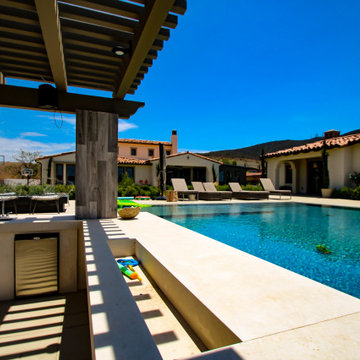
This stunning outdoor living project redefines luxury and leisure, creating a private oasis that centers around an expansive perimeter overflow pool with a mesmerizing vanishing edge. A sophisticated swim-up bar and lounge area complement the aquatic masterpiece, offering a perfect setting for relaxation and social gatherings.
Adjacent to the pool is a state-of-the-art outdoor kitchen and bar, equipped with modern amenities and a large TV wall, ensuring entertainment and culinary excellence are always within reach. A spacious covered dining area provides a sheltered space for alfresco meals and celebrations, enhancing the outdoor living experience.
Designed to maximize the enjoyment of outdoor spaces, this project seamlessly blends luxury, functionality, and natural beauty into a cohesive and inviting environment, making it an ultimate backyard experience.
 Evoscapes, Luxury Landscape Design and Build
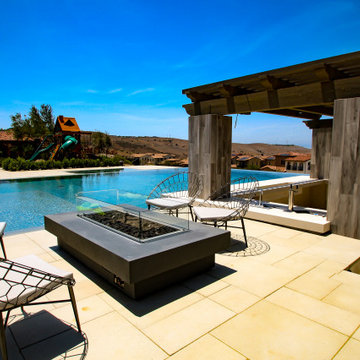
This stunning outdoor living project redefines luxury and leisure, creating a private oasis that centers around an expansive perimeter overflow pool with a mesmerizing vanishing edge. A sophisticated swim-up bar and lounge area complement the aquatic masterpiece, offering a perfect setting for relaxation and social gatherings.
Adjacent to the pool is a state-of-the-art outdoor kitchen and bar, equipped with modern amenities and a large TV wall, ensuring entertainment and culinary excellence are always within reach. A spacious covered dining area provides a sheltered space for alfresco meals and celebrations, enhancing the outdoor living experience.
Designed to maximize the enjoyment of outdoor spaces, this project seamlessly blends luxury, functionality, and natural beauty into a cohesive and inviting environment, making it an ultimate backyard experience.
24