
Search results for "Experience extra" in Home Design Ideas
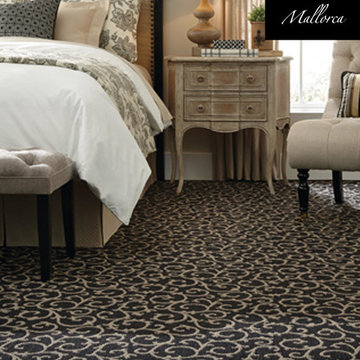
 Sarmazian Brothers Flooring
Tuftex carpet is crafted with high-quality, sustainable materials to help create seamless lines and timeless designs.
Over their 40-year history of selling top quality floor coverings, Sarmazian Bros. Ltd.'s reputation for high caliber products and service is continually being enhanced by the testimonials of its customers. As a family-owned business, the Sarmazian brothers and their staff pride themselves on the ability to provide the best end-to-end purchasing experience in the market. New flooring is the foundation of personal expression in any home; at the same time, it is one of the most costly investments. This is why Sarmazian's takes the extra time to supply the expert knowledge, exceptional pricing, and professional installation enabling to transfer optimum satisfaction to the customer.
Sarmazian's award-winning showrooms allow the imagination to go wild. The spacious design and interactive layouts let customers browse, touch, and feel the extensive selection of merchandise in a friendly relaxed atmosphere. Because Sarmazian Bros. deals directly with the manufacturers and installers we offer quicker service, better support, and pass on the savings directly to you, the customer.
 Design Allure

In this space we added built in for extra storage as well of plenty of recessed can lighting to brighten up the space when the lights go out. We went with black walls to create a life-like theater experience as well as state of the art built in sound system above. The space features a modern sofa and persian rug as well as a distressed finish on the coffee table.
 Shrock Premier Custom Construction
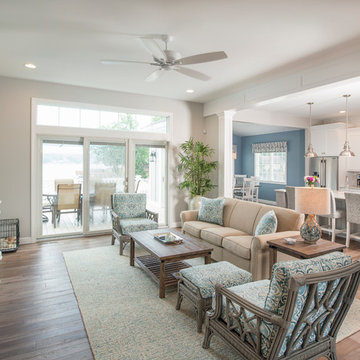
The street side view of this custom Shrock Premier cottage is pleasantly deceptive. Upon entering the spacious two story foyer, you immediately notice the fresh, open concept, airy high ceilings, and magnetic lake views which are framed across the back expanse of this lovely home. The custom trim details, paint color, furnishings, and soft textures are refreshing and crisp. This charmer is perfect for just two, with a main level master suite adjoined to a private sitting area and the home is also an ideal destination for family gatherings and festivities with friends. There is not only a bright, beautiful well- appointed kitchen on the main level, but there is also a full kitchen in the basement walk-out level as well. Friends and family will stay in comfort with 4 extra bedrooms, and 4 additional baths. Outside you’ll find a lake view upper deck and a lower walk out patio leading to a cozy fire pit. This serene beach inspired home also features a pool and private dock. The total experience of this Shrock Premier haven is one which brings harmony to the soul. This custom home provides a peaceful place for relaxing, enjoying friends and family, and celebrating the blessings of life. Fred Hansen Photography
Find the right local pro for your project
 Shrock Premier Custom Construction
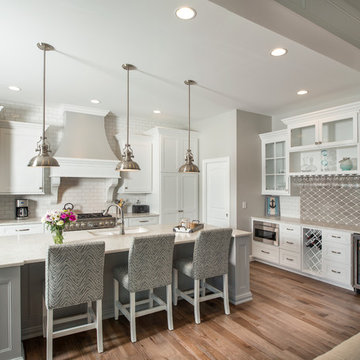
The street side view of this custom Shrock Premier cottage is pleasantly deceptive. Upon entering the spacious two story foyer, you immediately notice the fresh, open concept, airy high ceilings, and magnetic lake views which are framed across the back expanse of this lovely home. The custom trim details, paint color, furnishings, and soft textures are refreshing and crisp. This charmer is perfect for just two, with a main level master suite adjoined to a private sitting area and the home is also an ideal destination for family gatherings and festivities with friends. There is not only a bright, beautiful well- appointed kitchen on the main level, but there is also a full kitchen in the basement walk-out level as well. Friends and family will stay in comfort with 4 extra bedrooms, and 4 additional baths. Outside you’ll find a lake view upper deck and a lower walk out patio leading to a cozy fire pit. This serene beach inspired home also features a pool and private dock. The total experience of this Shrock Premier haven is one which brings harmony to the soul. This custom home provides a peaceful place for relaxing, enjoying friends and family, and celebrating the blessings of life. Fred Hansen Photography
 Distinctive Domain
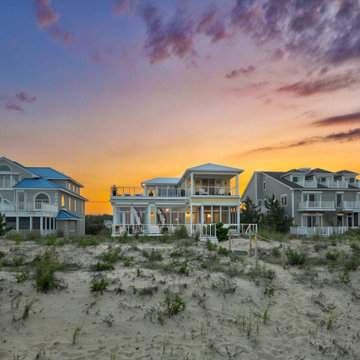
About This Project: The new owner of this incredible home had always dreamed about living on the beach. To make their dream come true, we remodeled and customized every inch in order for it match personal taste with an amazing view that you can't find anywhere else! We used synthetic decking materials which maximize beautiful views while keeping them safe from any storms or harsh weather conditions; cable railings are perfect if you want extra security when walking up those steps at night (they're also adjustable); ilex handrails add some spice--literally!--and complement both traditional wood Shake railing as well Ipe lookpanel. If you are looking for a beach home that combines coastal elegance with modern luxury, this is the perfect choice.
Distinctive Domain is a member of the Certified Luxury Builders Network.
Certified Luxury Builders is a network of leading custom home builders and luxury home and condo remodelers who create 5-Star experiences for luxury home and condo owners from New York to Los Angeles and Boston to Naples.
As a Certified Luxury Builder, Distinctive Domain is proud to feature photos of select projects from our members around the country to inspire you with design ideas. Please feel free to contact the specific Certified Luxury Builder with any questions or inquiries you may have about their projects. Please visit www.CLBNetwork.com for a directory of CLB members featured on Houzz and their contact information.
 Sarmazian Brothers Flooring
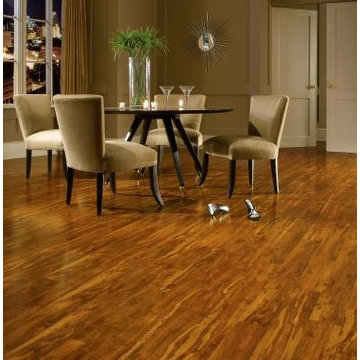
[Armstrong Laminate - Grand Illusions]
Crystal clear visuals that look and feel like hardwood or stone, plus a surface that resists scratches, stains, dents and moisture. Laminate flooring makes it all possible on a practical budget. Choose from countless traditional, rustic or modern styles, perfect for any room in your home – even your walls!
Over their 40-year history of selling top quality floor coverings, Sarmazian Bros. Ltd.'s reputation for high caliber products and service is continually being enhanced by the testimonials of its customers. As a family-owned business, the Sarmazian brothers and their staff pride themselves on the ability to provide the best end-to-end purchasing experience in the market. New flooring is the foundation of personal expression in any home; at the same time, it is one of the most costly investments. This is why Sarmazian's takes the extra time to supply the expert knowledge, exceptional pricing, and professional installation enabling to transfer optimum satisfaction to the customer.
Sarmazian's award winning showrooms allow the imagination to go wild. The spacious design and interactive layouts let customers browse, touch, and feel the extensive selection of merchandise in a friendly relaxed atmosphere. Because Sarmazian Bros. deals directly with the manufacturers and installers we offer quicker service, better support, and pass on the savings directly to you, the customer.

 Adaptiv DC
THEME The main theme for this room is an active, physical and personalized experience for a growing boy. This was achieved with the use of bold colors, creative inclusion of personal favorites and the use of industrial materials. FOCUS The main focus of the room is the 12 foot long x 4 foot high elevated bed. The bed is the focal point of the room and leaves ample space for activity within the room beneath. A secondary focus of the room is the desk, positioned in a private corner of the room outfitted with custom lighting and suspended desktop designed to support growing technical needs and school assignments. STORAGE A large floor armoire was built at the far die of the room between the bed and wall.. The armoire was built with 8 separate storage units that are approximately 12”x24” by 8” deep. These enclosed storage spaces are convenient for anything a growing boy may need to put away and convenient enough to make cleaning up easy for him. The floor is built to support the chair and desk built into the far corner of the room. GROWTH The room was designed for active ages 8 to 18. There are three ways to enter the bed, climb the knotted rope, custom rock wall, or pipe monkey bars up the wall and along the ceiling. The ladder was included only for parents. While these are the intended ways to enter the bed, they are also a convenient safety system to prevent younger siblings from getting into his private things. SAFETY This room was designed for an older child but safety is still a critical element and every detail in the room was reviewed for safety. The raised bed includes extra long and higher side boards ensuring that any rolling in bed is kept safe. The decking was sanded and edges cleaned to prevent any potential splintering. Power outlets are covered using exterior industrial outlets for the switches and plugs, which also looks really cool.

Sponsored
Columbus, OH

HomeCraft Remodeling
Custom Craftsmanship & Build Solutions in Franklin County, Ohio
 User
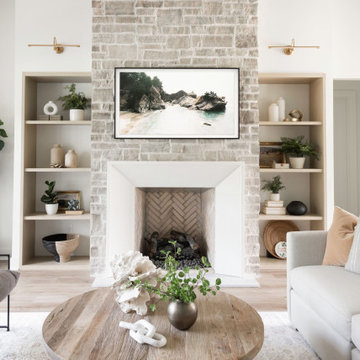
UserAbout: Step into the light and bright living room of this new custom farmhouse style luxury home, where you will find the breathtakingly beautiful arched ceiling with wooden beams and a floor to ceiling chimney and fireplace. The custom shelving surrounding the fireplace displays artwork and cherished keepsakes, allowing you to add your own personal touch to this showstopping feature. The living room lives off of the open kitchen area featuring best quality appliances, a large eat-in area, an island for extra seating, and an Italian backsplash that is sure to be admired. And for all aficionados of fine wines - what better way to top off the elegant atmosphere than with a customized wine fridge?
MMD Construction is a member of the Certified Luxury Builders Network.
Certified Luxury Builders is a network of leading custom home builders and luxury home and condo remodelers who create 5-Star experiences for luxury home and condo owners from New York to Los Angeles and Boston to Naples.
As a Certified Luxury Builder, MMD Construction is proud to feature photos of select projects from our members around the country to inspire you with design ideas. Please feel free to contact the specific Certified Luxury Builder with any questions or inquiries you may have about their projects. Please visit www.CLBNetwork.com for a directory of CLB members featured on Houzz and their contact information.
 AMEK Custom Builders

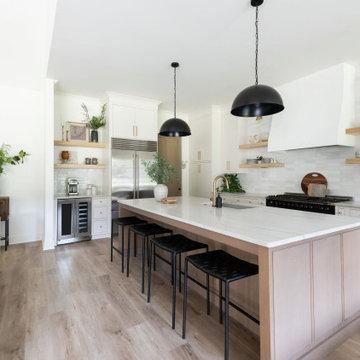
Removing two walls makes for a whole new living experience at this Eden Prairie home. An island with seating provides a place for sipping your mornng coffee or serving extra guests for holidays.
 Campagna Homes
About: Step into the light and bright living room of this new custom farmhouse style luxury home, where you will find the breathtakingly beautiful arched ceiling with wooden beams and a floor to ceiling chimney and fireplace. The custom shelving surrounding the fireplace displays artwork and cherished keepsakes, allowing you to add your own personal touch to this showstopping feature. The living room lives off of the open kitchen area featuring best quality appliances, a large eat-in area, an island for extra seating, and an Italian backsplash that is sure to be admired. And for all aficionados of fine wines - what better way to top off the elegant atmosphere than with a customized wine fridge?
Campagna Homes is a member of the Certified Luxury Builders Network.
Certified Luxury Builders is a network of leading custom home builders and luxury home and condo remodelers who create 5-Star experiences for luxury home and condo owners from New York to Los Angeles and Boston to Naples.
As a Certified Luxury Builder, Campagna Homes is proud to feature photos of select projects from our members around the country to inspire you with design ideas. Please feel free to contact the specific Certified Luxury Builder with any questions or inquiries you may have about their projects. Please visit www.CLBNetwork.com for a directory of CLB members featured on Houzz and their contact information.
 Vinnova

Add a splash of the unexpected to your master bathroom with the Loja Bathtub Series by Vinnova. This exquisite, extra-large tub features a gently flared rim for just a touch of glamour. It’s made of the finest, most durable materials to deliver years of enjoyment. Ergonomically shaped for an ultra-comfortable bathing experience.
Model# 263067-BAT-WH
 Shrock Premier Custom Construction
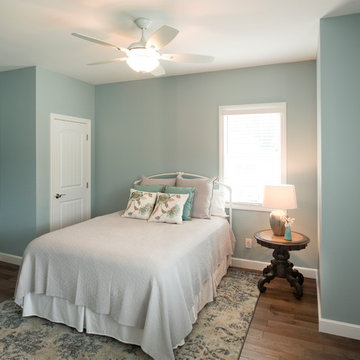
The street side view of this custom Shrock Premier cottage is pleasantly deceptive. Upon entering the spacious two story foyer, you immediately notice the fresh, open concept, airy high ceilings, and magnetic lake views which are framed across the back expanse of this lovely home. The custom trim details, paint color, furnishings, and soft textures are refreshing and crisp. This charmer is perfect for just two, with a main level master suite adjoined to a private sitting area and the home is also an ideal destination for family gatherings and festivities with friends. There is not only a bright, beautiful well- appointed kitchen on the main level, but there is also a full kitchen in the basement walk-out level as well. Friends and family will stay in comfort with 4 extra bedrooms, and 4 additional baths. Outside you’ll find a lake view upper deck and a lower walk out patio leading to a cozy fire pit. This serene beach inspired home also features a pool and private dock. The total experience of this Shrock Premier haven is one which brings harmony to the soul. This custom home provides a peaceful place for relaxing, enjoying friends and family, and celebrating the blessings of life.
Fred Hansen Photography
 Devine Bath & Kitchen
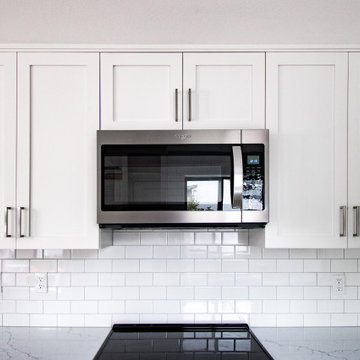
This condo was stuck in the 70s: dingy brown cabinets, worn out fixtures, and ready for a complete overhaul. What started as a bathroom update turned into a complete remodel of the condo. The kitchen became our main target, and as we brought it out of the 70s, the rest came with it.
Our client wanted a home closer to their grandchildren, but to be comfortable and functional, it needed an update. Once we begin on a design plan for one space, the vision can spread across to the other rooms, up the walls, and down to the floors. Beginning with the bathroom, our client opted for a clean and elegant look: white quartz, subway tile, and floating shelves, all of which was easy to translate into the kitchen.
The shower and tub were replaced and tiled with a perfectly sized niche for soap and shampoo, and a slide bar hand shower from Delta for an easy shower experience. Perfect for bath time with the grandkids! And to maximize storage, we installed floating shelves to hide away those extra bath toys! In a condo where the kitchen is only a few steps from the master bath, it's helpful to stay consistent, so we used the same quartz countertops, tiles, and colors for a consistent look that's easy on the eyes.
The kitchen received a total overhaul. New appliances, way more storage with tall corner cabinets, and lighting that makes the space feel bright and inviting. But the work did not stop there! Our team repaired and painted sheetrock throughout the entire condo, and also replaced the doors and window frames. So when we're asked, "Do you do kitchens?" the answer is, "We do it all!"
 Westover Landscape Design
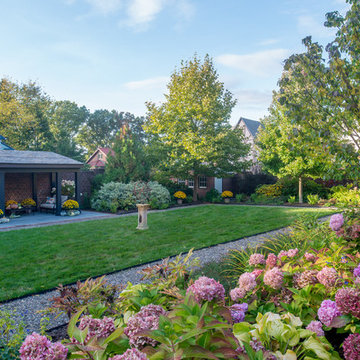
Not everyone would see the hidden beauty in the Yonkers property destined for the wrecking ball in 2000. But one family took the serious fixer-upper under their wing. Crumbling walls, overgrown maples (indeed, saplings were busting through the brick walls), and deer living in the basement was the state of affairs when Westover Landscape Design initially arrived on the scene. A year of intensive, meticulous, thoughtful renovation by the homeowner followed while the house was brought up to speed. When the last construction machine finally rumbled out, that’s when Robert Welsch and his crew began their odyssey.
The goal was to honor the newly restored relic and deliver it into the future with fitting surroundings. “We wanted to bring that treasure back to life,” Robert Welsch explains. Working closely with the homeowner as well as the city of Yonkers to guide the restoration, their first feat was to install a proper drainage system with catchments capable of keeping storm water from the massive roof flowing away. Before anything was visible on the surface, extensive work was accomplished underground. Meanwhile, a plan was drafted to honor the era of the house. Westover chose bluestone as the primary path material for its easy maintenance and simplicity when laying the swank configuration of pathways around the house and outward to an entertaining pavilion. By cleverly hemming the bluestone with period brick that echoes the building material for the house for continuity, the result is a smart and sophisticated finish to a promenade that constantly draws the family and their pets outdoors. Brick was also used to rebuild the walled gardens for the much-needed privacy in a close-knit Yonkers community. And a graceful wrought iron gate enhances the arrival experience. But walls and gates were not the only element to screen and reveal views—plant selection was critical.
Few landscapers would go the extra mile to find period perfect plants for a 19th Century restoration, but Robert Welsch saw the importance of authenticity in creating the mood. He repeated large trees—such as an exquisite London plane tree in the front yard—to balance the expression in the back. Recognizing the need for immediate stature, he selected a weeping willow to gain instant volume, giving the landscape a sense of deep roots. A weeping Camperdown elm adds sophisticated drama to the walled stroll gardens. Hydrangeas were incorporated for their billowy stature, easy maintenance, and long blooming season. Similarly, all the plants in residence play their part in the display that goes beyond the usual spring fling to extend throughout the growing season—offering visual interest even when they are not performing. From spring bulbs to autumn perennials, there is never a dull moment. Meanwhile, every step along the way was a collaboration working hand-in-hand with the homeowner and the city to make certain that the historic landmark status of the property was upheld and honored.
The result goes beyond a landscape that is just old faithful. It adds life to the picture, creating a jewel-like setting for the newly proud house. In a word, it is sublime. By planting wisely and using sustainable elements, the restored house and its surroundings are ready for the next generation and beyond. This Yonkers gem remains meticulously groomed under the watchful eye and skill of Westover Landscape Design’s team of gardeners—It’s a keeper.
 House to Home Solutions
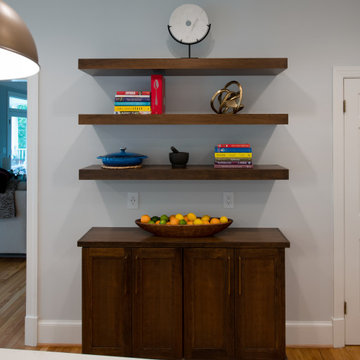
A distinctly modern experience with European highlights. This reimagined kitchen is the heart of our client’s cherished Darnestown, Maryland home.
Previously a dark mashup of colors and styles our client asked us to bring a bright and elegant feel combined with plentiful storage and an emphasis on enhanced functionality and usability.
Polished quartz countertops and subway tile set the stage for sophistication. The use of brushed brass fixtures adds a hint of classical spirit.
Guests can comfortably gather around the generously sized island complete with hideaway outlets and beverage center. Brushed Brass and black pendant lighting both highlights and connects the design elements of the space. Wood-stained floating shelves add warmth and openness while connecting the space and elements.
This kitchen also features an oversized farmhouse sink and exquisite brushed brass pot filler positioned over the six-burner plus griddle professional range.

 STARWOOD INDUSTRY CO.,LTD
Smart Storage Ideas for Small Apartments with Flat-Pack Panel Furniture
Small apartments and rental homes often struggle with one thing: not enough storage. Clothes, books, luggage and daily items quickly fill every corner, and there is rarely space for bulky built-in furniture. With the right flat-pack panel furniture, you can still create a bright, organized home that feels calm instead of crowded.
Here are some practical ideas to make the most of every square meter using flat-pack wardrobes, beds and cabinets.
1. Build a Full-Height Storage Wall
When floor space is limited, think vertically. A full-height wardrobe or storage wall from floor to ceiling instantly adds a huge amount of hidden storage without taking more footprint.
Use tall cabinets around the bed or TV area. Closed doors keep the room looking clean, while a few open shelves in the middle can display books, plants or a TV. Slim handles and light wood tones help the design feel modern and not too heavy for a small room.
Flat-pack panel wardrobes are delivered in cartons and assembled on site, which makes them perfect for apartments with narrow stairs or elevators.
2. Turn the Bed Area into a Storage Zone
In small bedrooms, the bed is usually the largest piece of furniture. Instead of letting the space under and around it go to waste, transform it into extra storage:
A platform bed with drawers underneath is ideal for bedding, seasonal clothes or suitcases.
Steps leading up to a raised bed can hide additional drawers or cabinets.
A headboard with shelves and small cabinets keeps phones, books and chargers within easy reach while freeing up the bedside floor.
These designs work very well with panel furniture. Standard board sizes and hardware make it easy to customize length, depth and internal layout according to each room.
3. Combine Desk, Wardrobe and Shelving
Many people now work or study from home, even in small apartments. Instead of using several separate pieces, consider a combined unit that integrates wardrobe, open shelves and a desk.
A corner desk with wall-mounted cabinets above and a wardrobe next to it creates a compact “working wall”. Open shelves can hold files and décor, while closed cabinets hide everything else. Keeping the furniture off the floor visually opens the room and makes cleaning easier.
Flat-pack construction means these modular units can be shipped in flat panels and assembled in different layouts: left-hand or right-hand desk, longer or shorter wardrobe, more or fewer shelves.
4. Choose Light Colors and Warm Wood Textures
Color has a big impact on how large or small a room feels. For compact spaces, light neutrals are your best friend: white, light grey and soft beige make walls and cabinets visually recede. Warm woodgrain fronts or accents add comfort and prevent the room from feeling cold.
You can mix white cabinet doors with oak or light walnut panels to create a fresh, Scandinavian-inspired look. Using the same material for wardrobes, beds and shelves also creates a calm, unified feeling instead of a busy, mismatched room.
5. Enjoy the Practical Benefits of Flat-Pack Furniture
Flat-pack panel furniture is not only space-saving in the room, it is also efficient before it arrives:
Products are packed flat in cartons, so more pieces fit into one container or truck.
Cartons are easier to carry through narrow hallways and up staircases.
Most systems use cam locks and dowels, allowing for quick assembly and disassembly when moving.
For landlords, student housing and rental projects, this makes installation faster and replacement simpler. For online brands and retailers, flat-pack furniture reduces shipping costs and makes warehousing more flexible.
6. Behind the Scenes: How Quality Flat-Pack Furniture Is Made
A good small-space design also depends on precise manufacturing. Modern CNC cutting lines, edge-banding machines and drilling centers ensure that every panel fits perfectly, doors stay aligned and hardware works smoothly. Consistent quality is key when many apartments or rooms need to be furnished with the same design.
About Starwood
Starwood is an OEM & ODM manufacturer based in Guangdong with over 12 years of experience in panel materials and furniture. We supply decorative papers, MDF, particleboard, plywood and custom-designed flat-pack furniture, including wardrobes, storage beds, study units and kitchen cabinets.
If you are a retailer, online brand, interior designer or project client looking for small-space furniture solutions, feel free to contact us to develop your own flat-pack collection or apartment package.
 4 Seasons Remodeling & Design Inc.
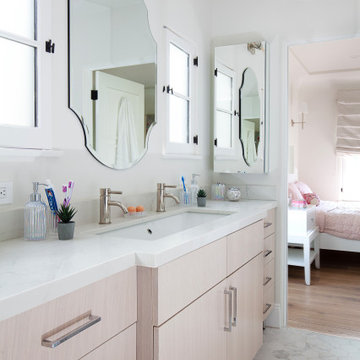
Welcome to a charming and functional kids' bathroom, designed with a fresh and bright color scheme. The walls are painted in crisp white, creating a clean and airy backdrop that instantly brightens the space. This serene environment sets the stage for a delightful and enjoyable bathroom experience.
In the center of the bathroom, a very light brown single sink vanity takes center stage, offering a touch of warmth and sophistication. The white countertop complements the vanity, providing a clean and seamless surface for everyday use. The large modern chrome square handles on the vanity drawers add a contemporary touch, making it easy for little hands to access their essentials.
Above the vanity, two modern mirrors sit side by side, creating a symmetrical and balanced look. The mirrors not only serve a functional purpose but also add a touch of style to the space. Nestled between the mirrors is a sleek medicine cabinet, providing extra storage for medications and other necessities.
On either side of the mirrors, two windows let in natural light, infusing the bathroom with a sense of openness and brightness. The windows also offer a glimpse of the outdoors, adding to the cheerful and welcoming atmosphere of the room.
The double sink on the vanity is perfect for accommodating siblings or friends, making it convenient for children to brush their teeth or wash their hands together. The two modern faucets add a playful element to the bathroom, allowing kids to easily control the water flow.
This kids' bathroom is a delightful combination of functionality and style. The white walls, light brown vanity, modern mirrors, and chrome accents create a harmonious and inviting space for children to enjoy their daily routines. It's a place where they can start and end their days with ease, fostering a sense of independence and comfort in their own little sanctuary.
 House to Home Solutions
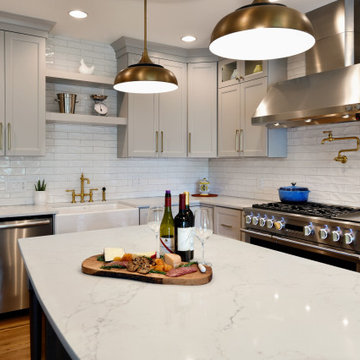
A distinctly modern experience with European highlights. This reimagined kitchen is the heart of our client’s cherished Darnestown, Maryland home.
Previously a dark mashup of colors and styles our client asked us to bring a bright and elegant feel combined with plentiful storage and an emphasis on enhanced functionality and usability.
Polished quartz countertops and subway tile set the stage for sophistication. The use of brushed brass fixtures adds a hint of classical spirit.
Guests can comfortably gather around the generously sized island complete with hideaway outlets and beverage center. Brushed Brass and black pendant lighting both highlights and connects the design elements of the space. Wood-stained floating shelves add warmth and openness while connecting the space and elements.
This kitchen also features an oversized farmhouse sink and exquisite brushed brass pot filler positioned over the six-burner plus griddle professional range.
 Saskatoon Real Estate
Ryan Bohle Coldwell Banker Signature
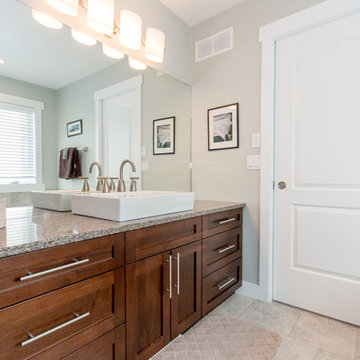
Welcome to 1111 Shepherd Way. THIS IS HOME! A Willowgrove, custom build with quality workmanship and luxurious finishings throughout it's 1936 sq. ft. Attractive street appeal is complimented by a triple drive, wide walkway, oversized double attached garage, a fully landscaped and fenced yard with underground sprinklers and a spacious South facing rear deck. The experience begins with the grand entry, soaring ceilings and an elegant staircase with wood end capping that leads into a substantial living room with gas fireplace, built-in cabinets and floating shelves. A beautiful bright kitchen offers an abundance of rich maple cabinetry, pullout drawers, stainless appliance pkg with a gas stove, a corner pantry, large island, quartz countertops, under cabinet lighting, tiled backsplash and a large dining area. A list of convenient extras include; central air, central vac, HRV, main floor laundry, triple pain low E windows, Hunter Douglas blinds as well as hardwoods and porcelain tiling. Upstairs boasts a total of three bedrooms including a gorgeous master suite with an air jet tub & tiled walk in shower plus additional 4 piece bath. This lovely home is walking distance to the new school and is conveniently located near grocery stores, restaurants, physician's offices, spas, salons and the gym. Willowgrove isn't just a destination, it's a lifestyle.
 Consolidated Construction Services
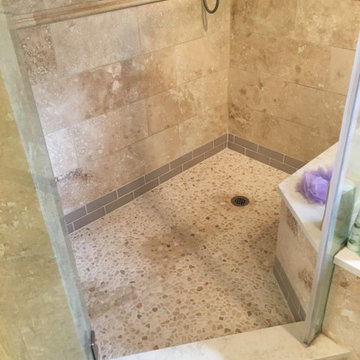
Spa shower remodel by Consolidated Construction Services. Our customer wanted to create the perfect spa like experience everyday in their home. Selections for this project included earth tone wall tile, river pebble floor tile, rain shower head, high end glass door, a large shower bench and extra accent tile to complete the space.
42