
Search results for "Experience filled" in Home Design Ideas
 Eyoh Design
GAVIOTA, SAN CLEMENTE - UNDER CONSTRUCTION
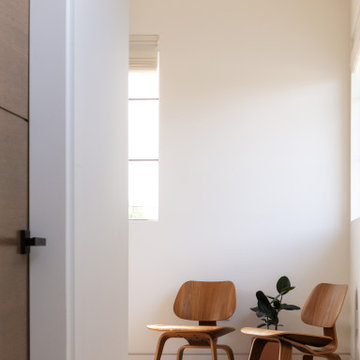
Having bought the home with the intention of making a major change, it is clear form the comparison to the new home how far the original home was from what they wanted. Located in Southern California and a walk from the beach, they bought the home for the large rear yard that is not typical in homes this close to the beach. The clients love to cook so the home is anchored around a large double island kitchen filled with color. The fun in this home is felt through the play on color and texture as you move through the home you are met with different experiences.
The existing home seemed to turn its back on the rear yard, and had it as a destination place. This led to it not being used as much as it could, so through removing walls and moving the master suite to the second story the space opens up and completely lives out to the rear yard. Natural light floods the great room as the kids can be playing in the rear yard under the watchful eye of someone in the kitchen.
The homes new flow allows for the family to live better together and entertain their friends in a piece of art that reflects who they are and their approach to life, fun, alive and full of color.
 Marble Systems
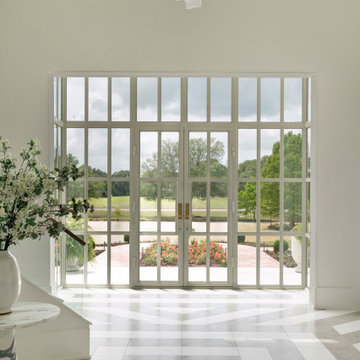
A composition of precision, scale, and timeless materiality. In collaboration with Jeff Taaffe Designs (@jefftaaffedesigns) and Hollingsworth Design (@hollingsworth.design), this light-filled foyer features a custom geometric pattern crafted from Marble Systems’ Britannia Limestone and Snow White Marble. The precise layout draws the eye toward the grand glass doors, creating a foundation where every step is an experience.
 Lilola Home
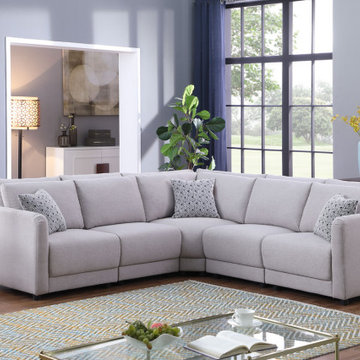
The design of the Penelope Sectional resonates with those looking for customization, style, and comfort. The modular aspect of this sectional sofa allows for multiple combinations in order to make design concepts come to life. This makes it easy to furnish any room of choice with a style of your choosing. Plus, the light gray linen fabric with 3 throw pillows will refresh any living room and brighten the day of guests and family. The foam filled seats in addition to the smooth surfaces of the double back cushions are designed to provide a premium relaxation experience for all with an ottoman for extra seating area.
Find the right local pro for your project
 Zbranek & Holt Custom Homes
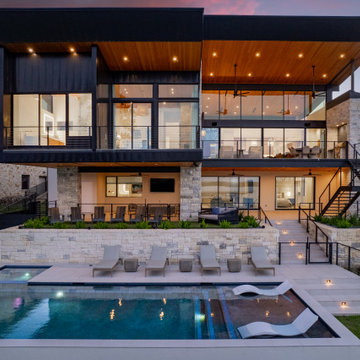
As builders, the challenge was to create a home that not only captures stunning views but also provides an immersive outdoor living experience.
The design is anchored by a cantilevered roof, supported by structural steel beams that extend over the upper level of the home. This design choice creates a sleek, minimalist aesthetic while providing shade and protection to the expansive outdoor living areas below. The upper-level glass windows, which run floor-to-ceiling, allow for uninterrupted views of the lake and fill the interior with natural light.
By utilizing a combination of steel, glass, and natural stone, we’ve created a design that balances modern architecture with lakefront living, all in line with the client’s vision for a home that is both striking and functional.
 Emerald City Construction & Renovations
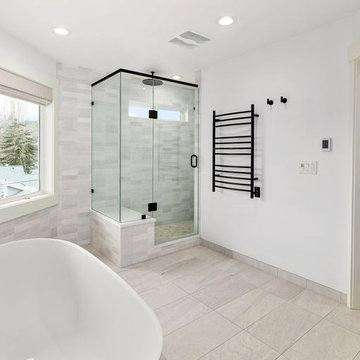
This light-filled bathroom highlights clean lines and modern luxury. A spacious glass-enclosed shower with a rainhead pairs effortlessly with the freestanding tub and sleek tile floors. The matte black towel warmer adds function and style, creating a spa-worthy experience in a minimalist setting.
 Lilola Home
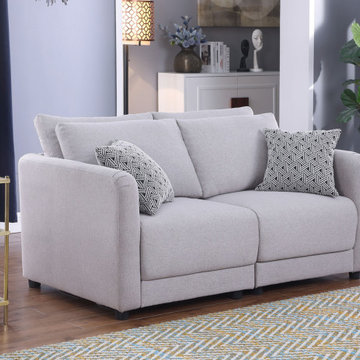
The design of the Penelope Loveseat resonates with those looking for simplicity, elegance and comfort. The light gray linen fabric with 2 throw pillows will refresh any living room and brighten the day of guests and family. The foam filled seats in addition to the smooth surfaces of the double back cushions are designed to provide a premium relaxation experience for all.
 Ernesto Garcia Interior Design, LLC
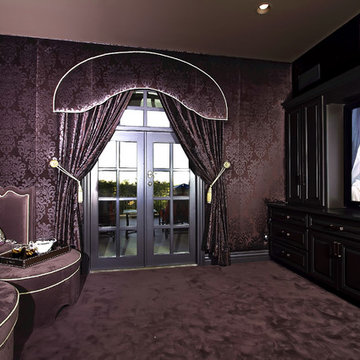
Scottsdale Elegance - Media Room - Dark chocolate tones absorb light, heavy velvet muffle sound and an ample sofa filled with pillows allows easy lounging for a complete theater experience.


 Britt Jones
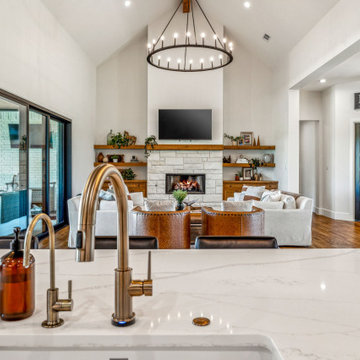
'AT LAST' your forever home has come along. This south-facing home captures the perfect balance of sunlight & shade for indoor & outdoor living in one of the most elite areas in Aledo ISD! The transitional modern farmhouse is filled w elegance & meets natural elements for timeless charm. Welcomed by an oversized door into an expansive open floor plan w vaulted ceilings bathed in natural light & white oak throughout. The gym is the perfect place to start your mornings 'AND THE JOB GETS DONE' in the private office space. 'THERE'S NOTHING ELSE TO COMPARE' to this custom-built home w a floor plan that can be modified for an extra bd & half bth. The designer backyard invites you to experience the year-round breathtaking sunsets & 'PLAY AMONG THE STARS' in the saltwater pool or meet in the outdoor living spaces for more memories to make. The endless list of upgrades & features to share makes this one-of-a-kind. It's not 'TOO SWEET' to be true. This is the ultimate home for you!
 Talon Construction Inc.
Best addition remodeling project in Jefferson, MD by Talon Construction Inc.
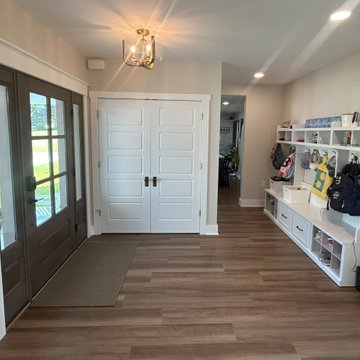
One of Talon Construction’s standout remodels in Jefferson, MD is a beautifully designed two‑story addition that includes everything from a serene master suite to a fully featured mudroom and even a home office/work‑out combo. Here's what makes it exceptional:
Master Bedroom Suite
Spacious and light-filled, with views of beautiful backyard, a ceiling fan and high-end trim finishes.
Adjoining master bath and generous walk-in closet, creating a seamless private retreat.
Large Mudroom with Cubby Cabinets
Located on the main level, the mudroom features cubby cabinet storage that is perfect for family gear.
A new entry door with sidelights and LVP flooring in a room with ample space to enter the home.
It’s practical and fits well with the design aesthetic, providing functional organization without sacrificing style.
Office & Workout Area
A dedicated office space sits adjacent to a compact home-gym that is ideal for balancing work with well-being.
Design-Build Cohesion
As a design‑build firm with decades of experience, Talon creates 3D renderings and handles everything from permits to final finishes
This integrated process streamlines communication and ensures top-notch craftsmanship and accountability.
Why It’s Their Best
Holistic integration: Each space, the bedroom, mudroom, office, gym flows together smoothly and blends with the existing home.
Attention to detail: Clients note Talon’s superior workmanship, thoughtful design suggestions, and flawless execution
In Summary
This Jefferson remodel exemplifies Talon Construction at its finest by creating a luxurious master suite, an organized mudroom, and a multi-functional office/gym, all in one seamless, well-executed addition. If you’re considering something similar, this project is a perfect real-life showcase of their capabilities.
 Trim Team NJ
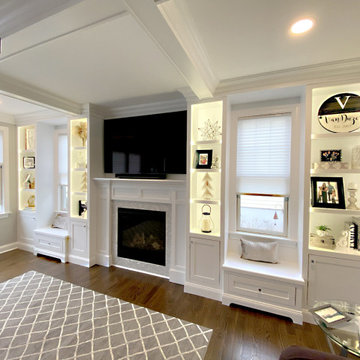
Interested in fully customizable and practical storage space that seamlessly blends into your home? We have years of experience designing, building, installing, and painting original built-ins and bookshelves that fit perfectly even in the most seemingly complicated areas of your home. From beautiful custom libraries to functional mud rooms our project will not only help organize your home but serve as a beautiful addition to any room, hallway, or entrance in your home. In this modern world filled with countless cables and televisions take advantage of our custom built-ins to hide cables and provide necessary storage in media centers in your home. We are able hide ports and cables but still provide complete access and function. Look at the hundreds of previous projects we have completed to get inspiration and a taste of what Trim NJ is capable of.
 Jessica Koltun Home
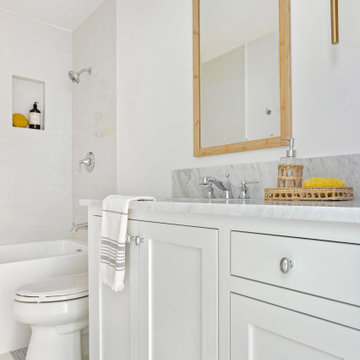
Experience the newest masterpiece by OPA & OCD Real Estate with California Contemporary design by Jessica Koltun Home in Lakewood. This gorgeous home has been rebuilt with unparalleled style & custom craftsmanship, offering a functional layout for entertaining & everyday living. The open floor plan is flooded with natural light and filled with design details, including white oak engineered flooring, a marble fireplace surround, floating shelves, custom inset cabinetry, marble countertops, and much more. Retire to your Owner's suite featuring a generous shower, two walk-in closets, and a makeup vanity. The rest of the bedrooms are flooded with light and very spacious! This home combines the very best of location and style!
 Audus Kitchens
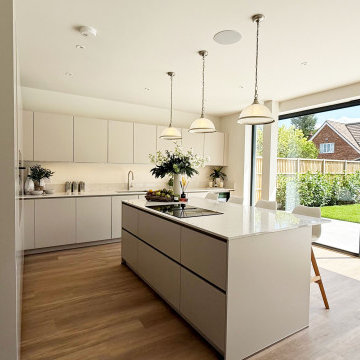
This open-plan kitchen project in St Albans was about creating a light-filled, family-friendly space that seamlessly connects cooking, dining, and relaxing.
Our clients wanted a layout that brought everyone together while maintaining a clean, airy atmosphere with a soft, neutral colour palette.
We used our handleless cabinetry in a calming Sand matte finish — a warm, light beige tone that beautifully reflects the natural light in the room. This sleek, modern style enhances the open-plan feel while providing a timeless backdrop for everyday living.
Silestone Lagoon 20mm quartz worktops complement the cabinetry with soft veining and a durable surface, perfect for everyday family life.
The kitchen has fully integrated Siemens appliances, offering a streamlined and efficient cooking experience. A Quooker tap adds modern-day convenience, delivering instant boiling water on demand.
To ensure a cohesive feel throughout the open-plan layout, we extended the same cabinetry into the living area with bespoke media wall units in the same finish. This space is now a welcoming, multifunctional hub — bright, practical, and beautifully connected.
Curious about our kitchens and what we offer? Explore more projects or download our brochure to discover our ranges, finishes, and design approach.
 Campagna Homes
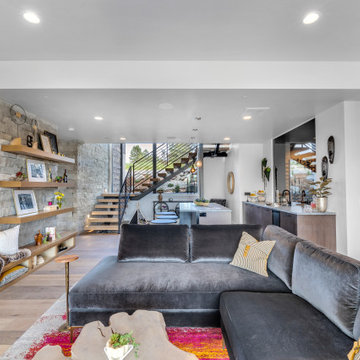
"About this Home: Step into a world of timeless luxury where every detail exudes opulence and refinement. This custom-built masterpiece is a sanctuary of indulgence, where entertaining becomes an art form and relaxation a way of life. From the moment you enter, the grandeur of the wine room beckons, offering a glimpse into evenings filled with laughter and good company. Venture outdoors to discover a sprawling oasis, complete with multiple areas for al fresco dining and lounging, all set against a backdrop of verdant landscapes. Inside, the ambiance is equally captivating, with a game room and bar providing endless entertainment possibilities. The heart of the home, the chef's dream kitchen, is a haven for culinary enthusiasts, while the open, airy floorplan creates a sense of spaciousness and flow. As the sun sets, retreat to the sumptuous master suite, where a dream master bathroom and expansive walk-in closet await. Reflecting on the vision behind this architectural marvel, the homeowner shares, ""We wanted to create a space where luxury and comfort intertwine, where every moment feels like a celebration of life's finest pleasures."" Indeed, this residence is not simply a house—it's a testament to the art of living well.
Campagna Homes is a member of the Certified Luxury Builders Network.
Certified Luxury Builders is a network of leading custom home builders and luxury home and condo remodelers who create 5-Star experiences for luxury home and condo owners from New York to Los Angeles and Boston to Naples.
As a Certified Luxury Builder, Campagna Homes is proud to feature photos of select projects from our members around the country to inspire you with design ideas. Please feel free to contact the specific Certified Luxury Builder with any questions or inquiries you may have about their projects. Please visit www.CLBNetwork.com for a directory of CLB members featured on Houzz and their contact information."
 Progressive Design Build

Our design team completely redesigned this primary bathroom, adding functional features designed to enhance comfort, accessibility, and storage. Two separate showers offer personalized showering experiences, featuring diverse spray options from gentle mist to invigorating massage. A spacious, light-filled shower with glass enclosure and natural light creates a spa-like retreat, while the zero-entry design with separate entrances ensures ease of use for all.
 Jessica Koltun Home

Experience the newest masterpiece by XPC Investment with California Contemporary design by Jessica Koltun Home in Forest Hollow. This gorgeous home on nearly a half acre lot with a pool has been superbly rebuilt with unparalleled style & custom craftsmanship offering a functional layout for entertaining & everyday living. The open floor plan is flooded with natural light and filled with design details including white oak engineered flooring, cement fireplace, custom wall and ceiling millwork, floating shelves, soft close cabinetry, marble countertops and much more. Amenities include a dedicated study, formal dining room, a kitchen with double islands, gas range, built in refrigerator, and butler wet bar. Retire to your Owner's suite featuring private access to your lush backyard, a generous shower & walk-in closet. Soak up the sun, or be the life of the party in your private, oversized backyard with pool perfect for entertaining. This home combines the very best of location and style!
 Xpress Rendering
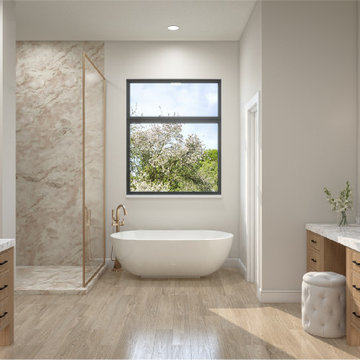
This 3D rendering showcases a light-filled bathroom oasis featuring cozy wood cabinetry, marble countertops, and statement gold fixtures. Designed to invoke relaxation, the layout effortlessly merges style and practicality—offering homeowners a refined, spa-like experience in the comfort of their own home.
 Jessica Koltun Home

Beautiful design by Jessica Koltun Home. Experience the newest masterpiece design by Jessica Koltun Home in Midway Hollow. Custom craftsmanship offering a functional layout for entertaining & everyday living. The floor plan is flooded with natural light and filled with design details including engineered flooring, tile fireplace, custom millwork, soft close cabinetry, marble countertops and much more.
 Susan Yeley Homes
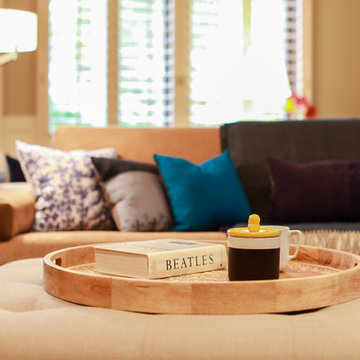
Lacking confidence after a really rough remodeling experience, this client called SYI first to redesign her master bathroom, after which she asked us to carry its zen into the family room. There, we created a more cohesive and functional furniture plan and filled it in with mostly new pieces and accessories, repurposing some existing furniture and using the rest elsewhere in the house. It's a large room that must comfortably accommodate grandkid sleepovers, frequent group meetings, and a gaggle of aging little dogs, while also being the homeowners' place to relax and wind down in quiet and calming environs. SYI created activity zones, specified easily cleanable and replaceable FLOR carpet tiles that affordably unified those zones, replaced the husband's bulky lazyboy with a more streamlined recliner, and made sure to include layers of light with table and floor lamps, adding warmth and flexibility. We decorated with local art and our own line of custom throw pillows made locally from upcycled fabrics.
Photographer: Nina Nelsen
 Main Line Kitchen Design
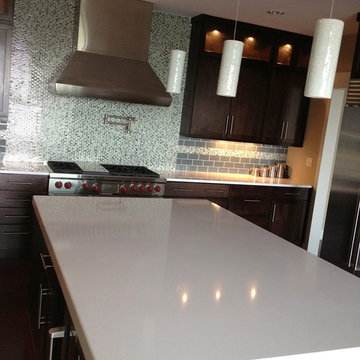
Main Line Kitchen Design is a group of skilled Kitchen Designers each with many years of experience planning kitchens around the Delaware Valley. Using doorstyle and finish kitchen cabinetry samples, photo design books, and laptops to display your kitchen as it is designed, we eliminate the need for and the cost associated with a showroom business model. This makes the design process more convenient for our customers, and we pass the significant savings on to them as well.
Our design process also allows us to spend more time with our customers working on their designs. This is what we enjoy most about our business – it’s what brought us together in the first place. The kitchen cabinet lines we design with and sell are Jim Bishop, Durasupreme, 6 Square, Oracle, Village, Collier, and Bremtowm Fine Custom Cabinetry.
Photo by Bob Panaccio
 Jessica Koltun Home

Experience the newest masterpiece by XPC Investment with design by Jessica Koltun This home has been superbly rebuilt with & custom craftmanship offering a functional layout for entertaining & everyday living. The open floor plan is flooded with natural light and filled with design details including white oak flooring, custom millwork, floating shelves. Amenities include a gas range, soft close cabinetry & marble countertops.
84