
Search results for "Experience relevant" in Home Design Ideas




 Jamie Tamanaha with Florcraft Carpet One
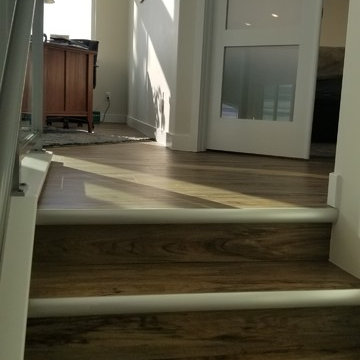
The Main Flooring for this Mountain Modern project was a Wood Look Luxury Vinyl Plank that had Metal Accents to bring a unique element to this Hillside Home. This was complimented with Concrete Look, Medium Textured Tile, at the main entryways to minimize slippage and accept potential girt brought into the home.
Find the right local pro for your project


 DHD Architecture and Interior Design
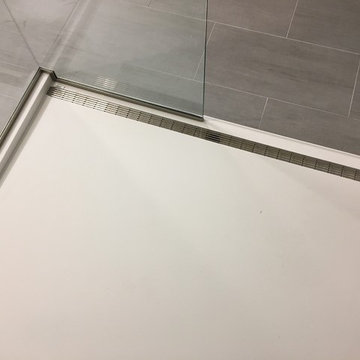
DHD Crosby Street Loft in SOHO, NYC
The Crosby Street Loft building is located on a cobblestone block in the Soho Cast Iron Historic District. Built in 1882, it was formerly a department store, and converted in 2001 to a 10-unit loft condominium. Our renovation of a second floor loft retains and celebrates many of the original details, including generous, open spaces, 14 foot plus ceiling heights, Corinthian-style columns, and a continuous 120 foot exposed brick wall with integrated archways. The design was a collaborative process, integrating elements discovered on the client’s world travels. Design features include a 12 foot tall glass lounge, two fireplaces, Control4 smart home system, a stone, cold-rolled steel and custom walnut cabinet kitchen and living room, and a luxurious master suite reminiscent of a 5-star hotel.
http://www.dhd.nyc
Architect: David Howell, R.A.
Project Manager: Jill Diamant
Interior Design: Melissa Pinto
MEP Engineer: TSF Engineering, PC
Structural Engineer: Gilsanz, Murray, Steficek LLP
A/V Consultant: Smart Spaces
Lighting Designer: Alina Ainza
General Contractor: Interior Alterations, Inc
Photo by Andrea Brizzi





 Colorado Cottage & Deck
Photo by Colorado Cottage & Deck
Elegant mixed siding exterior home photo in Denver
Elegant mixed siding exterior home photo in Denver


 Architectural Elements

Dramatic, blackened steel staircase & structural supports. Custom built for Charles Smith Wines' Jet City, Seattle, WA. Designed by Olson Kundig Architects.
Grey Magazine 2017 "Best Dramatic Staircase" -- https://www.instagram.com/p/Bc5S6TUHl1b/
 HomeSource Builders
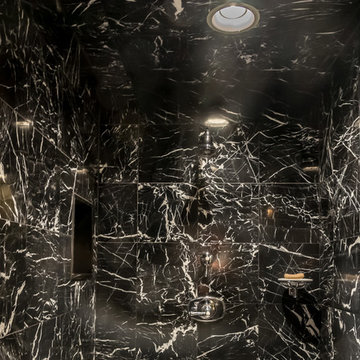
This couple is serious about cooking. The home was not old, but when they purchased it, they wanted to seriously upgrade the kitchen, convert a closet to a wine storage room and add a bedroom and bathroom to the unfinished upstairs area, and convert a deck to a screened porch. We complied on all fronts.



 Humphreys Build
Mid-sized minimalist formal and open concept white floor living room photo in Austin with white walls, no fireplace and no tv


 Jennifer Ryan Design
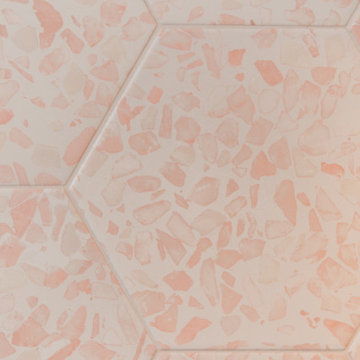
Hall bath redesigned to include a curbless shower and stunning gold accents. Complete with a wallpaper feature wall, floating vanity, large format floor tile, pink hexagon shower tiles and a lighted niche.
 Avanti Designs.
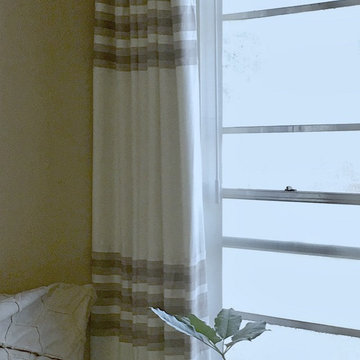
Custom drapery created with shimmery linen and a special banding with horizontal stripped design. Black out lining was applied to this contemporary window treatment.





 Attraction Lights
Fixtures designed and photographed by Attraction Lights, Lyle Braund
This is an example of a craftsman landscaping in Minneapolis.
This is an example of a craftsman landscaping in Minneapolis.

 Theresa Buccola Stained Glass & Design
The center of the spiral is merely implied to begin at the doorknob of this Pacific Grove entranceway. I thought this would be a grand way to welcome guests into your space.
21