
Search results for "Experience tax" in Home Design Ideas
 Constructive Design Services
Inspiration for a mid-sized shabby-chic style guest medium tone wood floor and brown floor home design remodel in Tampa with beige walls


Find the right local pro for your project





 Andy Juy Designs
Large minimalist guest dark wood floor bedroom photo in Denver with no fireplace and gray walls

 Kise Interiors
Homeowner designed office space with custom draperies
Inspiration for an industrial home design remodel in Columbus
Inspiration for an industrial home design remodel in Columbus

 TRG Architecture + Interior Design
Inspiration for a contemporary home design remodel in San Francisco

 Skelly Build
Bath 3
For the downstairs third bath, the first step was deoming out the flooring, shower, vanity area and electrical. After that, new framing was done for the expansion of the shower. A new shower niche and shower curb were tiled in a black and white mosaic, above that the shower walls were made up of ceramic tiles that connected to the half tile walls in the overall bathroom. The bathroom floor was made up of matte black hex tile. Electrically, all the light fixtures were replaced with sconce lights. A pony wall was built to separate the vanity and toilet. The last installation was the new custom-built oak vanity. After being sealed, a new granite countertop was installed above.
 American Pools & Spas
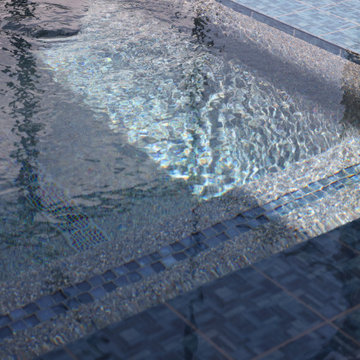
Spa: 35 sq. ft.
Swimming Pool: 305 sq. ft.
Tile: Noble 6" × 6" tile
Interior Finish: Wet Edge Cadet Blue
Table: Granite table with umbrella sleeve
Sheer Descent: 4-inch sheer descent water feature
Sunshelf: Includes bubbler and umbrella sleeve


 Martin Grace Interiors
Blue Stitch Photography
Mid-sized trendy master gray tile and porcelain tile porcelain tile home design photo in Phoenix with shaker cabinets, dark wood cabinets, a one-piece toilet, gray walls, an undermount sink and granite countertops
Mid-sized trendy master gray tile and porcelain tile porcelain tile home design photo in Phoenix with shaker cabinets, dark wood cabinets, a one-piece toilet, gray walls, an undermount sink and granite countertops






56