
Search results for "Experience to face speak" in Home Design Ideas
 Sosna Inc
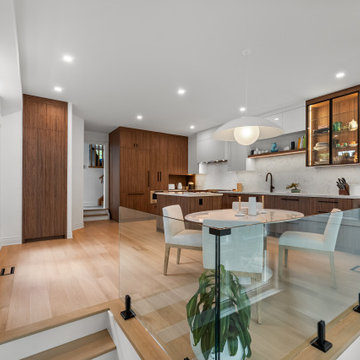
Kitchen and Main Floor Renovation: A More Functional, Welcoming Home
A dated kitchen, limited storage, and an awkward layout were making everyday life more frustrating for this homeowner. She wanted a space that was easier to work in, better organized, and more inviting.
Having already seen Sosna's work in a neighbouring home with a similar layout, she could picture what was possible. Speaking directly with her neighbours about their experience working with Sosna also gave her confidence in moving forward with her own renovation.
The redesigned kitchen features a smaller island for food preparation, a dining area incorporated into the kitchen, and a more functional pantry to keep everyday essentials organized. Updated finishes give the space a fresh, modern look.
Beyond the kitchen, a glass railing along the staircase to the basement allows more natural light from the backyard to reach the main floor, creating a brighter, more open feel.
The renovation ran smoothly, helping ease the homeowner's concerns about timing and disruption. The result is a kitchen and main floor that are better suited to everyday living.
Considering a kitchen or main floor renovation? Sosna specializes in full-service design-build renovations, creating spaces that work better for the way you live. Contact us to book a call and explore what's possible for your home.
 D'CASSA
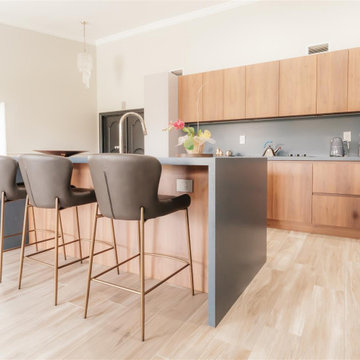
Explore the artistry of D’Cassa’s kitchen renovations, where every design is an embodiment of sophistication in the heart of Miami. This featured kitchen renovation in Doral epitomizes our vision for modern elegance fused with functional innovation.
Our expertise in kitchen makeovers in Miami is evident in the harmonious blend of premium materials and cutting-edge appliances that define this space. At D’Cassa, every Miami kitchen renovation is a commitment to crafting environments that inspire culinary creativity and enrich daily living.
We invite you to experience the dedication and meticulous craftsmanship that go into each of our Miami kitchen renovations. For those looking to embark on their own journey of transformation, D’Cassa is your trusted partner for kitchen makeovers in Miami.
Ready to discuss your kitchen renovation? Contact D’Cassa to elevate your home with a Miami kitchen makeover that speaks volumes of style and sophistication.
 Sosna Inc
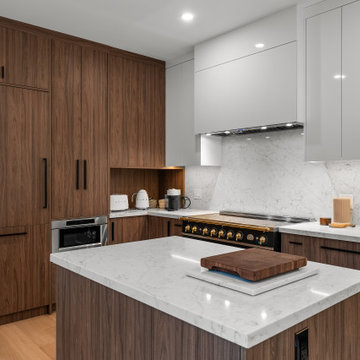
Kitchen and Main Floor Renovation: A More Functional, Welcoming Home
A dated kitchen, limited storage, and an awkward layout were making everyday life more frustrating for this homeowner. She wanted a space that was easier to work in, better organized, and more inviting.
Having already seen Sosna's work in a neighbouring home with a similar layout, she could picture what was possible. Speaking directly with her neighbours about their experience working with Sosna also gave her confidence in moving forward with her own renovation.
The redesigned kitchen features a smaller island for food preparation, a dining area incorporated into the kitchen, and a more functional pantry to keep everyday essentials organized. Updated finishes give the space a fresh, modern look.
Beyond the kitchen, a glass railing along the staircase to the basement allows more natural light from the backyard to reach the main floor, creating a brighter, more open feel.
The renovation ran smoothly, helping ease the homeowner's concerns about timing and disruption. The result is a kitchen and main floor that are better suited to everyday living.
Considering a kitchen or main floor renovation? Sosna specializes in full-service design-build renovations, creating spaces that work better for the way you live. Contact us to book a call and explore what's possible for your home.
Find the right local pro for your project
 Luxury Antonovich Design AE
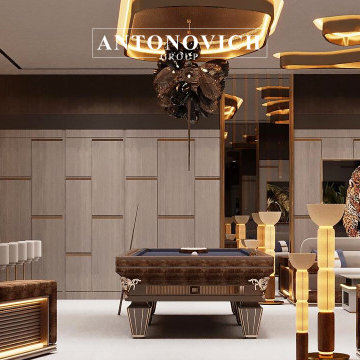
Step into a world of refined leisure with our all-in-one luxury design solution, tailored exclusively for high-end billiard rooms. We begin with an in-depth design consultation to understand your vision, preferences, and the character of your space — whether you're drawn to old-world elegance, contemporary minimalism, or a richly layered, masculine aesthetic.
Our expert team meticulously crafts the interior architecture, from ceiling details and ambient lighting to wall treatments and acoustics, ensuring every element enhances the atmosphere and function of your billiard room. The fit-out phase is executed with the highest level of craftsmanship, using premium materials, custom millwork, and precision finishes that elevate the space to a true work of art.
Finally, we curate or design bespoke furniture — including handcrafted billiard tables, bar cabinetry, luxury seating, and display units — to complement the design and elevate your playing experience. The result is a seamless blend of form and function: a sophisticated, fully-integrated space where design meets lifestyle, and every detail speaks of timeless luxury.#LuxuryInteriorDesign #PalaceStyle #AntonovichGroup #DubaiVillaDesign#IconicInteriors#BespokeInteriors
Contact Antonovich Group for your luxury interior transformation +971 54 299 5555 antonovich-design.ae Instagram: antonovich.design.dubai Send us messages!

 JDD Wine Cellars, LLC
Lower level, custom wine cellar with glass wall entry. Fantastic ceiling detail overhead is only one of the multitude of design features that makes this an amazing wine experience. Wine displays facing the tasting room highlight this collection. LED accent lighting on dimmable transformers set the mood. Double bottle depth racks below and single deep above create a necessary counter.
 JDD Wine Cellars, LLC
Lower level, custom wine cellar with glass wall entry. Fantastic ceiling detail overhead is only one of the multitude of design features that makes this an amazing wine experience. Wine displays facing the tasting room highlight this collection. LED accent lighting on dimmable transformers set the mood. Double bottle depth racks below and single deep above create a necessary counter.

 Conscious Environments Inc.
A new raised spa was incorporated into this pool and feature an infinity edge look with a tapered stone face that creates a cascading water feature. A nearby wall water feature adds to the experience of this remodeled pool.

Sponsored
Plain City, OH

The Creative Kitchen Company
Columbus Area Kitchen Remodeling and Refacing Professional
 JDD Wine Cellars, LLC
Lower level, custom wine cellar with glass wall entry. Fantastic ceiling detail overhead is only one of the multitude of design features that makes this an amazing wine experience. Wine displays facing the tasting room highlight this collection. LED accent lighting on dimmable transformers set the mood. Double bottle depth racks below and single deep above create a necessary counter.


 JDD Wine Cellars, LLC
Lower level, custom wine cellar with glass wall entry. Fantastic ceiling detail overhead is only one of the multitude of design features that makes this an amazing wine experience. Wine displays facing the tasting room highlight this collection. LED accent lighting on dimmable transformers set the mood. Double bottle depth racks below and single deep above create a necessary counter.
 Chervin Kitchen & Bath Inc.
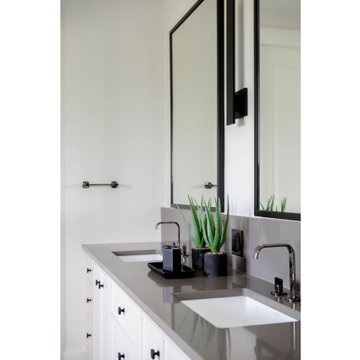
Experience the essence of refined simplicity with our master ensuite renovation, designed to elevate your daily routine. A gleaming white double sink vanity takes center stage, its minimalist design accentuated by flat panel doors and sophisticated black handle hardware. Framed mirrors add a touch of understated elegance, while open shelving invites you to infuse the space with your style. Embrace the beauty of simplicity in your revitalized ensuite retreat, where every element is thoughtfully curated for maximum comfort and sophistication.
 Chervin Kitchen & Bath Inc.
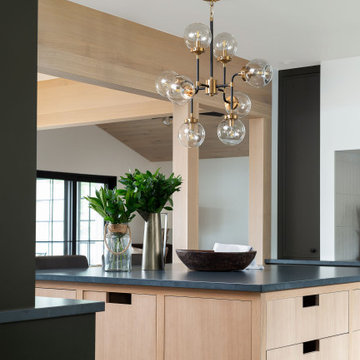
Experience the epitome of contemporary cottage living in this kitchen adorned with a striking white oak kitchen island. The island's rich wood grain steals the spotlight, exuding natural warmth and texture against the backdrop of crisp white cabinetry. Quartz countertops in a soft charcoal hue complement the oak's earthy tones, while a subway tile backsplash adds a timeless appeal.
 Chervin Kitchen & Bath Inc.
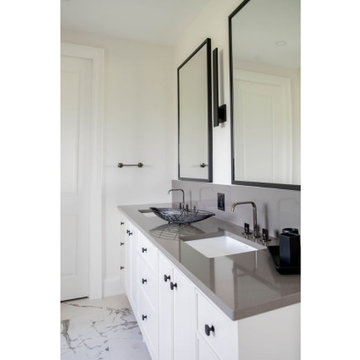
Step into a realm of refined luxury with our latest master ensuite renovation. Picture yourself in a sanctuary where every detail exudes sophistication. At the heart of this transformation lies a pristine white double sink vanity, its clean lines accentuated by sleek flat panel doors and complemented by the contrast of black handle hardware, adding a touch of contemporary flair. Framed mirrors reflect the chic ambiance, while open shelving provides both functionality and display space for your favourite accents. Elevate your daily routine to a spa-like experience in this elegant retreat.

 SPACE LINE DESIGN ARCHITECTS
At 4500 sf this home has a very unique floor plan. Standing in the double height entry foyer, guests enjoy views throughout the home spiraling off from this central orientation point.
The Living room ceilings sweep upwards in a graceful S-curve, unveiling the beautiful Sonoran desert views through the two story high window wall, facing north towards the mountains while taking advantage of the northern view solar orientation.
Study this floor plan and you will begin to understand the unique, curvaceous journey one takes passing from Bedrooms to Living to Dining and Kitchen spaces.
The exterior has been designed to wrap around the home, like a blanket in the breeze, offering protection from the intense summer sun, while providing interesting geometric lines shaping the very comfortable spaces inside...when it's all said and done, the home needs to speak to the occupants, and be at peace with the site.
 SPACE LINE DESIGN ARCHITECTS
At 4500 sf this home has a very unique floor plan. Standing in the double height entry foyer, guests enjoy views throughout the home spiraling off from this central orientation point.
The Living room ceilings sweep upwards in a graceful S-curve, unveiling the beautiful Sonoran desert views through the two story high window wall, facing north towards the mountains while taking advantage of the northern view solar orientation.
Study this floor plan and you will begin to understand the unique, curvaceous journey one takes passing from Bedrooms to Living to Dining and Kitchen spaces.
The exterior has been designed to wrap around the home, like a blanket in the breeze, offering protection from the intense summer sun, while providing interesting geometric lines shaping the very comfortable spaces inside...when it's all said and done, the home needs to speak to the occupants, and be at peace with the site.
 Spaces Designed, Interior Design Studio, LLC
“We could never have envisioned what could be” – Steiner Ranch Homeowner and Client
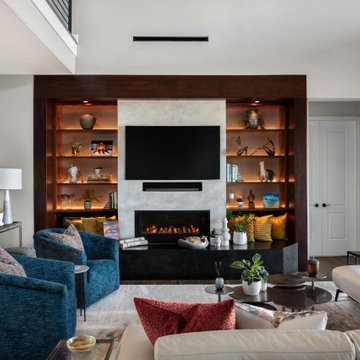
It is an especially fulfilling Project for an Interior Designer when the outcome exceeds Client expectations, and imagination. This remodeling project required instilling modern sensibilities, openness, styles and textures into a dated house that was past its prime. Strategically, the goal was to tear down where it made sense without doing a complete teardown.
Starting with the soul of the home, the kitchen, we expanded out room by room to create a cohesiveness and flow that invites, supports and provides the warmth and relaxation that only a home can.
In the Kitchen, we started by removing the wooden beams and adding bright recessed lighting. We removed the old limestone accent wall and moved the sink and cooktop from the island on to the countertop – the key goal was to create room for the family to gather around the kitchen. We replaced all appliances with modern Energy Star ones, along with adding a wine rack.
The first order of business for the Living Room was to brighten it up by adding more lighting and replacing an unused section with a glass door to the backyard. Multi-section windows were replaced with large no-split glass overlooking the backyard. Once more, the limestone accent was removed to create a clean, modern look. Replacing the dated wooden staircase with the clean lines of a metal, wire and wooded staircase added interest and freshness. An odd bend in the staircase was removed to clean things up.
The Master Bedroom went from what looked like a motel room with green carpet and cheap blinds to an oasis of luxury and charm. A section of the wraparound doors were closed off to increase privacy, accentuate the best view from the bedroom and to add usable space. Artwork, rug, contemporary bed and other accent pieces brought together the seamless look across the home.
The Master Bathroom remodel started by replacing the standard windows with a single glass pane that enhanced the view of the outdoors. The dated shower was replaced by a walk-in shower and soaking tub to create the ultimate at-home spa experience. Lighted LED mirrors frame His & Hers sinks and bathe them in a soft light.
The flooring was upgraded throughout the house to reflect the contemporary color scheme.
Each of the smaller bedrooms were similarly upgraded to match the clean and modern décor of the rest of the house.
After such a transformation inside, it was only appropriate that the exterior needed an upgrade as well. All of the legacy limestone accents were replaced by stucco and the color scheme extended from the interior of the house to the gorgeous wrap around balconies, trim, garage doors etc. to complete the inside outside transformation.
 Chervin Kitchen & Bath Inc.
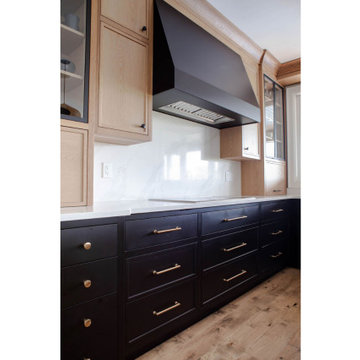
Immerse yourself in the symphony of style with our bespoke transitional kitchen renovation. White oak cabinets, paired with paneled appliances, create a sense of timeless charm, while black painted cabinets introduce a modern edge. Quartz countertops elevate the aesthetic, while glass doors add a touch of refinement, beckoning you to experience culinary excellence.
 Hardwood Lumber Company
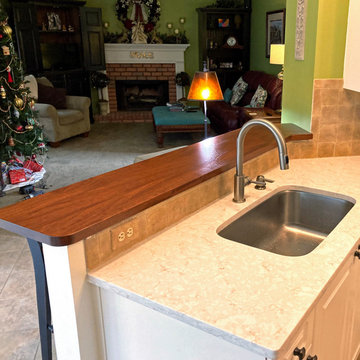
"In renovating our kitchen, we wanted to go with a wooden bar top and a wooden coffee bar to complement our new quartz counter top in our kitchen. We contemplated doing it ourselves, but opted to go with an outside vendor to make the wood. We googled and Hardwood Lumber popped up from Ohio and we live in Atlanta! Very good experience from day one. The design, wood species, and stain selection and shipping were very good. We would highly recommend the company to anyone in the country." Damian
 Designed Smart - Laila Ferri Johnson
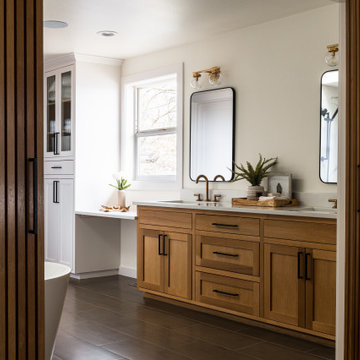
This master bathroom, with its stunning water views, was transformed into a serene spa retreat that fully embraces the beauty of its natural surroundings. The layout was thoughtfully reconfigured to ensure the water view remains visible from every vantage point in the space, creating an immersive and calming experience. Custom bypass doors were designed to enlarge the entryway, welcoming you into a luxurious, nature-inspired haven that’s both sophisticated and relaxing.

 Barron Home Remodeling
Have you been dreaming of your custom, personalized bathroom for years? Now is the time to call the Woodbridge, NJ bathroom transformation specialists. Whether you're looking to gut your space and start over, or make minor but transformative changes - Barron Home Remodeling Corporation are the experts to partner with!
We listen to our clients dreams, visions and most of all: budget. Then we get to work on drafting an amazing plan to face-lift your bathroom. No bathroom renovation or remodel is too big or small for us. From that very first meeting throughout the process and over the finish line, Barron Home Remodeling Corporation's professional staff have the experience and expertise you deserve!
Only trust a licensed, insured and bonded General Contractor for your bathroom renovation or bathroom remodel in Woodbridge, NJ. There are plenty of amateurs that you could roll the dice on, but Barron's team are the seasoned pros that will give you quality work and peace of mind.
53