
Search results for "Experience" in Home Design Ideas

 Indiana Kitchen Company
Beach style l-shaped medium tone wood floor and brown floor kitchen photo in Indianapolis with an undermount sink, shaker cabinets, blue cabinets, multicolored backsplash, stainless steel appliances, an island and white countertops
 Interior Archaeology

Patio - large mediterranean courtyard tile patio idea in Los Angeles with a pergola and a fireplace

Find the right local pro for your project

 Group3
Example of a beach style medium tone wood floor and brown floor dining room design with white walls
 Tile X Design
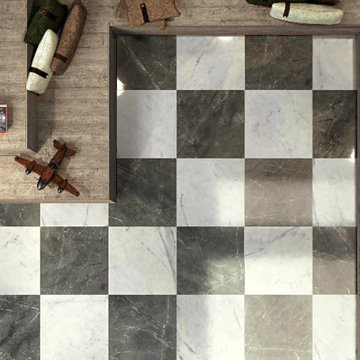
White Experience by Italgraniti breathes new life into the face of timeless marble with a variety of unique and sophisticated surface finishes!
Colors Apuano and Pulpis are stocked in size 8x24 in four different surfaces - Natural, Semi-Polished, Scratched, and Textured - and 2x2 mosaics in a mix of these textures. Additionally, we now stock Apuano in a polished 4x12! Shown here in Pulpis and Apuano.
 Herman Remodeling
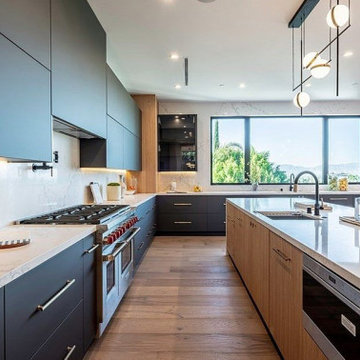
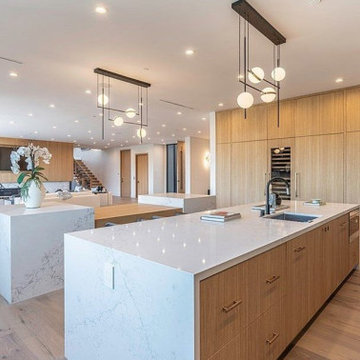
We are general contractors in Sunnyvale with a rich and long tradition of multi-cultural craftsmanship. Our kitchen remodel in Sunnyvale is meant to suit your needs as our bathroom remodeling service in Sunnyvale focuses on style and functionality.
Bathroom, Kitchen Remodel Contractors in Sunnyvale, CA - https://www.hermanremodeling.com/
 Herman Remodeling
We are general contractors in Sunnyvale with a rich and long tradition of multi-cultural craftsmanship. Our kitchen remodel in Sunnyvale is meant to suit your needs as our bathroom remodeling service in Sunnyvale focuses on style and functionality.
Bathroom, Kitchen Remodel Contractors in Sunnyvale, CA - https://www.hermanremodeling.com/
 Tile X Design
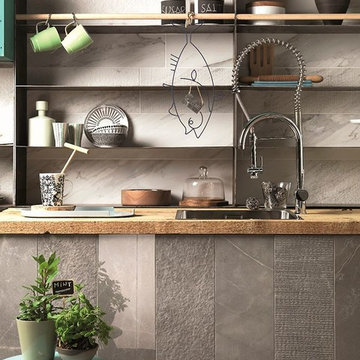
White Experience by Italgraniti breathes new life into the face of timeless marble with a variety of unique and sophisticated surface finishes!
Colors Apuano and Pulpis are stocked in size 8x24 in four different surfaces - Natural, Semi-Polished, Scratched, and Textured - and 2x2 mosaics in a mix of these textures. Additionally, we now stock Apuano in a polished 4x12! Shown here in Apuano and Pulpis.

 Significant Homes LLC
Charles Hilton Architects & Renee Byers LAPC
From grand estates, to exquisite country homes, to whole house renovations, the quality and attention to detail of a "Significant Homes" custom home is immediately apparent. Full time on-site supervision, a dedicated office staff and hand picked professional craftsmen are the team that take you from groundbreaking to occupancy. Every "Significant Homes" project represents 45 years of luxury homebuilding experience, and a commitment to quality widely recognized by architects, the press and, most of all....thoroughly satisfied homeowners. Our projects have been published in Architectural Digest 6 times along with many other publications and books. Though the lion share of our work has been in Fairfield and Westchester counties, we have built homes in Palm Beach, Aspen, Maine, Nantucket and Long Island.

 Ancient Surfaces
Product: Authentic Limestone for Exterior Living Spaces.
Ancient Surfaces
Contacts: (212) 461-0245
Email: Sales@ancientsurfaces.com
Website: www.AncientSurfaces.com
The design of external living spaces is known as the 'Al Fresco' design style as it is called in Italian. 'Al Fresco' translates into 'the open' or 'the cool/fresh exterior'. Customizing a fully functional outdoor kitchen, pizza oven, BBQ, fireplace or Jacuzzi pool spa all out of old reclaimed Mediterranean stone pieces is no easy task and shouldn’t be created out of the lowest common denominator of building materials such as concrete, Indian slates or Turkish travertine.
The one thing you can bet the farmhouse on is that when the entire process unravels and when your outdoor living space materializes from the architects rendering to real life, you will be guaranteed a true Mediterranean living experience if your choice of construction material was as authentic and possible to the Southern Mediterranean regions.
We believe that the coziness of your surroundings brought about by the creative usage of our antique stone elements will only amplify that authenticity.
whether you are enjoying a relaxing time soaking the sun inside one of our Jacuzzi spa stone fountains or sharing unforgettable memories with family and friends while baking your own pizzas in one of our outdoor BBQ pizza ovens, our stone designs will always evoke in most a feeling of euphoria and exultation that one only gets while being on vacation is some exotic European island surrounded with the pristine beauty of indigenous nature and ancient architecture...

 kelly mcguill home
kyle caldwell
Example of a farmhouse medium tone wood floor kitchen design in Boston with an island, a farmhouse sink, shaker cabinets, white cabinets, stainless steel appliances and gray countertops
Example of a farmhouse medium tone wood floor kitchen design in Boston with an island, a farmhouse sink, shaker cabinets, white cabinets, stainless steel appliances and gray countertops

 Lake Country Builders
Beach style gray floor kitchen photo in Minneapolis with an undermount sink, shaker cabinets, gray cabinets, multicolored backsplash, paneled appliances, an island and white countertops
 Tile X Design
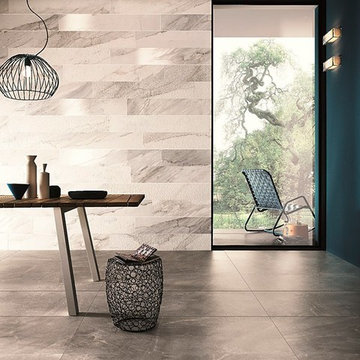
White Experience by Italgraniti breathes new life into the face of timeless marble with a variety of unique and sophisticated surface finishes!
Colors Apuano and Pulpis are stocked in size 8x24 in four different surfaces - Natural, Semi-Polished, Scratched, and Textured - and 2x2 mosaics in a mix of these textures. Additionally, we now stock Apuano in a polished 4x12! Shown here in Apuano and Pulpis.

 Pullman West
This new traditional kitchen with an earth-tone palette, boasts a large island with cooktop, oven and surround seating. Whether it's family or friends, all can gather around to enjoy the cooking and dining experience. Starmark shaker-style custom cabinets, herringbone backsplash and Rosslyn Cambria quartz adorn the perimeter walls. The island boasts Starmark shaker-style custom cabinets and Windermere Cambria quartz. Hardware, faucet and sink selections have oil-rubbed bronze finishes. Photography by Michael Giragosian

 Wilson Kelsey Design
Black and white carry throughout this crisp powder room: black and white marble floor tiles, black and white graphic wallpaper, and a black and white double wall sconce. Elegant white bathroom fixtures, including the pedestal sink, and a long narrow silver framed rectangular mirror bring additional brightness to this small powder room.
WKD’s experience in historic preservation and antique curation restored this gentleman’s farm into a casual, comfortable, livable home for the next chapter in this couple’s lives.
The project included a new family entrance and mud room, new powder room, and opening up some of the rooms for better circulation. While WKD curated the client’s existing collection of art and antiques, refurbishing where necessary, new furnishings were also added to give the home a new lease on life.
Working with older homes, and historic homes, is one of Wilson Kelsey Design’s specialties.
This project was featured on the cover of Design New England's September/October 2013 issue. Read the full article at: http://wilsonkelseydesign.com/wp-content/uploads/2014/12/Heritage-Restored1.pdf
It was also featured in the Sept. issue of Old House Journal, 2016 - article is at http://wilsonkelseydesign.com/wp-content/uploads/2016/08/2016-09-OHJ.pdf
Photo by Michael Lee

 Duet Design Group
The dark paint on the high ceiling in this family room gives the space a more warm and inviting feel in an otherwise very open and large room.
Photo by Emily Minton Redfield

 Isla Homes
Ryan Gamma Photography
Large trendy master white tile and porcelain tile concrete floor, gray floor, double-sink and wood ceiling freestanding bathtub photo with an undermount sink, flat-panel cabinets, medium tone wood cabinets, quartz countertops, white walls, a one-piece toilet, white countertops and a floating vanity
Large trendy master white tile and porcelain tile concrete floor, gray floor, double-sink and wood ceiling freestanding bathtub photo with an undermount sink, flat-panel cabinets, medium tone wood cabinets, quartz countertops, white walls, a one-piece toilet, white countertops and a floating vanity
 Futuro Futuro Kitchen Range Hoods
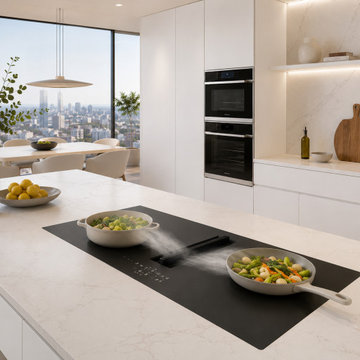
The 32-inch Portofino Matte Black Downdraft Induction Cooktop by Futuro Futuro combines innovative Italian design with advanced kitchen technology. Featuring a sleek matte black finish, this premium induction cooktop with built-in downdraft ventilation delivers a seamless cooking experience while maintaining a clean, modern aesthetic.
Designed for contemporary luxury kitchens, the Portofino provides precise, energy-efficient induction cooking with integrated air purification that removes smoke, steam, and odors without the need for a traditional range hood. Its space-saving design, fingerprint-resistant surface, and sophisticated performance make it an ideal solution for modern kitchen remodels and open-concept spaces.
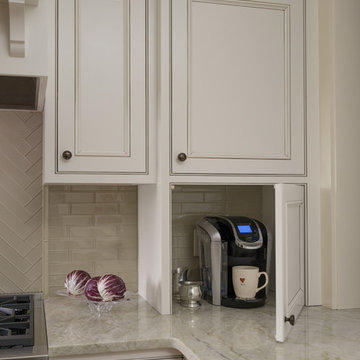
 Heartwood Kitchens
Elegant l-shaped medium tone wood floor home design photo in Boston with beaded inset cabinets, white cabinets, glass tile backsplash, stainless steel appliances and an island
17