
Search results for "Experienced poker" in Home Design Ideas

 Giovanni's Tile Design
Miranda Esposito
Inspiration for a mid-sized transitional l-shaped light wood floor and gray floor open concept kitchen remodel in Atlanta with a double-bowl sink, recessed-panel cabinets, white cabinets, quartz countertops, gray backsplash, porcelain backsplash, stainless steel appliances and no island
Inspiration for a mid-sized transitional l-shaped light wood floor and gray floor open concept kitchen remodel in Atlanta with a double-bowl sink, recessed-panel cabinets, white cabinets, quartz countertops, gray backsplash, porcelain backsplash, stainless steel appliances and no island



Find the right local pro for your project




 Susan Knox for Ethan Allen Peoria, IL
Warm Cozy Family Room With Grand windows
Large elegant open concept vaulted ceiling family room photo in Chicago with a standard fireplace, a wood fireplace surround and a media wall
Large elegant open concept vaulted ceiling family room photo in Chicago with a standard fireplace, a wood fireplace surround and a media wall


 E_ Designs
This 1980’s condo on the East Bank, was ready for some updates to personalize their master bedroom/bath. Inspired by a recent trip to Asia, the clients were eager for a solid shower floor. After much searching, Azul blue Brazilian granite was selected with a custom Schluter drain system. To complement the gray and blue tones, gray travertine was selected for the floors and walls with a blue recycled glass accent. To carry the modern custom look onto the vanity wall, two stacked floating vanities were designed. The Azul granite was installed, modern faucet and basin, as well as the blue glass tile to the ceilings. Custom lighting finishes off the space. The homeowners couldn’t be happier and are thoroughly enjoying their custom master bath.
Photography: Lisa Brunnel


 Ahmed Hassanen
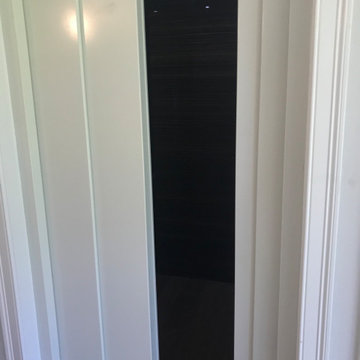
Dressing area - Hinged doors closet with special sand blasted glass and inner drawers .
Dressing room - large modern gender-neutral laminate floor and yellow floor dressing room idea with glass-front cabinets and medium tone wood cabinets
Dressing room - large modern gender-neutral laminate floor and yellow floor dressing room idea with glass-front cabinets and medium tone wood cabinets
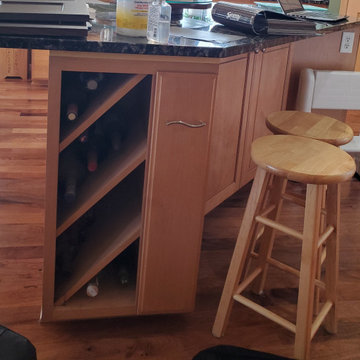
 Kitchen Refresh
WHAT ARE YOU WAITING FOR?
Our Book Your Own Appointment option gets you started on your FREE no-pressure consultation and moving toward your kitchen transformation

 Z-Man's Zuperior Zervice
Living room - mid-sized enclosed living room idea in Austin with yellow walls

 Cheery Curtains
These faux silk panels are of great quality. The faux silks are perfect for a luxurious look. A light luxury, a pure art, a life enjoyment. Original design, smooth texture, healthy and environmental protection. The low-saturation colors that are not eye-catching. Light and comfortable, making your room more spacious and relaxing. This brocade fabric can make your room more luxurious and beautiful, you deserve it. Beautiful patterns are like flowers blooming in your room.


 Castleman Carpentry, LLC
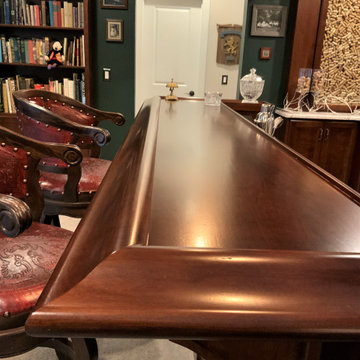
Stepping into this corner of the basement, one feels they have stepped into the pubs of old found in Great Britain. Complementary custom built-ins adjoin the bar area and complete the room.
 robin at home
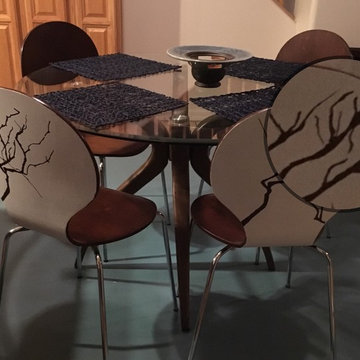
Damaged midcentury potato chip chairs were given some whimsy using a relief technique and some white paint. A floor cloth provides temporary relief from dated tile.

 The Nelson Team
Wonderful transformation at the beginning of a multi-phase project. Wooded private lake lot cleared of most trees and large amount of soil moved to enhance view to the lake. The creation of a beautiful, pondless, waterfeature begins as you head towards the lake and transistions into a flagstone patio, contained by a mossrock seating wall, and a fire pit area. This postion allows for breathtaking views back towards the house and the water feature, or to several angles to the lake which offer countless possibilities of natural beauty. New stone step treads replaced rotted wooden steps and a flagstone walkway did the same for the dry portion of the dock. Pine straw was used to dress up areas to be planted and to provide a clean and finished look




36