
Search results for "Experienced" in Home Design Ideas
 Ruby Mountain Builders

soaker tub
Example of a trendy master gray tile and porcelain tile porcelain tile, gray floor and single-sink freestanding bathtub design with white cabinets, a bidet, an undermount sink, a hinged shower door, a niche and a freestanding vanity
Example of a trendy master gray tile and porcelain tile porcelain tile, gray floor and single-sink freestanding bathtub design with white cabinets, a bidet, an undermount sink, a hinged shower door, a niche and a freestanding vanity


 Ryan Group Architects
Master Bath.
Built by Crestwood.
Photo by Jeff Freeman.
Rhino on countertop.
Mid-sized minimalist master limestone floor and brown floor drop-in bathtub photo in Sacramento with flat-panel cabinets, dark wood cabinets, a one-piece toilet, white walls, a drop-in sink, marble countertops, a hinged shower door and yellow countertops
Mid-sized minimalist master limestone floor and brown floor drop-in bathtub photo in Sacramento with flat-panel cabinets, dark wood cabinets, a one-piece toilet, white walls, a drop-in sink, marble countertops, a hinged shower door and yellow countertops
Find the right local pro for your project

 Boom Painting
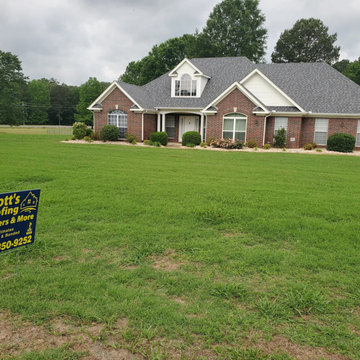
This was a very challenging project due to the significant siding repairs, discoloration, and rotting that the house had experienced. However, the final product really made all the hard work worth it!

 Cut-Rite Carpets & Design Center, Inc.
Cut-Rite Carpet and Design Center is located at 825 White Plains Road (Rt. 22), Scarsdale, NY 10583. Come visit us! We are open Monday-Saturday from 9:00 AM-6:00 PM.
(914) 506-5431 http://www.cutritecarpets.com/

 PRIME CUSTOM HARDWOOD FLOORS
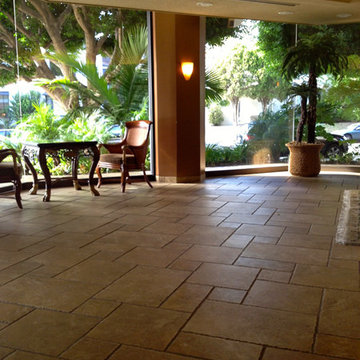
When you call Prime Hardwood Floors, you will get a knowledgeable, highly experienced, dedicated professional who will take time to understand your needs and present you with all the information you need. After all we've been around since 1987 and since, we strive for perfection.
Prime Hardwood Floors of Los Angeles


 KLM Development Group
Minimalist medium tone wood floor eat-in kitchen photo in Chicago with a farmhouse sink, beaded inset cabinets, white cabinets, quartz countertops, white backsplash, subway tile backsplash, stainless steel appliances and an island

 Opus Bathrooms
The Confectionary Mosaic is composed of 10 Marble which are skilfully patterned by experienced Artisans to create a truly unique and highly luxurious Tile Mosaic.



 SUFFIX ARCHITECT | New York
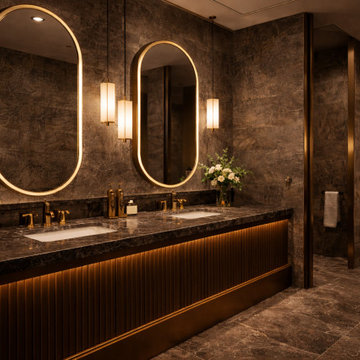
Curated layers of stone, light, and shadow form a quiet yet luxurious retreat. Subtle contrasts and refined detailing shape an intimate atmosphere where elegance is experienced rather than displayed.
 DC Home Remodeling
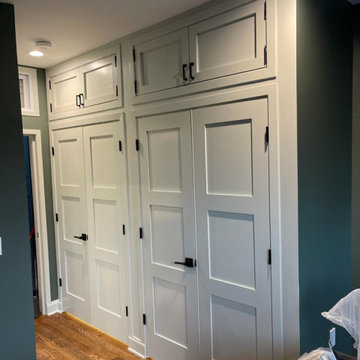
Our experts can give you the space you need for your family to be comfortable. We have experienced team with more than 15 years of experience. Fully Licensed & Insured.
 James McNeal Architecture and Design

Guests are picked up at the driveway entrance then, just like a real African Safari, are driven to the home, experiencing the lay of the land along the way.
 Ryan Group Architects
Front Entry Terrace.
Built by Crestwood Construction.
Photo by Jeff Freeman.
Rhino on Terrace.
Mid-sized minimalist brown two-story stucco gable roof photo in Sacramento with a metal roof
Mid-sized minimalist brown two-story stucco gable roof photo in Sacramento with a metal roof

 H.J. Holtz and Son, Inc.
Ken Penn
Eat-in kitchen - large transitional l-shaped eat-in kitchen idea in Richmond with recessed-panel cabinets, white cabinets, green backsplash, an island, a drop-in sink and stainless steel appliances
Eat-in kitchen - large transitional l-shaped eat-in kitchen idea in Richmond with recessed-panel cabinets, white cabinets, green backsplash, an island, a drop-in sink and stainless steel appliances

 GMI Design Group
This dark, dreary kitchen was large, but not being used well. The family of 7 had outgrown the limited storage and experienced traffic bottlenecks when in the kitchen together. A bright, cheerful and more functional kitchen was desired, as well as a new pantry space.
We gutted the kitchen and closed off the landing through the door to the garage to create a new pantry. A frosted glass pocket door eliminates door swing issues. In the pantry, a small access door opens to the garage so groceries can be loaded easily. Grey wood-look tile was laid everywhere.
We replaced the small window and added a 6’x4’ window, instantly adding tons of natural light. A modern motorized sheer roller shade helps control early morning glare. Three free-floating shelves are to the right of the window for favorite décor and collectables.
White, ceiling-height cabinets surround the room. The full-overlay doors keep the look seamless. Double dishwashers, double ovens and a double refrigerator are essentials for this busy, large family. An induction cooktop was chosen for energy efficiency, child safety, and reliability in cooking. An appliance garage and a mixer lift house the much-used small appliances.
An ice maker and beverage center were added to the side wall cabinet bank. The microwave and TV are hidden but have easy access.
The inspiration for the room was an exclusive glass mosaic tile. The large island is a glossy classic blue. White quartz countertops feature small flecks of silver. Plus, the stainless metal accent was even added to the toe kick!
Upper cabinet, under-cabinet and pendant ambient lighting, all on dimmers, was added and every light (even ceiling lights) is LED for energy efficiency.
White-on-white modern counter stools are easy to clean. Plus, throughout the room, strategically placed USB outlets give tidy charging options.
 H.J. Holtz and Son, Inc.
Ken Penn
Large transitional l-shaped eat-in kitchen photo in Richmond with a drop-in sink, recessed-panel cabinets, white cabinets, stainless steel appliances and an island
Large transitional l-shaped eat-in kitchen photo in Richmond with a drop-in sink, recessed-panel cabinets, white cabinets, stainless steel appliances and an island


29