
Search results for "Experimentation" in Home Design Ideas
 Lekker Architects
Darren Soh / Fullframephotos
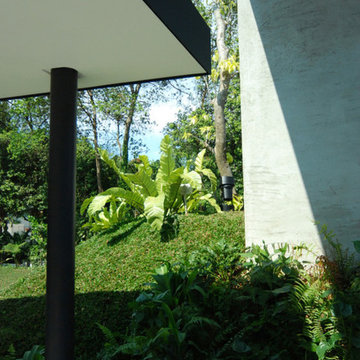
This is an example of a large contemporary full sun side yard formal garden in Singapore.
This is an example of a large contemporary full sun side yard formal garden in Singapore.

 Padexpo Stone & Covering - Miami, Florida
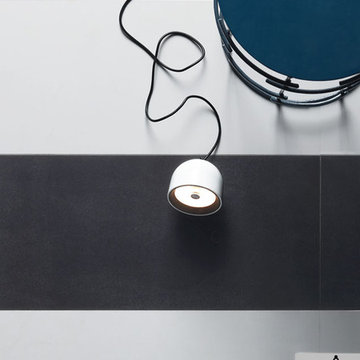
Slimtech by Lea Ceramiche is the evolution of porcelain stoneware. With reduced thickness and large formats it is the most advanced ceramic material today and it gives way to new experimentation such as the innovative Slimtech 5plus, with a 5mm thickness.
Find the right local pro for your project
 Frank Lloyd Wright Trust
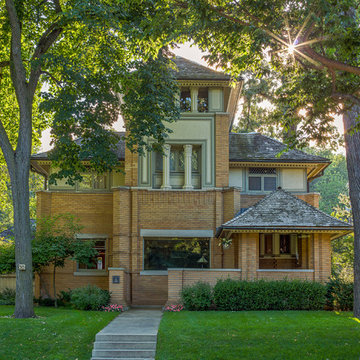
Rollin Furbeck House (Frank Lloyd Wright, 1897)
A brilliant exploration of geometric shapes in an unusual vertical plane during Wright's experimental pre-Prairie period.
Courtesy of Frank Lloyd Wright Trust. Photographer James Caulfield.
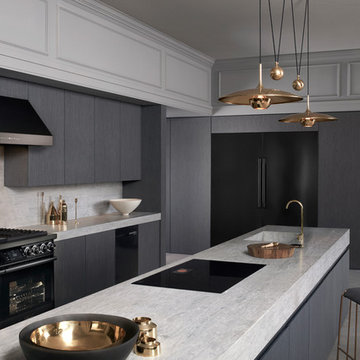
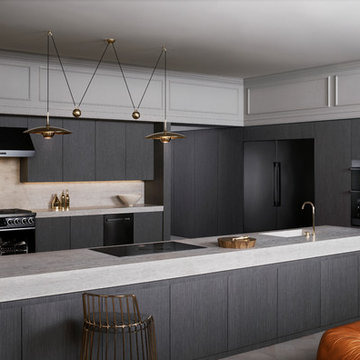
 Dacor
DacorAs smart as they are stunning, the Modernist Collection is designed to transform the kitchen into a stage for imagination, experimentation and play. Experience these next-generation creative tools at Dacor.com
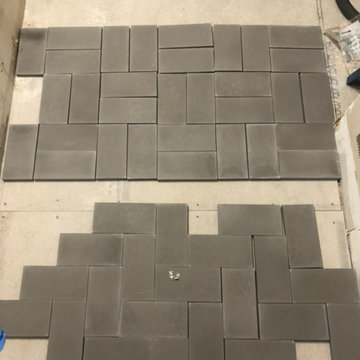
 Jess Vlahantones Interiors
Pattern experimentation for bathroom flooring using Clean Tile
Example of a minimalist home design design in Detroit
Example of a minimalist home design design in Detroit
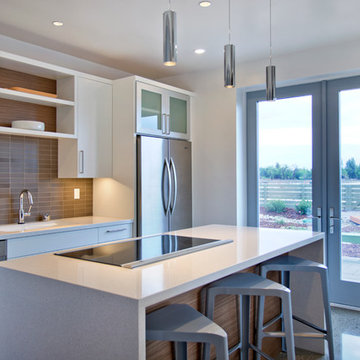
 Cantara
Cantara’s design, engineering, and programming were central to the success of HSH by enabling the integration of emerging and experimental sustainable technologies.
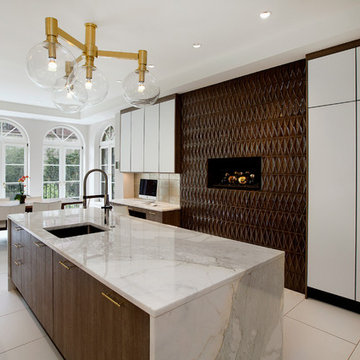
 Gregory Hitchcock Design
Inspiration for a large contemporary porcelain tile eat-in kitchen remodel in New York with a single-bowl sink, flat-panel cabinets, marble countertops, stainless steel appliances, an island and white cabinets

 Dacor
DacorAs smart as they are stunning, the Modernist Collection is designed to transform the kitchen into a stage for imagination, experimentation and play. Experience these next-generation creative tools at Dacor.com
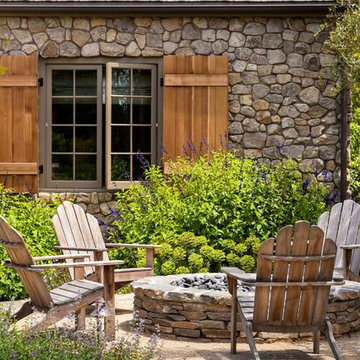
 Ward Jewell Architect AIA
Ward Jewell, AIA was asked to design a comfortable one-story stone and wood pool house that was "barn-like" in keeping with the owner’s gentleman farmer concept. Thus, Mr. Jewell was inspired to create an elegant New England Stone Farm House designed to provide an exceptional environment for them to live, entertain, cook and swim in the large reflection lap pool.
Mr. Jewell envisioned a dramatic vaulted great room with hand selected 200 year old reclaimed wood beams and 10 foot tall pocketing French doors that would connect the house to a pool, deck areas, loggia and lush garden spaces, thus bringing the outdoors in. A large cupola “lantern clerestory” in the main vaulted ceiling casts a natural warm light over the graceful room below. The rustic walk-in stone fireplace provides a central focal point for the inviting living room lounge. Important to the functionality of the pool house are a chef’s working farm kitchen with open cabinetry, free-standing stove and a soapstone topped central island with bar height seating. Grey washed barn doors glide open to reveal a vaulted and beamed quilting room with full bath and a vaulted and beamed library/guest room with full bath that bookend the main space.
The private garden expanded and evolved over time. After purchasing two adjacent lots, the owners decided to redesign the garden and unify it by eliminating the tennis court, relocating the pool and building an inspired "barn". The concept behind the garden’s new design came from Thomas Jefferson’s home at Monticello with its wandering paths, orchards, and experimental vegetable garden. As a result this small organic farm, was born. Today the farm produces more than fifty varieties of vegetables, herbs, and edible flowers; many of which are rare and hard to find locally. The farm also grows a wide variety of fruits including plums, pluots, nectarines, apricots, apples, figs, peaches, guavas, avocados (Haas, Fuerte and Reed), olives, pomegranates, persimmons, strawberries, blueberries, blackberries, and ten different types of citrus. The remaining areas consist of drought-tolerant sweeps of rosemary, lavender, rockrose, and sage all of which attract butterflies and dueling hummingbirds.
Photo Credit: Laura Hull Photography. Interior Design: Jeffrey Hitchcock. Landscape Design: Laurie Lewis Design. General Contractor: Martin Perry Premier General Contractors
 OVKO Art & Design
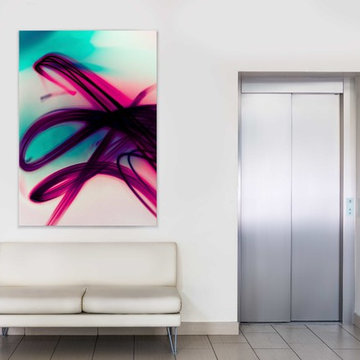
Large Experimental Abstract Art
Piece Titled: "Take a Chance"
Available for purchase (one edition)
Size: 72 x 48"
This large contemporary art piece is a dramatic statement for an interior. Avoid the conventional and promote an alternative, unique style. The strong aquas and intense hot pinks radiate an invigorating energy into the room.
Art is mounted to an elegant, matte acrylic glass. Art arrives ready to hang.
Similar styles are available for commission


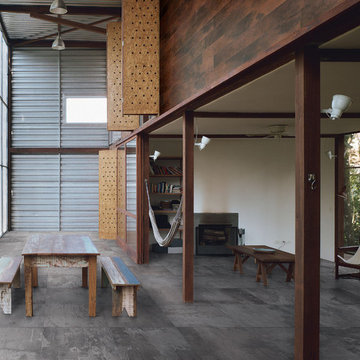
 BuyTile
With its urban and contemporary style, the Design Industry Series offers a hip new look. Dark and light shades are blended within its oxidized metal look. The extremely linear 10” x 60” size is experimental and another reason this product is cutting edge.
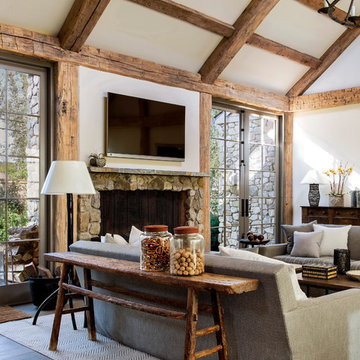 Ward Jewell Architect AIA
Ward Jewell, AIA was asked to design a comfortable one-story stone and wood pool house that was "barn-like" in keeping with the owner’s gentleman farmer concept. Thus, Mr. Jewell was inspired to create an elegant New England Stone Farm House designed to provide an exceptional environment for them to live, entertain, cook and swim in the large reflection lap pool.
Mr. Jewell envisioned a dramatic vaulted great room with hand selected 200 year old reclaimed wood beams and 10 foot tall pocketing French doors that would connect the house to a pool, deck areas, loggia and lush garden spaces, thus bringing the outdoors in. A large cupola “lantern clerestory” in the main vaulted ceiling casts a natural warm light over the graceful room below. The rustic walk-in stone fireplace provides a central focal point for the inviting living room lounge. Important to the functionality of the pool house are a chef’s working farm kitchen with open cabinetry, free-standing stove and a soapstone topped central island with bar height seating. Grey washed barn doors glide open to reveal a vaulted and beamed quilting room with full bath and a vaulted and beamed library/guest room with full bath that bookend the main space.
The private garden expanded and evolved over time. After purchasing two adjacent lots, the owners decided to redesign the garden and unify it by eliminating the tennis court, relocating the pool and building an inspired "barn". The concept behind the garden’s new design came from Thomas Jefferson’s home at Monticello with its wandering paths, orchards, and experimental vegetable garden. As a result this small organic farm, was born. Today the farm produces more than fifty varieties of vegetables, herbs, and edible flowers; many of which are rare and hard to find locally. The farm also grows a wide variety of fruits including plums, pluots, nectarines, apricots, apples, figs, peaches, guavas, avocados (Haas, Fuerte and Reed), olives, pomegranates, persimmons, strawberries, blueberries, blackberries, and ten different types of citrus. The remaining areas consist of drought-tolerant sweeps of rosemary, lavender, rockrose, and sage all of which attract butterflies and dueling hummingbirds.
Photo Credit: Laura Hull Photography. Interior Design: Jeffrey Hitchcock. Landscape Design: Laurie Lewis Design. General Contractor: Martin Perry Premier General Contractors
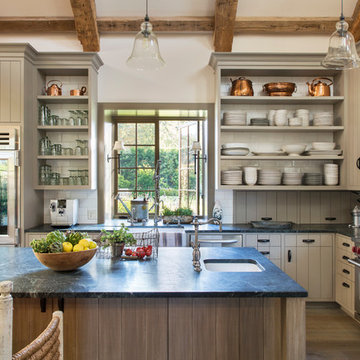 Ward Jewell Architect AIA
Ward Jewell, AIA was asked to design a comfortable one-story stone and wood pool house that was "barn-like" in keeping with the owner’s gentleman farmer concept. Thus, Mr. Jewell was inspired to create an elegant New England Stone Farm House designed to provide an exceptional environment for them to live, entertain, cook and swim in the large reflection lap pool.
Mr. Jewell envisioned a dramatic vaulted great room with hand selected 200 year old reclaimed wood beams and 10 foot tall pocketing French doors that would connect the house to a pool, deck areas, loggia and lush garden spaces, thus bringing the outdoors in. A large cupola “lantern clerestory” in the main vaulted ceiling casts a natural warm light over the graceful room below. The rustic walk-in stone fireplace provides a central focal point for the inviting living room lounge. Important to the functionality of the pool house are a chef’s working farm kitchen with open cabinetry, free-standing stove and a soapstone topped central island with bar height seating. Grey washed barn doors glide open to reveal a vaulted and beamed quilting room with full bath and a vaulted and beamed library/guest room with full bath that bookend the main space.
The private garden expanded and evolved over time. After purchasing two adjacent lots, the owners decided to redesign the garden and unify it by eliminating the tennis court, relocating the pool and building an inspired "barn". The concept behind the garden’s new design came from Thomas Jefferson’s home at Monticello with its wandering paths, orchards, and experimental vegetable garden. As a result this small organic farm, was born. Today the farm produces more than fifty varieties of vegetables, herbs, and edible flowers; many of which are rare and hard to find locally. The farm also grows a wide variety of fruits including plums, pluots, nectarines, apricots, apples, figs, peaches, guavas, avocados (Haas, Fuerte and Reed), olives, pomegranates, persimmons, strawberries, blueberries, blackberries, and ten different types of citrus. The remaining areas consist of drought-tolerant sweeps of rosemary, lavender, rockrose, and sage all of which attract butterflies and dueling hummingbirds.
Photo Credit: Laura Hull Photography. Interior Design: Jeffrey Hitchcock. Landscape Design: Laurie Lewis Design. General Contractor: Martin Perry Premier General Contractors
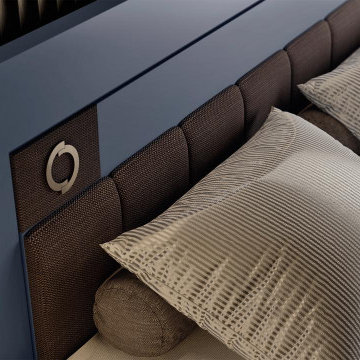
 Art & Smart Inc
The mocha, rust and blue color tones combine in a chromatic experimentation with strong impact and personality: a bold and original look for the bedroom that enhances the design of products through the contrast, mixing solid wood, lacquered finishes, steel insert and coverings in nubuck and fabric.
 OVKO Art & Design
Large Experimental Abstract Art
Piece Titled: "Coming Crusade"
Available for purchase (one edition)
Size: 72 x 48"
This urban abstract art piece enhances a modern industrial loft aesthetic. Contrasting the textured grey walls is the popping experimental art framed in an elegant matte acrylic glass. "Coming Crusade" promotes an essence of creativity with an alternative style.
Art is mounted to an elegant, acrylic glass. Art arrives ready to hang.
Similar styles are available for commission
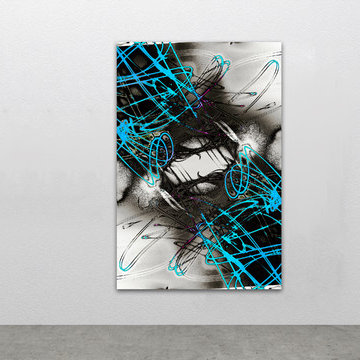 OVKO Art & Design
Aqua Blue Large Abstract Artwork is experimental with an urban twist. Large in size, it's the focal point of a contemporary space. Trendy fluid graffiti lines give a raw city feel. A luxe touch is added with a modern acrylic glass frame which makes the art float off the wall.

 Stark Carpet
Inspiration for a contemporary blue floor family room remodel in New York with white walls, a standard fireplace and a metal fireplace
5