
Search results for "Experimented" in Home Design Ideas

 Anew Kitchen and Bath Design Experience
Ken Henry
Kitchen - mid-sized eclectic l-shaped medium tone wood floor kitchen idea in Orange County with a farmhouse sink, shaker cabinets, white cabinets, soapstone countertops, green backsplash, glass tile backsplash, stainless steel appliances and an island
Kitchen - mid-sized eclectic l-shaped medium tone wood floor kitchen idea in Orange County with a farmhouse sink, shaker cabinets, white cabinets, soapstone countertops, green backsplash, glass tile backsplash, stainless steel appliances and an island
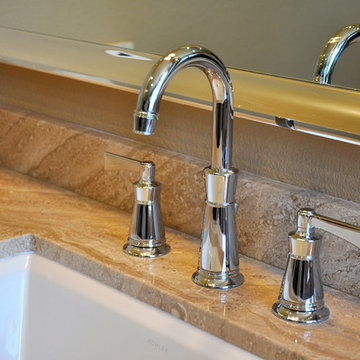 Anew Kitchen and Bath Design Experience
This master bathroom had a bathtub that was never used and a small vanity. We removed the tub, increased the size of the shower and vanity. A pony wall was added to allow for a corner bench in the shower. Photo by Mike Sasso

Find the right local pro for your project
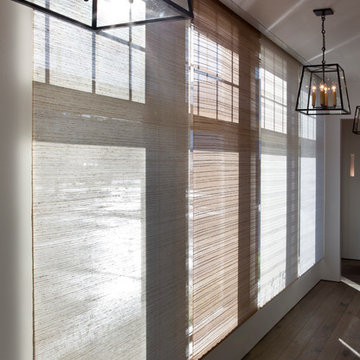
 A Shade Above: Home Experience Center & Showroom
Samples of the beautiful, hand woven and all natural grasses of Conrad Roller Shades. These roll up into a ceiling pocket when not in use
Trendy living room photo in San Francisco
Trendy living room photo in San Francisco
 Christopher David Experience Design

Inspiration for a small transitional guest dark wood floor and gray floor bedroom remodel in Portland with white walls and no fireplace
 Anew Kitchen and Bath Design Experience
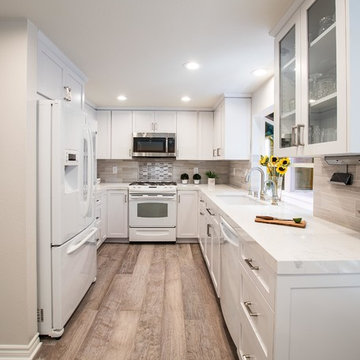
Inspiration for a transitional kitchen remodel in Orange County
 Christopher David Experience Design
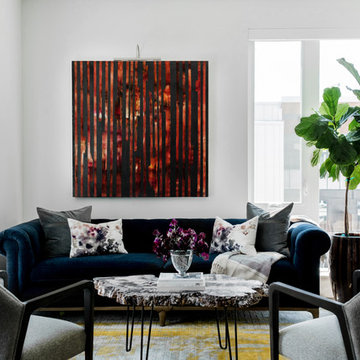
Example of a small transitional enclosed dark wood floor and gray floor living room design in Portland with white walls, no fireplace and no tv
 Immersive Experiences
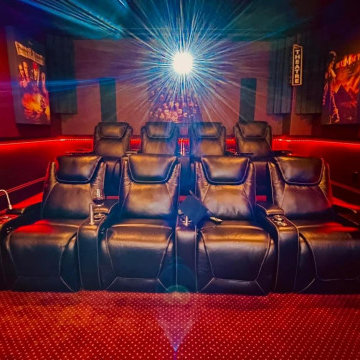
Family room home theater with 5.1 in-ceiling Paradigm speakers.
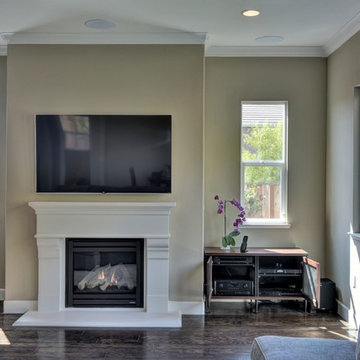
Trendy living room photo in San Francisco with a wall-mounted tv
Trendy living room photo in San Francisco with a wall-mounted tv


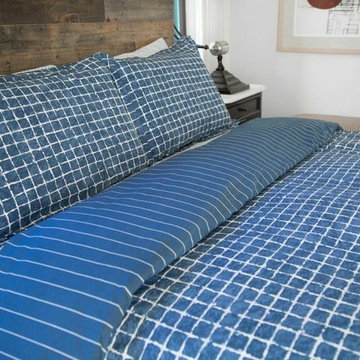

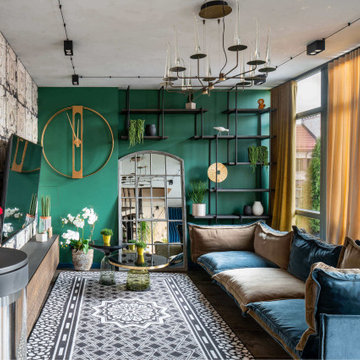
 Charisma, the design experience
Bilyk Photography
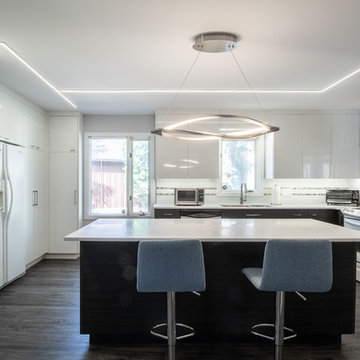
Mid-sized trendy l-shaped vinyl floor and gray floor kitchen pantry photo in Other with an undermount sink, flat-panel cabinets, white cabinets, quartz countertops, multicolored backsplash, white appliances, an island and white countertops
Mid-sized trendy l-shaped vinyl floor and gray floor kitchen pantry photo in Other with an undermount sink, flat-panel cabinets, white cabinets, quartz countertops, multicolored backsplash, white appliances, an island and white countertops

 Electronic Lifestyle Associates (ela)
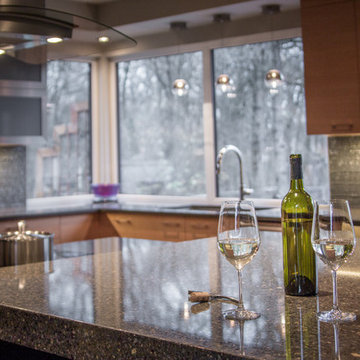
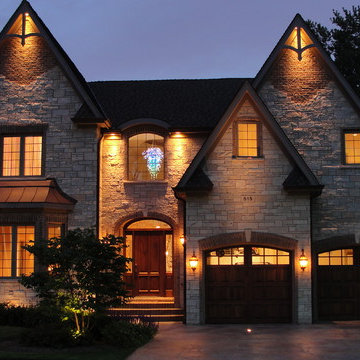
Our Demonstration Home allows clients to experience all facets of home lighting design and control from inside to exterior. Our Lutron Homeworks Lighting Control system automates the exterior areas and several interior areas for a consistent look, energy savings and safety. By integrating recessed lighting at the peaks of the roof and under soffit areas, we are able to showcase the architectural appeal & texture of the brick and stone. Support lighting is accomplished through an embedded up-light in the driveway to illuminate the address block. Several sconces and landscape lighting provide the final layer of lighting design.
62