
Search results for "Experimented" in Home Design Ideas
 Anew Kitchen and Bath Design Experience
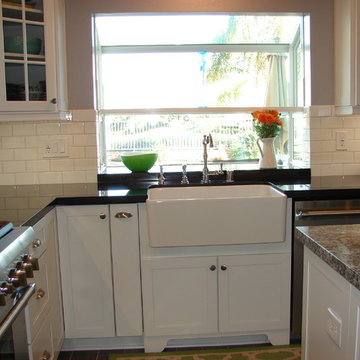
This kitchen had a wall dividing it from the den and felt closed in. We removed the wall and the soffet to give it an open look.
Mid-sized transitional u-shaped porcelain tile eat-in kitchen photo in Orange County with a farmhouse sink, shaker cabinets, white cabinets, granite countertops, white backsplash, subway tile backsplash, stainless steel appliances and an island
Mid-sized transitional u-shaped porcelain tile eat-in kitchen photo in Orange County with a farmhouse sink, shaker cabinets, white cabinets, granite countertops, white backsplash, subway tile backsplash, stainless steel appliances and an island
 Anew Kitchen and Bath Design Experience
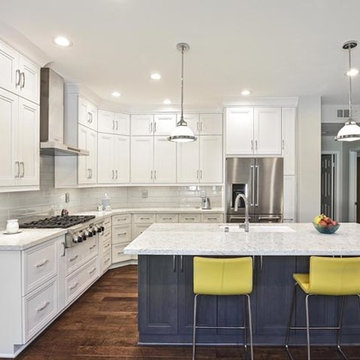
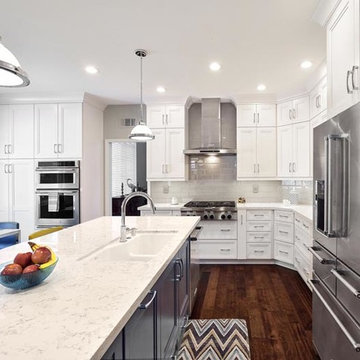
L shaped kitchen remodel using Omega Dynasty Full Access Cabinetry with a Loring door and Pearl finish on kitchen cabinets and Smokey Hills on island cabinets, Silestone Lyra Counters, Arizona Tile Islandia Hawaii Glossy 4 x 12 tiles for backsplash, flooring is Mission Hardwood Tolousa Bodega finish. Photography By Ken Henry
Find the right local pro for your project
 Christopher David Experience Design
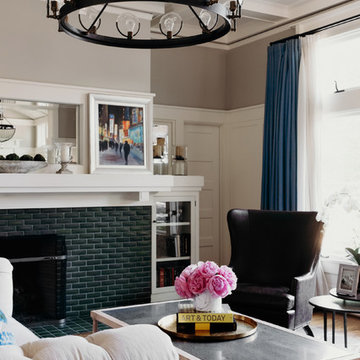
Small elegant enclosed medium tone wood floor and brown floor living room photo in Portland with beige walls, a standard fireplace, a tile fireplace and no tv
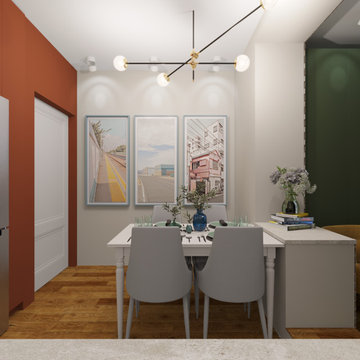

 Charisma, the design experience
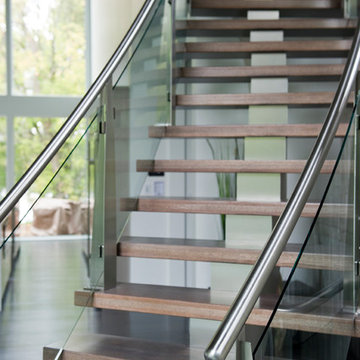
Large minimalist wooden curved open and glass railing staircase photo in Other
 Bercum Builders Inc.
With more than 30 years of experience working for discerning clients locally and globally - Bercum Builders get your custom build done right! Together we will work with a highly experienced team of skilled tradespeople, designers and architects to take your ideas and put them on paper, creating a final product better than you could have imagined.
Photo Credits: Prime • Light Media
 Charisma, the design experience
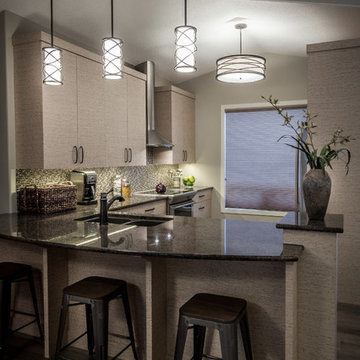
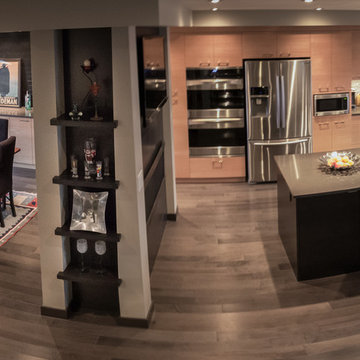
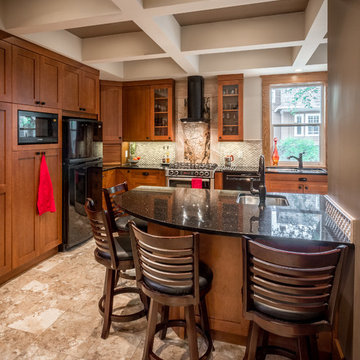
Inspiration for a mid-sized modern u-shaped medium tone wood floor and gray floor enclosed kitchen remodel in Other with a double-bowl sink, flat-panel cabinets, beige cabinets, granite countertops, multicolored backsplash, mosaic tile backsplash, stainless steel appliances and a peninsula
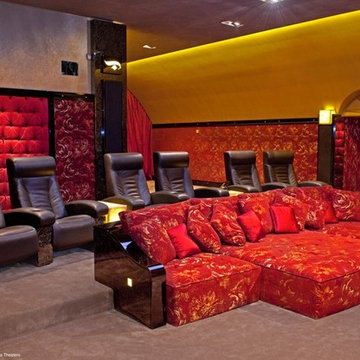
 Audio Video Experience
Inspiration for a large carpeted home theater remodel in Nashville with multicolored walls and a projector screen
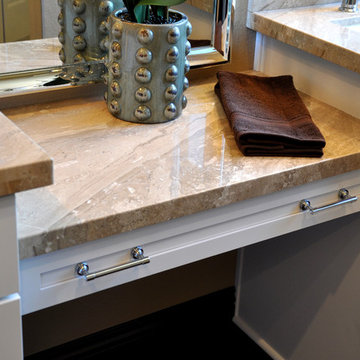 Anew Kitchen and Bath Design Experience
This master bathroom had a bathtub that was never used and a small vanity. We removed the tub, increased the size of the shower and vanity. A pony wall was added to allow for a corner bench in the shower. Photo by Mike Sasso
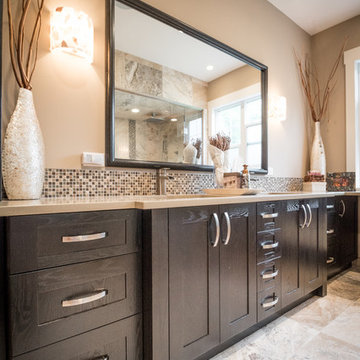
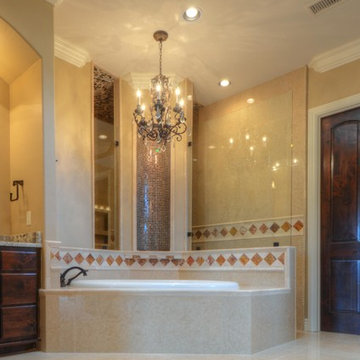
 Experience Homes LLC
Alexander Photography
Inspiration for a large timeless master beige tile and porcelain tile porcelain tile bathroom remodel in Austin with a vessel sink, raised-panel cabinets, dark wood cabinets, granite countertops, a one-piece toilet and beige walls
Inspiration for a large timeless master beige tile and porcelain tile porcelain tile bathroom remodel in Austin with a vessel sink, raised-panel cabinets, dark wood cabinets, granite countertops, a one-piece toilet and beige walls
 Charisma, the design experience
Bilyk Photography
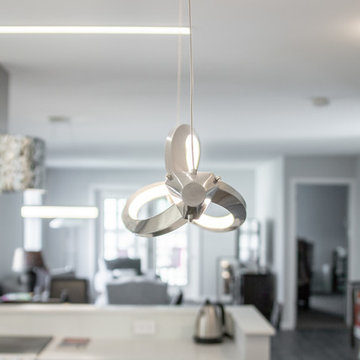
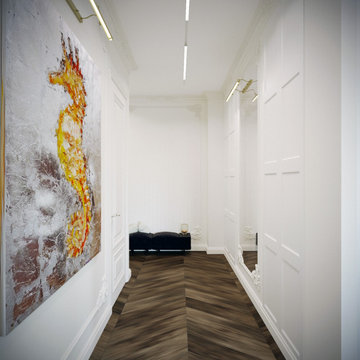
Home design - mid-sized contemporary home design idea in Other
Home design - mid-sized contemporary home design idea in Other
 Christopher David Experience Design
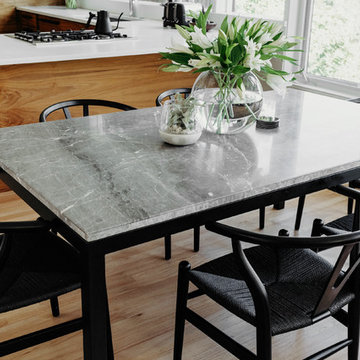
Great room - small modern light wood floor and beige floor great room idea in Portland with white walls and no fireplace
 Anew Kitchen and Bath Design Experience
L shaped kitchen remodel using Omega Dynasty Full Access Cabinetry with a Loring door and Pearl finish on kitchen cabinets and Smokey Hills on island cabinets, Silestone Lyra Counters, Arizona Tile Islandia Hawaii Glossy 4 x 12 tiles for backsplash, flooring is Mission Hardwood Tolousa Bodega finish. Photography By Ken Henry
64