
Search results for "Expert office" in Home Design Ideas

 KOZAK Hauling and Junk Removal
#1 JUNK REMOVAL KOZAK Hauling and Junk Removal is The Best New Port Richey Junk Removal Service! KOZAK Hauling and Junk Removal Is your local junk removal expert! Operating in the New Port Richey area, we are ready to help you reclaim your space! KOZAK Hauling and Junk Removal is a full-service junk removal company helping residential & commercial clients remove whatever type of junk you may have. Whether its junk removal, scrap metal recycling, mattress disposal, trash removal, electronics recycling, furniture disposal or a full office cleanout, whatever you call it, if you don't need it, we can take it! We do our very best to recycle and donate to local charities, keeping as much junk out of our landfills as possible. 727-455-5144
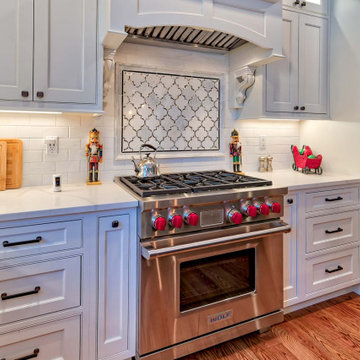
 Chris Rossetti at Main Line Kitchen Design
Main Line Kitchen Design’s unique business model allows our customers to work with the most experienced designers and get the most competitive kitchen cabinet pricing.. . How can Main Line Kitchen Design offer both the best kitchen designs along with the most competitive kitchen cabinet pricing? Our expert kitchen designers meet customers by appointment only in our offices, instead of a large showroom open to the general public. We display the cabinet lines we sell under glass countertops so customers can see how our cabinetry is constructed. Customers can view hundreds of sample doors and and sample finishes and see 3d renderings of their future kitchen on flat screen TV’s. But we do not waste our time or our customers money on showroom extras that are not essential. Nor are we available to assist people who want to stop in and browse. We pass our savings onto our customers and concentrate on what matters most. Designing great kitchens! . Main Line Kitchen Design designers are some of the most experienced and award winning kitchen designers in the Delaware Valley. We design with and sell 8 nationally distributed cabinet lines. Cabinet pricing is slightly less than at major home centers for semi-custom cabinet lines, and significantly less than traditional showrooms for custom cabinet lines. . After discussing your kitchen on the phone, first appointments always take place in your home, where we discuss and measure your kitchen. Subsequent appointments usually take place in one of our offices and selection centers where our customers consider and modify 3D kitchen designs on flat screen TV’s. We can also bring sample cabinet doors and finishes to your home and make design changes on our laptops in 20-20 CAD with you, in your own kitchen. . Call today! We can estimate your kitchen renovation from soup to nuts in a 15 minute phone call and you can find out why we get the best reviews on the internet. We look forward to working with you. As our company tag line says: “The world of kitchen design is changing…”

 Main Line Kitchen Design
Main Line Kitchen Design’s unique business model allows our customers to work with the most experienced designers and get the most competitive kitchen cabinet pricing.
How does Main Line Kitchen Design offer the best designs along with the most competitive kitchen cabinet pricing? Our expert kitchen designers meet customers by appointment only in our offices, instead of a large showroom open to the general public. We display the cabinet lines we sell under glass countertops so customers can see how our cabinetry is constructed. Customers can view hundreds of sample doors and and sample finishes and see 3d renderings of their future kitchen on flat screen TV’s. But we do not waste our time or our customers money on showroom extras that are not essential. Nor are we available to assist people who want to stop in and browse. We pass our savings onto our customers and concentrate on what matters most. Designing great kitchens!
Main Line Kitchen Design designers are some of the most experienced and award winning kitchen designers in the Delaware Valley. We design with and sell 8 nationally distributed cabinet lines. Cabinet pricing is slightly less than at major home centers for semi-custom cabinet lines, and significantly less than traditional showrooms for custom cabinet lines.
After discussing your kitchen on the phone, first appointments always take place in your home, where we discuss and measure your kitchen. Subsequent appointments usually take place in one of our offices and selection centers where our customers consider and modify 3D designs on flat screen TV’s. We can also bring sample doors and finishes to your home and make design changes on our laptops in 20-20 CAD with you, in your own kitchen.
Call today! We can estimate your kitchen project from soup to nuts in a 15 minute phone call and you can find out why we get the best reviews on the internet. We look forward to working with you.
As our company tag line says:
“The world of kitchen design is changing…”
Find the right local pro for your project

 By Design Custom Home Concierge
Elegant ranch home offers both "his" and "her" offices.
Inspiration for a mid-sized mediterranean freestanding desk study room remodel in Austin
Inspiration for a mid-sized mediterranean freestanding desk study room remodel in Austin

 Closet Butler
The closet design experts work hard to ensure your custom cabinetry fits your every storage need. http://closetbutler.com/custom_closet_services.html
 Greenington LLC
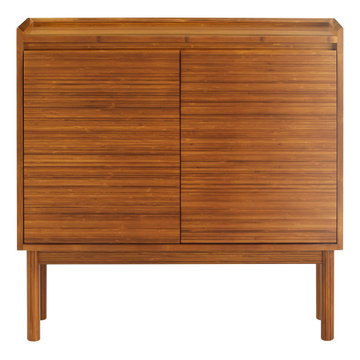
Greenington’s Mira console features clean lines of modern design and highlights the vibrant colors of solid Amber bamboo. Tall slim legs and recessed pulls give a nod to its mid-century inspiration. Mira’s tailored profile and streamlined shape works with any look, and make it an easy storage solution that fits where space is a premium. Environmentally safe, Amber is not a surface stain, the color is the result of an innovative caramelization process using heat, steam, and pressure to transform the solid bamboo material into Amber’s splendid array of colors. Discover the expert craftsmanship packed into each piece of Greenington bamboo furniture, made using a renewable resource harvested from fully sustainable and rapidly growing forests.
 Greenington LLC
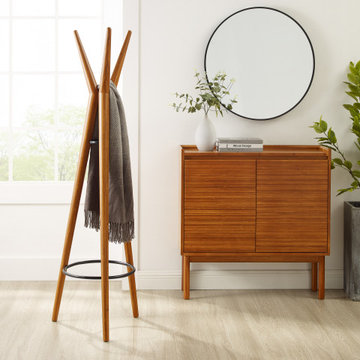
Greenington’s Spire solid Amber bamboo coat tree splays three beams into a minimal and modern form. Spire's slim profile and streamlined shape easily fits any floor plan, creating space for coats, bags, and umbrellas. Sustainable and earth friendly, the Amber color is not a surface stain, the color is created using an innovative caramelization process using heat, steam, and pressure to transform the solid bamboo material into Amber’s deep color. Discover the expert craftsmanship packed into each piece of Greenington bamboo furniture, made using a renewable resource harvested from fully sustainable and rapidly growing forests





 Xpand Inc. | Homes of Xcellence
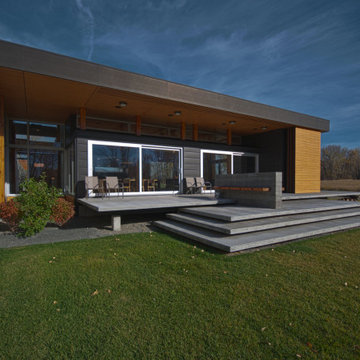
At the outset, this project began with the transformation of a 2-car attached garage. The goal was to create a mudroom, an exercise room, and a breezeway to seamlessly connect the spacious detached garage with the main part of the house. Additionally, the project involved partial roof removal and the addition of a new front entry.
But then came an unexpected twist – scope creep.
We found ourselves veering away from the initial client-supplied architectural plans. After numerous consultations with the clients and several iterations of the design, we arrived at a significantly improved plan for the remodel and addition.
Our journey commenced with the demolition of almost the entire former 2-car garage, making space for a new, oversized 3-car garage measuring 40′ x 28′. This garage was strategically placed between the existing house and the large detached garage. We introduced a custom low-sloped flat roof, designed to address historical drainage issues.
To mitigate water pooling, we created a custom concrete step at the back corner of the garage, equipped with a sturdy metal grate that sits flush with the step. We also installed a PVC drainage system, commencing at the step and running beneath a newly designed patio, ultimately draining into the yard. These measures have significantly reduced water accumulation around the house.
The new garage boasts several features, including Longboard aluminum siding, custom full glass garage doors, interior drywall finished to a level 4, an abundance of can lights, an epoxy floor coating, vinyl base trim, a new forced air garage heater, and more.
The clients also requested a designated space for their three kids and their friends to enjoy, thus giving birth to the “Kid Zone.” We partitioned a section of the existing oversized garage, resulting in a space measuring approximately 22′ x 32′, brimming with entertainment possibilities. To enhance control over the temperature in the Kid Zone, we collaborated with our licensed HVAC partner to install a cold weather mini-split system.
One of the most significant challenges was the modernization and consolidation of the home’s main electrical systems. We reconfigured and combined 6-7 different electrical panels into just two. One panel serves the main house, while the second is dedicated to backup power from a generator. These panels, along with the boiler for the in-floor heating system, are housed in a newly constructed mechanical room within the Kid Zone.
Inside the main house, we completed various tasks, such as removing the ceiling in the hallway from the new garage to address prior water damage, improve insulation, and rework electrical and HVAC systems. We also replaced the ceiling from the front door to the base of the stairs, adding new can lighting and enhancing insulation. Skilled drywall specialists then installed and finished new drywall to a level 5 standard.
The exterior of the house underwent a complete overhaul. Before installing new roofing on the entire house and garage, we modified an existing flat roof by adding custom lumber and plywood to enhance the pitch, preventing future ice dams. A new rubber roof was expertly installed on the oversized 3-car garage, and the flat roof section we re-framed.
Our meticulous exterior team removed old white aluminum soffit, fascia, and gutters, replacing them with new framing to accommodate Longboard soffit material. This task was particularly challenging due to the age of the house and the non-standard wall and roof framing. Our skilled exterior subcontractors ensured a perfect fit.
Near the pool area, we discovered severe rot and decay from years of water intrusion. After informing the homeowners, we ordered and installed five new commercial-style block framed windows and a custom 8′ high Anderson patio door. This involved careful removal and replacement of window headers from the outside to avoid disturbing the finished part of the house. We reframed the large openings to fit the new windows, and our skilled trim carpenters installed new walnut casing, base, and window sills.
In total, we replaced around 900 lineal feet of soffit and installed approximately 32 squares of aluminum siding. The entire house was meticulously prepped, repaired, and painted according to the client’s chosen color.
Throughout the project, we incorporated numerous custom touches and unique design elements, some of which you can see in the pictures. Our team also addressed various unforeseen challenges, from soil issues to rot and decay repair, roof leaks, drainage problems, electrical and HVAC complexities, and much more.
At Xpand Inc., we take pride in making it all happen, turning your remodeling and renovation dreams into reality.
 Globex Developments Inc.
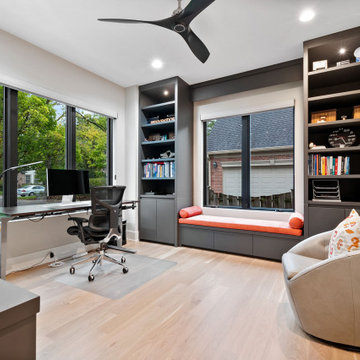
Nestled in the vibrant Chicago suburbs, this remarkable residence by Globex Developments redefines contemporary living. Expertly crafted with a harmonious blend of innovation and refined style, the home highlights exceptional attention to detail and superior craftsmanship. From its clean, modern architecture to the thoughtfully selected interior finishes, every aspect has been designed with both aesthetics and functionality in mind. Globex Developments’ dedication to quality and forward-thinking design has resulted in a home that perfectly balances comfort with sophisticated, modern appeal.
 Greenington LLC
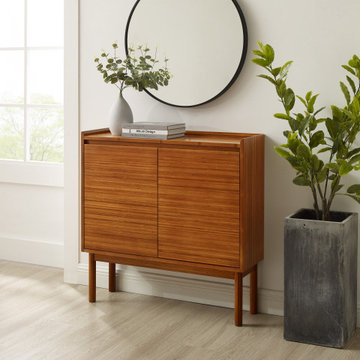
Greenington’s Mira console features clean lines of modern design and highlights the vibrant colors of solid Amber bamboo. Tall slim legs and recessed pulls give a nod to its mid-century inspiration. Mira’s tailored profile and streamlined shape works with any look, and make it an easy storage solution that fits where space is a premium. Environmentally safe, Amber is not a surface stain, the color is the result of an innovative caramelization process using heat, steam, and pressure to transform the solid bamboo material into Amber’s splendid array of colors. Discover the expert craftsmanship packed into each piece of Greenington bamboo furniture, made using a renewable resource harvested from fully sustainable and rapidly growing forests.
 ig. design & interiors
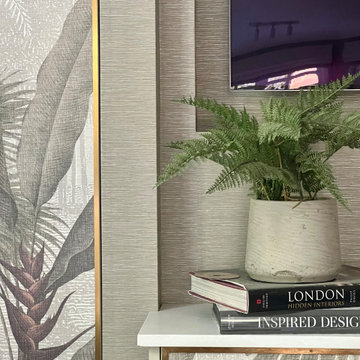
In this view, Buddy and the moss-green slipper chair are just out of sight, drawing focus instead to the bespoke TV niche—expertly finished in the same wallpaper as the surrounding walls for a seamless, architectural feel. Below, a built-in media unit in a matching finish to the adjacent cupboards provides discreet storage while maintaining the room’s calm and cohesive palette. The work surface is a light quartz offcut, thoughtfully sourced from a local fabricator, adding a refined, durable touch.
Every element has been carefully considered to feel part of a unified whole, where function and beauty exist in quiet harmony. The result is a space that feels refined, g


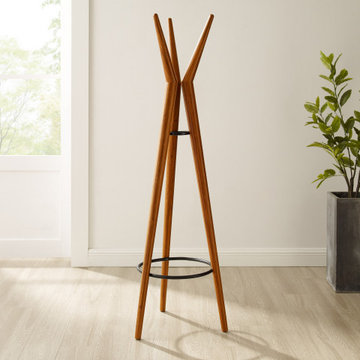 Greenington LLC
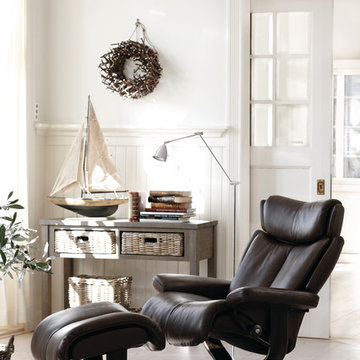
Greenington’s Spire solid Amber bamboo coat tree splays three beams into a minimal and modern form. Spire's slim profile and streamlined shape easily fits any floor plan, creating space for coats, bags, and umbrellas. Sustainable and earth friendly, the Amber color is not a surface stain, the color is created using an innovative caramelization process using heat, steam, and pressure to transform the solid bamboo material into Amber’s deep color. Discover the expert craftsmanship packed into each piece of Greenington bamboo furniture, made using a renewable resource harvested from fully sustainable and rapidly growing forests
 Palace Rug Gallery
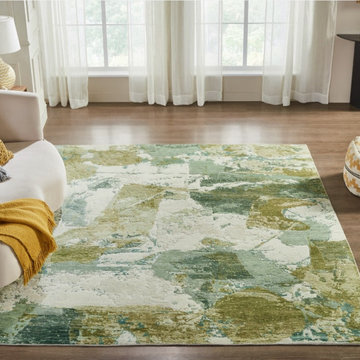
At Palace Rug Gallery in Bellevue, we take pride in offering a wide variety of contemporary rugs, including our popular collection featuring different shades of green. These rugs are perfect for modern interiors, bringing a fresh yet timeless appeal to any space. Whether you're looking to enhance your living room, bedroom, dining room, or office, our rugs provide the ideal combination of sophistication, durability, and style. The subtle blend of soft green hues creates a calming atmosphere while adding depth and texture to your décor.
Our collection includes both handmade rugs and machine-made rugs, each crafted with attention to detail and a focus on quality. These fine rugs are not only designed for beauty but also for longevity, ensuring they remain a centerpiece in your home for years to come. From luxurious wool rugs to elegant silk blends, our rugs are available in various sizes and designs to complement any space, big or small.
Palace Rug Gallery has been the go-to destination for premium rugs in Bellevue since 1993. We specialize in curating a diverse selection of rugs that offer something unique for every taste, from contemporary designs to more traditional styles. Our green-toned rugs are especially popular among homeowners and interior designers seeking to bring a natural, earthy feel to their projects.
Visit our showroom today to explore our collection of fine contemporary rugs in shades of green. Let our expert team help you find the perfect rug that combines beauty, quality, and the modern aesthetic you're looking for. With Palace Rug Gallery, you'll discover elegant rugs that make a lasting impression in your home."
(Keywords included: Palace Rug Gallery, Bellevue showroom, contemporary rugs, shades of green, handmade rugs, machine-made rugs, modern interiors, living room rugs, bedroom rugs, dining room rugs, office rugs, sophisticated rugs, durable rugs, fine rugs, soft green hues, luxurious wool rugs, elegant silk blends, premium rugs, interior design, home décor, traditional rugs, natural, earthy feel, premium quality, craftsmanship, modern aesthetic.) #palaceruggallery#Bellevue#Seattle


 King Contracting
RE Home Photography, Marshall Sheppard
Bathroom - mid-sized transitional 3/4 white tile and mosaic tile light wood floor and beige floor bathroom idea in Tampa with shaker cabinets, white cabinets, a two-piece toilet, blue walls, an undermount sink and marble countertops
Bathroom - mid-sized transitional 3/4 white tile and mosaic tile light wood floor and beige floor bathroom idea in Tampa with shaker cabinets, white cabinets, a two-piece toilet, blue walls, an undermount sink and marble countertops
 Timothy Miller
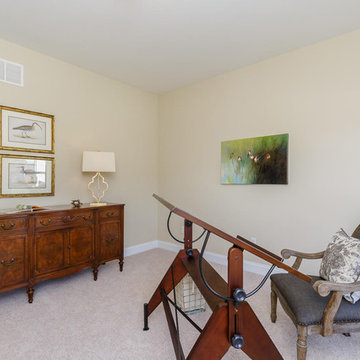
The second main floor bedroom in Bridgewater's Expanded Clayton floor plan offers an elegant double door entrance. Many homeowners choose to use this space as a study. http://www.bridgewatercommunities.com
 Precision Floor Cleaning Masters
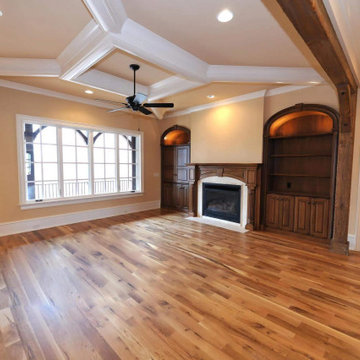
Bring out the natural shine of your hardwood floors with professional Hardwood Floor Cleaning in Aurora, CO, from Precision Floor Cleaning Masters. Our skilled technicians use advanced, wood-safe cleaning methods to remove dirt, buildup, and dullness. Leaving floors clean, vibrant, and refreshed. We proudly serve residential and commercial properties. Call (720) 212-9830 or visit our Google Business Profile here https://maps.app.goo.gl/t1UEGoqCtNF2KT5T7 to book online and read reviews.
28