
Search results for "Expert players" in Home Design Ideas

 User
Photography by Rachael Stollar
Inspiration for a carpeted and white floor living room remodel in New York with a standard fireplace
Inspiration for a carpeted and white floor living room remodel in New York with a standard fireplace

 Rochelle Ford Metal Sculptor
Painted recycled steel
free standing sculpture
23 high, 9 1/2 wide and 10 deep.
$500
Mid-sized eclectic home design photo in San Francisco
Mid-sized eclectic home design photo in San Francisco


Find the right local pro for your project










 Braemyn Homes
Walk-in closet - contemporary women's carpeted, gray floor and wallpaper ceiling walk-in closet idea in Calgary with flat-panel cabinets and white cabinets

 User
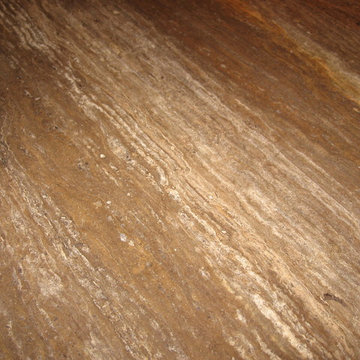
Wet room in master bath with stone shower flooring, surrounding porcelain shower tile, chrome fixtures and niche.
Freestanding bathtub - large contemporary master beige tile and porcelain tile porcelain tile, beige floor and double-sink freestanding bathtub idea in Indianapolis with flat-panel cabinets, brown cabinets, a one-piece toilet, white walls, an undermount sink, marble countertops, a hinged shower door, yellow countertops, a niche and a floating vanity
Freestanding bathtub - large contemporary master beige tile and porcelain tile porcelain tile, beige floor and double-sink freestanding bathtub idea in Indianapolis with flat-panel cabinets, brown cabinets, a one-piece toilet, white walls, an undermount sink, marble countertops, a hinged shower door, yellow countertops, a niche and a floating vanity

 Jonathan Brown Art & Design
This Italian wine grotto-inspired mural explores a new way of grouting mosaics using a light source.
This mosaic was made on clear acrylic using clear silicone and sealed within clear epoxy resin.
The original drawing printed on transparency film and adhered to the backside of the glass mosaic.
See images for a better understanding..
Mural size, 3’ 1” x 5’ 7”
Lead Designer, Micah Tipler - Crimson Design
LED, Light Beam Industries.
Final project photo's to follow soon!



 ELL INTERIORS
Stainless Steel Euro Pulls
eLLinteriors
Example of a small beach style single-wall light wood floor home design design in New York with a farmhouse sink, shaker cabinets, white cabinets, wood countertops, white backsplash, glass tile backsplash, stainless steel appliances, white walls and no island
Example of a small beach style single-wall light wood floor home design design in New York with a farmhouse sink, shaker cabinets, white cabinets, wood countertops, white backsplash, glass tile backsplash, stainless steel appliances, white walls and no island





 Fenstermann LLC
Detail shot of our honeycomb translucent white fabrics. Honeycomb fabrics are best for tall openings or for black out in a bedroom.
Small trendy home design photo in San Diego
Small trendy home design photo in San Diego

 Pinnacle Design & Remodeling
When our long-time VIP clients let us know they were ready to finish the basement that was a part of our original addition we were jazzed, and for a few reasons.
One, they have complete trust in us and never shy away from any of our crazy ideas, and two they wanted the space to feel like local restaurant Brick & Bourbon with moody vibes, lots of wooden accents, and statement lighting.
They had a couple more requests, which we implemented such as a movie theater room with theater seating, completely tiled guest bathroom that could be "hosed down if necessary," ceiling features, drink rails, unexpected storage door, and wet bar that really is more of a kitchenette.
So, not a small list to tackle.
Alongside Tschida Construction we made all these things happen.
Photographer- Chris Holden Photos
43