
Search results for "Expert players" in Home Design Ideas
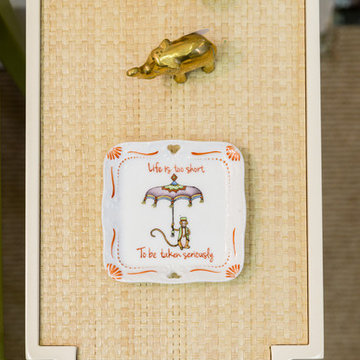
 Trellis Home Design
Trellis Home Studio/Showroom
Oomph Tini Table
Available through Trellis Home, customerservice@trellishome.com
Photograhy: Jessica Delaney Photography
Eclectic home design photo in Boston
Eclectic home design photo in Boston

 Custom Surface Solutions
Custom Surface Solutions (www.css-tile.com) - Owner Craig Thompson (512) 430-1215. This project shows a complete remodel with before and after pictures including tub-to-shower conversion using 12" x 24" Porcelain wall tile, linear mosaic accent tile, shower niche, Alaska White granite shelf and step, pebble shower floor tile, and Delta Multi-Setting H2Okinetic In2ition Showerhead and Hand Shower. Bathroom floor tile is same as 12" x 24" Porcelain wall tile with tile floor based capped with Schluter Systems Jolly profile edge. Custom Factory Builder Store vanity with Alaska White granite counter top and Delta Windemere wide spread faucet.

 ROSANNAROBINatelier
floating teak cabinet wrapped in leather finish rare Brazilian quartzite
Mid-sized minimalist open concept living room photo in New York with beige walls, no fireplace and no tv
Mid-sized minimalist open concept living room photo in New York with beige walls, no fireplace and no tv
Find the right local pro for your project

 All Surface Restoration
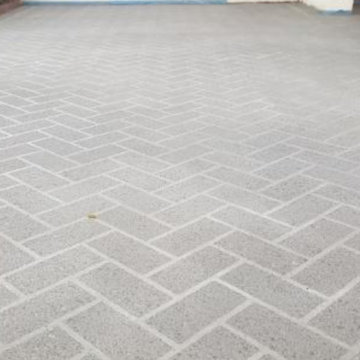
Does Your Stone Patio Look Like This?
It's Time For Pressure Washing & Sealing.

 B&P Contracting
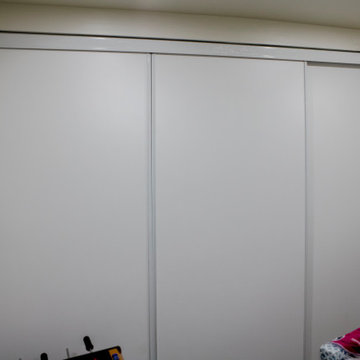
Basement
- Classic Gray Painted Walls with a Semi-Gloss Finish
- Vinyl Flooring
- Sliding Doors for Bedroom
- Demolition of Main Wall to create an Open Floor Plan
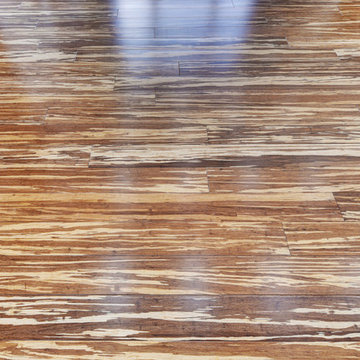
 Ambient Bamboo Products, Inc.
Home design - rustic bamboo floor and multicolored floor home design idea
 User
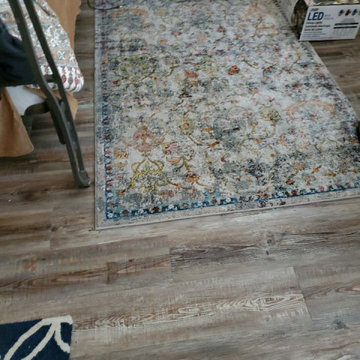
UserAfter photo of carpet removed and new LVP flooring installed
Mid-sized trendy home design photo in Raleigh
Mid-sized trendy home design photo in Raleigh







 Sosna Inc
This Thornhill Kitchen and Main Floor renovation focused on creating a more functional, welcoming home without changing the existing footprint.
The Clients wanted a space that better supported their everyday lifestyle. The original Kitchen was beginning to show its age, with limited storage, worn cabinetry, and a Peninsula layout that no longer provided the flow and functionality they needed.
The redesigned Kitchen removed the existing Peninsula to create a more open connection between the Kitchen and Breakfast area. A custom Island became the centre of the space, providing improved workflow, additional countertop space, seating, and thoughtfully designed storage solutions.
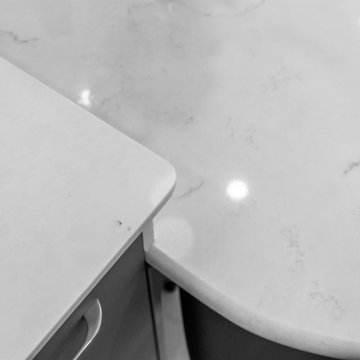
Custom cabinetry in Pebble Grey and Premium White was paired with warm Texas Oak slat panels to add texture and character. Deep Concrete and Winter Whisper quartz countertops, along with a matching backsplash, created a durable and timeless finish.
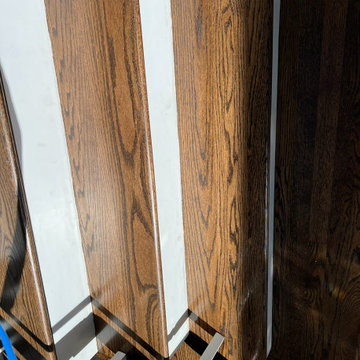
Beyond the Kitchen, the Main Floor received a complete refresh. New flooring helped unify the space, while the Staircase became a beautiful focal point with a fresh stain, updated railing, square balusters, and Pewter metal pickets. A frameless glass mirror sliding door transformed the Entry Closet, adding both style and function.
Every detail was carefully considered to create a home that feels comfortable, organized, and tailored to the Clients’ lifestyle.
Project Details:
• Location: Thornhill, Ontario
• Kitchen Renovation
• Main Floor Renovation
• Custom Kitchen Cabinetry
• Quartz Countertops
• Custom Storage Solutions
• Staircase Renovation
• Entryway Update






53