
Search results for "Expertly" in Home Design Ideas
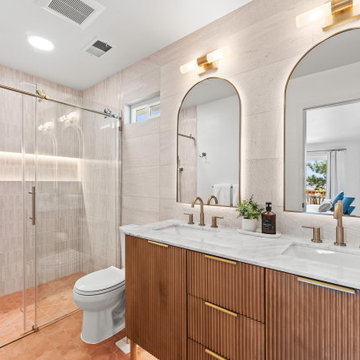

 MyHome Renovation Experts
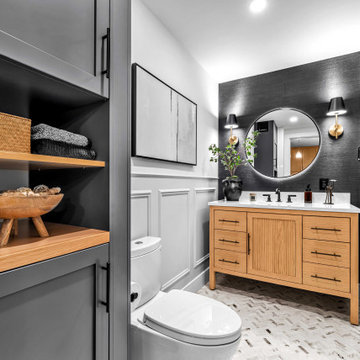

A bold, modern primary bathroom featuring a custom wood vanity, textured dark accent wall, and integrated lighting—designed to add depth and functionality within a compact NYC layout.

Find the right local pro for your project

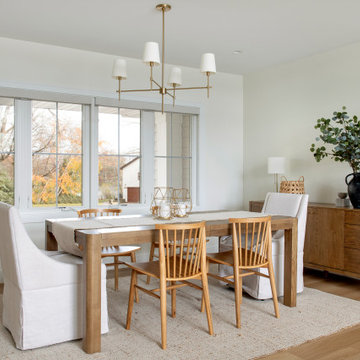
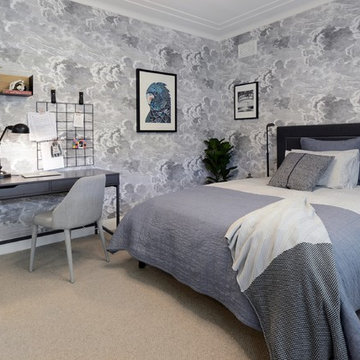
 Smith & Sons Coldstream General Contractors
Anyone would fall in LOVE with this very ‘Hamptons-esque’ home, remodelled by Smith & Sons. The perfect location for Christmas lunch, this home has all the warm cheer and charm of trifle and Baileys.
Spacious, gracious and packed with modern amenities, this elegant abode is pure craftsmanship – every detail perfectly complementing the next. An immaculate representation of the client’s taste and lifestyle, this home’s design is ageless and classic; a fusion of sophisticated city-style amenities and blissed-out beach country.
Utilising a neutral palette while including luxurious textures and high-end fixtures and fittings, truly makes this home an interior design dream. While the bathrooms feature a coast-contemporary feel, the bedrooms and entryway boast something a little more European in décor and design. This neat blend of styles gives this family home that true ‘Hampton’s living’ feel with eclectic, yet light and airy spaces.

 Best Hot Tubs "Hot Tub and Spa Experts"

The waterfall that flows into the spa can be regulated to keep the water cool in the summer and warm in the winter months. Larger than a regular spa, the spa aspect of this spool feature gives the homeowners a great place to soak and relax in plenty of room, without the work of maintaing a larger size pool.
www.longislandhottub.com

 Timothy C l i t e s
Historic Log Cabin
Mountain style one-story exterior home photo in DC Metro with a metal roof and a brown roof
Mountain style one-story exterior home photo in DC Metro with a metal roof and a brown roof
 Best Hot Tubs "Hot Tub and Spa Experts"


Beyond the wonderful dock/water access they already had on a charming Long Island canal, and the pool they were restoring, these homeowners wanted a new hot tub/spa to complete their restored backyard oasis.
www.longislandhottub.com

 MyHome Renovation Experts

Complete Bathroom Renovation that was completed during 2017.
Mid-sized minimalist subway tile bathroom photo in New York with flat-panel cabinets, medium tone wood cabinets, a one-piece toilet, white walls and an integrated sink
Mid-sized minimalist subway tile bathroom photo in New York with flat-panel cabinets, medium tone wood cabinets, a one-piece toilet, white walls and an integrated sink
 Best Hot Tubs "Hot Tub and Spa Experts"
There are a variety of ways to customize a hot tub water feature beyond leaving it free-standing. It can be recessed into the surface of a beautiful surround, or into a deck or patio. Add a blazing fire pit or bowl and you’ve got a retreat that you will enjoy often, especially at night
 Expert Kitchen Designs, LLC
June Stanich Photography
Miller and McIntyre Contractors

Eat-in kitchen - mid-sized modern single-wall dark wood floor eat-in kitchen idea in DC Metro with a farmhouse sink, flat-panel cabinets, white cabinets, granite countertops, brown backsplash, mosaic tile backsplash, stainless steel appliances and an island
Eat-in kitchen - mid-sized modern single-wall dark wood floor eat-in kitchen idea in DC Metro with a farmhouse sink, flat-panel cabinets, white cabinets, granite countertops, brown backsplash, mosaic tile backsplash, stainless steel appliances and an island
 Pennville Custom Cabinetry
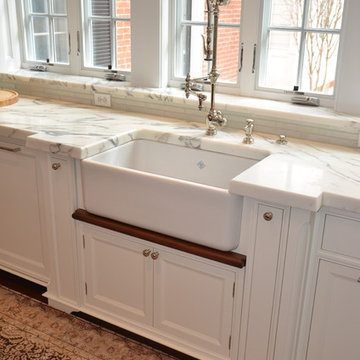
Sandra Brannock from Expert Kitchen Designs was in charge of restoring this historic farm house. Pennville's Parisian Inset seemed like the perfect style for this space. This sink base shows the level of detail shown throughout the kitchen.
 Best Hot Tubs "Hot Tub and Spa Experts"
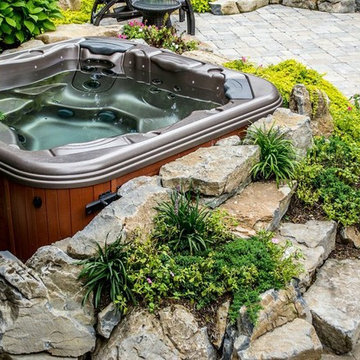
Beautiful portable spa rests handsomely between pre-existing raised and lower patios. Boulders and plantings give it a set-in-garden look.
longislandhottub.com
 MyHome Renovation Experts
Complete Renovation


Example of a small classic freestanding desk dark wood floor study room design in New York with white walls
Example of a small classic freestanding desk dark wood floor study room design in New York with white walls
18