
Search results for "Experts" in Home Design Ideas
 Expert Design Solutions
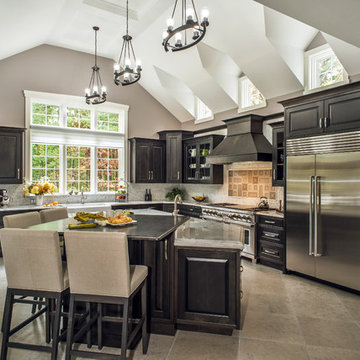
This large, stunning black and white kitchen has built in appliances, a custom wood hood and dark wood stained cabinetry topped by wicked white quartzite. The expansive space with large island and bar area for entertaining, opens up to the family room and is the perfect combination of traditional and transitional kitchen design.
 Expert Design Solutions
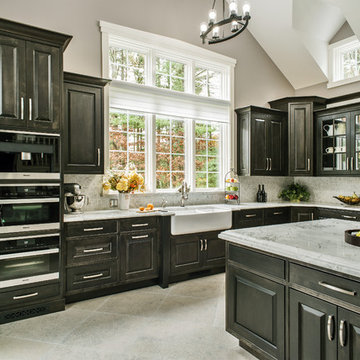
This large, stunning black and white kitchen has built in appliances, a custom wood hood and dark wood stained cabinetry topped by wicked white quartzite. The expansive space with large island and bar area for entertaining, opens up to the family room and is the perfect combination of traditional and transitional kitchen design.
 Jami Abbadessa
PRE-TEEN BEDROOMS
Time Frame: 6 Weeks // Budget: $10,000 // Design Fee: $2,500

Here is a small project I took on over the summer to help a past client design her young son’s bedrooms. She didn’t want to spend a lot of money, knowing that someday her boys will want to change their rooms, but also wanted to create something that they would like now, and could grow in to. She had a Feng Sui expert evaluate the space first. Going off of the expert’s advice, I came up with space plans for each room that adhered to Feng Sui. I designed the rooms based off the boy’s favorite colors. New furniture, custom window coverings, paint and decor were selected to give the boy’s each a special room of their own.
Find the right local pro for your project
 Remodel Experts, Inc.
William Roberts - Aurora Imaging
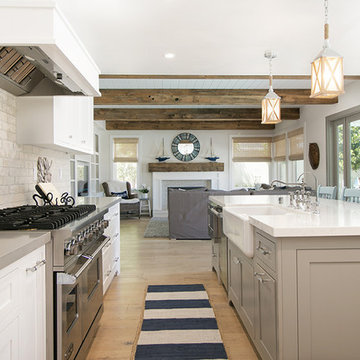
Inspiration for a large coastal l-shaped light wood floor and brown floor eat-in kitchen remodel in Orange County with a farmhouse sink, shaker cabinets, white cabinets, beige backsplash, stainless steel appliances, an island, quartz countertops, stone tile backsplash and gray countertops
Inspiration for a large coastal l-shaped light wood floor and brown floor eat-in kitchen remodel in Orange County with a farmhouse sink, shaker cabinets, white cabinets, beige backsplash, stainless steel appliances, an island, quartz countertops, stone tile backsplash and gray countertops
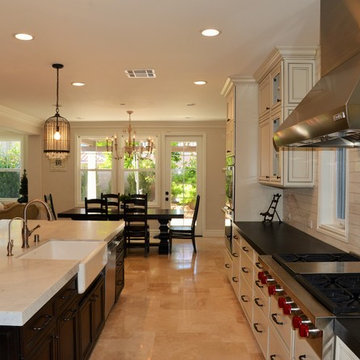 Remodel Experts, Inc.
Inspiration for a large transitional single-wall eat-in kitchen remodel in Orange County with a farmhouse sink, beaded inset cabinets, white cabinets, marble countertops, white backsplash, marble backsplash, stainless steel appliances and an island

 Marilynn Taylor | Vacation Rental Expert
The walls where moved and space was redesigned to borrow space from an adjoining bedroom to create this white tiled oasis. It's turquoise ceiling, silver clawfoot tub, vintage style tile wrapping the whole room and glamorous accents make this a bathroom fit for a queen.
Photographed and designed by Marilynn Taylor The Taylored Home, general contractor Plumb Crazy Inc
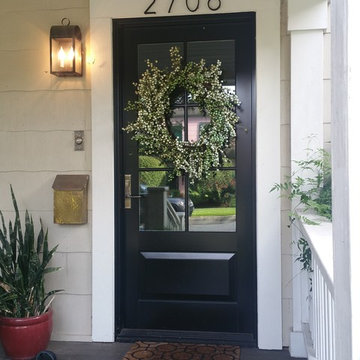
 Houston Window Experts
1930s Traditional home with an upgraded Andersen Door. This door has an aluminum exterior and is available in 50+ colors. The interior is actual wood so you can stain or paint the interior to your colors. This is a very secure door utilizing multi-point locking system and tempered, double-pane glass.
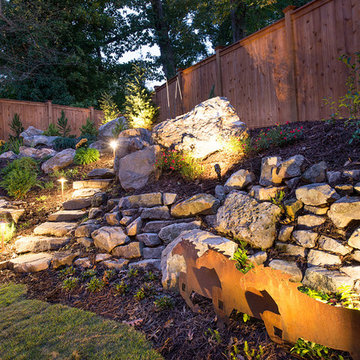
 ARNOLD Masonry & Landscape
This is one of our most recent all inclusive hardscape and landscape projects completed for wonderful clients in Sandy Springs / North Atlanta, GA.
Project consisted of completely stripping backyard and creating a clean pallet for new stone and boulder retaining walls, a firepit and stone masonry bench seating area, an amazing flagstone patio area which also included an outdoor stone kitchen and custom chimney along with a cedar pavilion. Stone and pebble pathways with incredible night lighting. Landscape included an incredible array of plant and tree species , new sod and irrigation and potted plant installations.
Our professional photos will display this project much better than words can.
Contact us for your next hardscape, masonry and landscape project. Allow us to create your place of peace and outdoor oasis! http://www.arnoldmasonryandlandscape.com/
All photos and project and property of ARNOLD Masonry and Landscape. All rights reserved ©
Mark Najjar- All Rights Reserved ARNOLD Masonry and Landscape ©
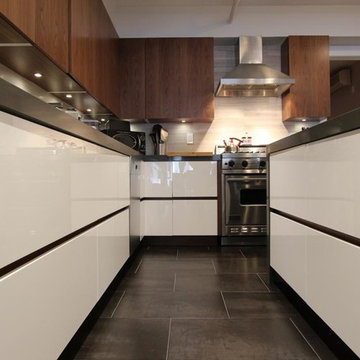
 MyHome Renovation Experts
A clean, modern kitchen remodel mixing warm wood with sleek white gloss cabinets and stainless steel. Gray tile floor.
Kitchen - small modern l-shaped kitchen idea in New York with flat-panel cabinets, white cabinets, granite countertops, gray backsplash, stainless steel appliances and an island
Kitchen - small modern l-shaped kitchen idea in New York with flat-panel cabinets, white cabinets, granite countertops, gray backsplash, stainless steel appliances and an island
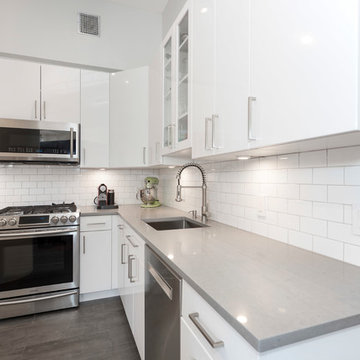 MyHome Renovation Experts
Kitchen Renovation
Enclosed kitchen - small contemporary l-shaped ceramic tile enclosed kitchen idea in New York with an undermount sink, flat-panel cabinets, white cabinets, white backsplash, subway tile backsplash, stainless steel appliances and no island
Enclosed kitchen - small contemporary l-shaped ceramic tile enclosed kitchen idea in New York with an undermount sink, flat-panel cabinets, white cabinets, white backsplash, subway tile backsplash, stainless steel appliances and no island
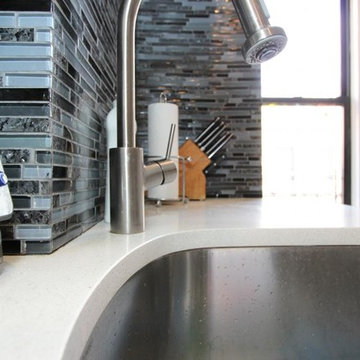 MyHome Renovation Experts
Upper West Side, NYC contemporary galley kitchen remodel with modern gray kitchen cabinets, white quartz counters, and blue mosaic glass subway tile backsplash.

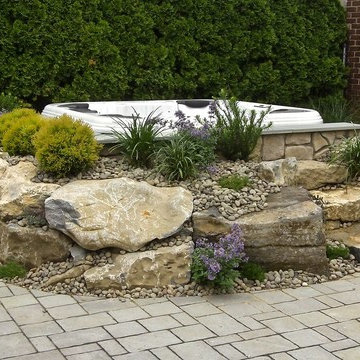
 Best Hot Tubs "Hot Tub and Spa Experts"
Hot Tub Installation (Massapequa/NY): One reason Best Hot Tubs specializes in Bullfrog Spas is their virtual leak-proof design. This permitted customized concrete block retaining walls to be added on three sides before adding soil, boulders, and plants. The back side, however, was left open for access to pumps and equipment.
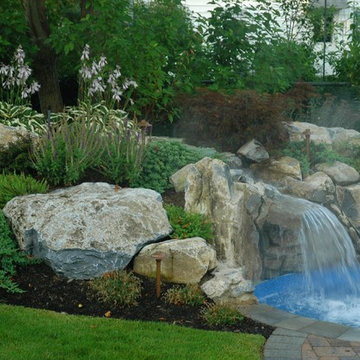 Best Hot Tubs "Hot Tub and Spa Experts"
Spa landscaping: Creeping evergreen ground covers cascade and wind over and between the rocks. The well thought out selection of plants displays color from April through October and the whole design flows beautifully into the back property.
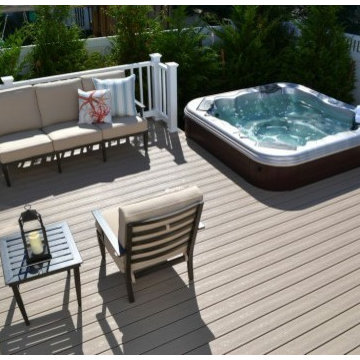 Best Hot Tubs "Hot Tub and Spa Experts"
Working with The Deck and Patio Company, Best Hot Tubs helped the clients get the privacy they wanted for their raised hot tub. Their property is only 20 feet deep and close to neighbors, so adding several 9-10-foot Leyland Cypress trees offered the privacy they wanted. “Leyland Cypress grow quickly, and when planted, will close the gap between them in one growing season,” says Bill Renter.
www.besthottubs.com
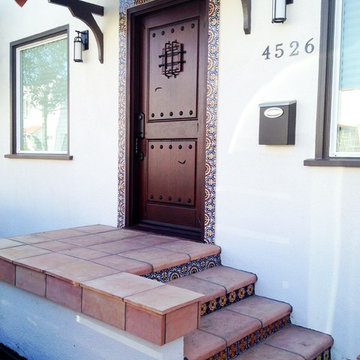 Marilynn Taylor | Vacation Rental Expert
This was a beat down 2 bedroom 1 bath home renovated by Luxe Standard. Designed by Marilynn Taylor. New stucco, cedar fence and talevera tiles on framing the door and front steps make this charming bungalow stand out.
Designer- Marilynn Taylor, Photographer-Charmaine David, Construction- Luxe Standard, Landscape design- Ed Bowlby Just Add Water, Staging- Jackie Rosenblum

 Home Storage Experts
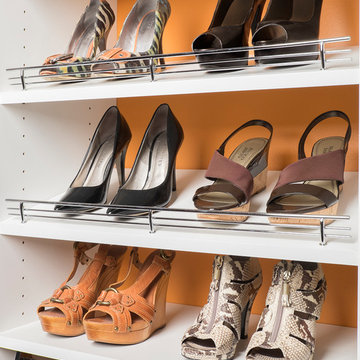
Walk-in closet - small modern women's walk-in closet idea with open cabinets and white cabinets

30