
Search results for "Experts" in Home Design Ideas
 Jami Abbadessa
PRE-TEEN BEDROOMS
Time Frame: 6 Weeks // Budget: $10,000 // Design Fee: $2,500
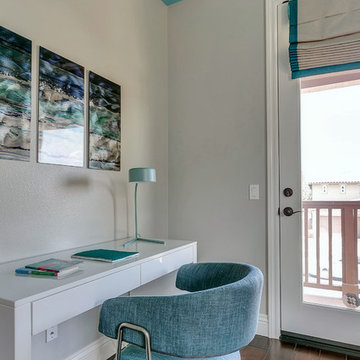
Here is a small project I took on over the summer to help a past client design her young son’s bedrooms. She didn’t want to spend a lot of money, knowing that someday her boys will want to change their rooms, but also wanted to create something that they would like now, and could grow in to. She had a Feng Sui expert evaluate the space first. Going off of the expert’s advice, I came up with space plans for each room that adhered to Feng Sui. I designed the rooms based off the boy’s favorite colors. New furniture, custom window coverings, paint and decor were selected to give the boy’s each a special room of their own.
 MyHome Renovation Experts
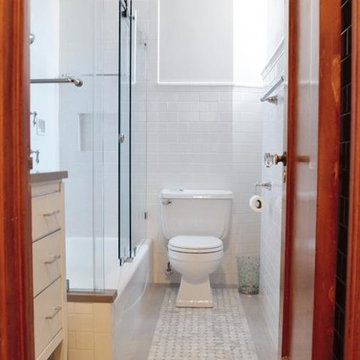
Small bathroom remodel in an Upper West Side Manhattan apartment. Light & bright, with modern white subway tiles combined with a beautiful Italian Carrara marble basketweave polished mosaic tile floor bordered in gray. Chrome fixtures.

Find the right local pro for your project
 MyHome Renovation Experts
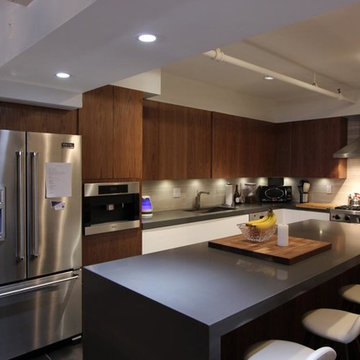
A clean, modern kitchen remodel mixing warm wood with sleek white gloss cabinets and stainless steel.
Inspiration for a small modern l-shaped kitchen remodel in New York with flat-panel cabinets, white cabinets, concrete countertops, gray backsplash, stainless steel appliances and an island
Inspiration for a small modern l-shaped kitchen remodel in New York with flat-panel cabinets, white cabinets, concrete countertops, gray backsplash, stainless steel appliances and an island

 EXPERT WOODWORKING
Bernard Andre
Inspiration for a large timeless medium tone wood floor family room remodel in San Francisco with beige walls, a ribbon fireplace, a stone fireplace and a wall-mounted tv
Inspiration for a large timeless medium tone wood floor family room remodel in San Francisco with beige walls, a ribbon fireplace, a stone fireplace and a wall-mounted tv
 MyHome Renovation Experts
Small bathroom remodel in an Upper West Side Manhattan apartment. Light & bright, with modern white subway tiles and built in wall shelf. Chrome vanity with stone counter.
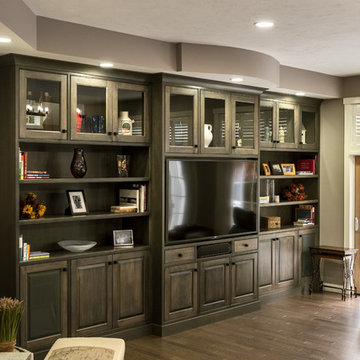
 Expert Design Solutions
This large, stunning black and white kitchen has built in appliances, a custom wood hood and dark wood stained cabinetry topped by wicked white quartzite. The expansive space with large island and bar area for entertaining, opens up to the family room and is the perfect combination of traditional and transitional kitchen design.
 Expert Design Solutions
This large, stunning black and white kitchen has built in appliances, a custom wood hood and dark wood stained cabinetry topped by wicked white quartzite. The expansive space with large island and bar area for entertaining, opens up to the family room and is the perfect combination of traditional and transitional kitchen design.
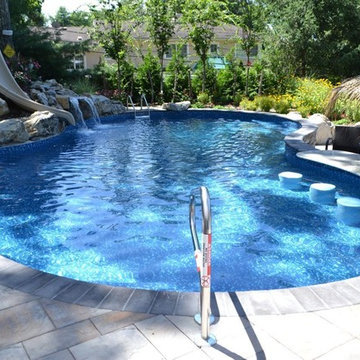
 Deck and Patio Company "Outdoor Living Experts"
Along with designing a freeform shape, True Blue Swimming Pools chose a Loop-Loc “Sea Blue”vinyl liner to give the pool an enticing South Seas’ lagoon appeal. Deck and Patio’s fullnose coping also offers a harmonizing curved form. www.deckandpatio.com
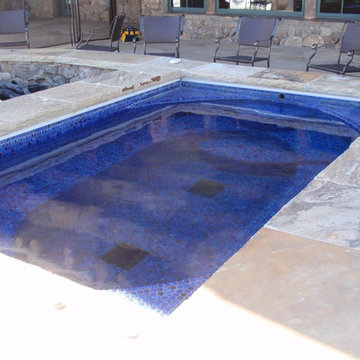
 The Pool and Spa Experts
Residential Spa Project
Colorado
Small backyard stone and custom-shaped natural hot tub photo in Denver
Small backyard stone and custom-shaped natural hot tub photo in Denver
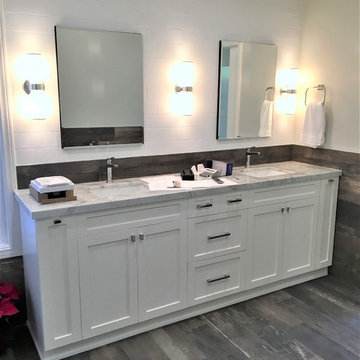
 Remodel Experts, Inc.
Freestanding bathtub - mid-sized transitional master subway tile dark wood floor and brown floor freestanding bathtub idea in Orange County with shaker cabinets, white cabinets, white walls, an undermount sink, marble countertops and a hinged shower door

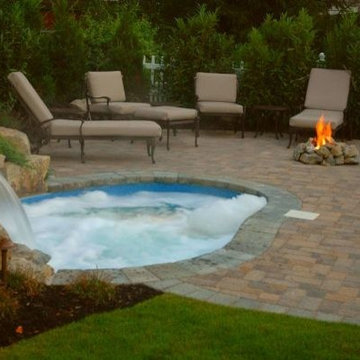
 Best Hot Tubs "Hot Tub and Spa Experts"
This spa / pool is the perfect solution for a backyard that is too small for a pool. This client wanted a pool or a water feature, and a patio as a fun place to entertain. Our idea was to create this spool, which can stay cool during hot summer days and can be heated up on a cool evening. Add a waterfall and a gas fire pit and this place is party central!
www.deckandpatio.com
 Best Hot Tubs "Hot Tub and Spa Experts"
The main challenges for this project involved designing and measuring a perfectly-fitted vinyl liner for a pool with five bar stools, a complicated tri-level floor, three staircases, in-floor cleaning, vinyl spillover spa and vinyl-lined catch pool -- all of which are designed to last 25 years or more.
 Best Hot Tubs "Hot Tub and Spa Experts"
This hot tub was added when building a new deck. Notice how the hot tub case is made from the same decking materials for cohesiveness; the homeowners chose a paisley pattern for their chair and sofa cushions, in tones that suggest the color of the deck and house facade. Also, the deck materials echo some of the brick tones of the house.
www.longislandhottub.com
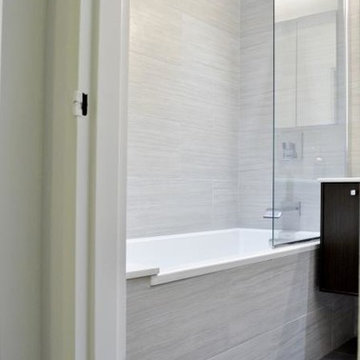 MyHome Renovation Experts
Modern, white bathroom tub with square chrome faucet and gray tile floor. Modern faucet. Tub with glass shower door.
Mid-sized minimalist 3/4 gray tile and porcelain tile porcelain tile drop-in bathtub photo in New York with flat-panel cabinets, dark wood cabinets, white walls, solid surface countertops, a two-piece toilet and a wall-mount sink
Mid-sized minimalist 3/4 gray tile and porcelain tile porcelain tile drop-in bathtub photo in New York with flat-panel cabinets, dark wood cabinets, white walls, solid surface countertops, a two-piece toilet and a wall-mount sink
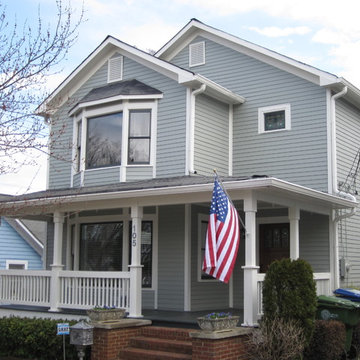
 First Rate Siding and Window Experts
Our clients were referred to us though friends, who we had recently worked for. Even though this home was built in the 1990s, the owners asked if we could use James Hardie products and finish their home in the style of others nearby . This is the Martin Luther King Historic District and many of the homes were built in the late 1800s. This is a smooth HardiePlank with the 5 1/2" height and a 4" exposure.
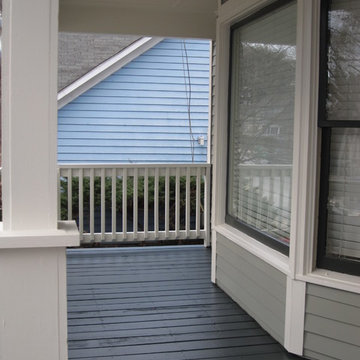 First Rate Siding and Window Experts
This frame shows the client's choice of Deck color . This cold grey is excellent as an anchor
to the other colors chosen for this home.
Mid-sized traditional blue two-story wood gable roof idea in Atlanta
Mid-sized traditional blue two-story wood gable roof idea in Atlanta

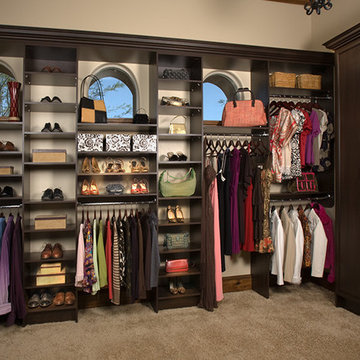
 Home Storage Experts
Example of a large trendy gender-neutral walk-in closet design with raised-panel cabinets and medium tone wood cabinets
32