
Search results for "Explaining" in Home Design Ideas
 2e Architects
vince lupo
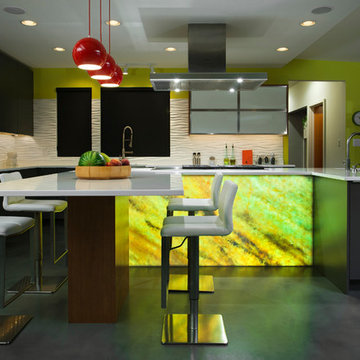
Inspiration for a large contemporary l-shaped concrete floor and gray floor eat-in kitchen remodel in Baltimore with an undermount sink, flat-panel cabinets, gray cabinets, quartz countertops, white backsplash, stainless steel appliances, an island and white countertops
Inspiration for a large contemporary l-shaped concrete floor and gray floor eat-in kitchen remodel in Baltimore with an undermount sink, flat-panel cabinets, gray cabinets, quartz countertops, white backsplash, stainless steel appliances, an island and white countertops
 Riptide Builders, LLC
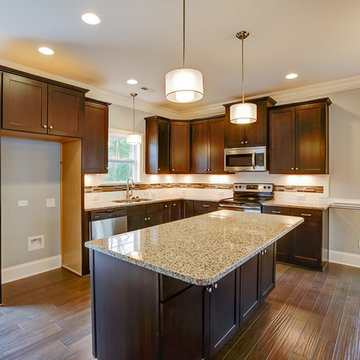
Inspiration for a mid-sized timeless l-shaped dark wood floor and brown floor open concept kitchen remodel with an undermount sink, shaker cabinets, dark wood cabinets, granite countertops, white backsplash, porcelain backsplash, stainless steel appliances and an island
 Betty Wasserman Art & Interiors

Modern luxury meets warm farmhouse in this Southampton home! Scandinavian inspired furnishings and light fixtures create a clean and tailored look, while the natural materials found in accent walls, casegoods, the staircase, and home decor hone in on a homey feel. An open-concept interior that proves less can be more is how we’d explain this interior. By accentuating the “negative space,” we’ve allowed the carefully chosen furnishings and artwork to steal the show, while the crisp whites and abundance of natural light create a rejuvenated and refreshed interior.
This sprawling 5,000 square foot home includes a salon, ballet room, two media rooms, a conference room, multifunctional study, and, lastly, a guest house (which is a mini version of the main house).
Find the right local pro for your project
 Andrew Sherman Photography
Andrew Sherman www.AndrewSherman.co
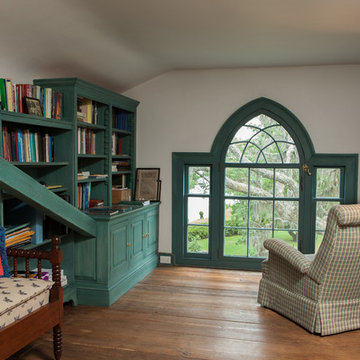
Home office - traditional home office idea in Charleston
Home office - traditional home office idea in Charleston
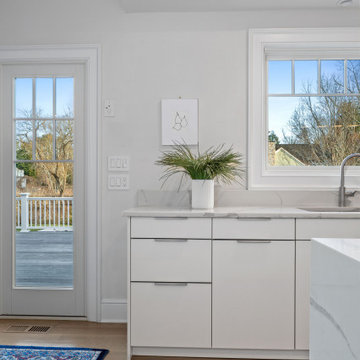
 Leicht Westchester-Greenwich
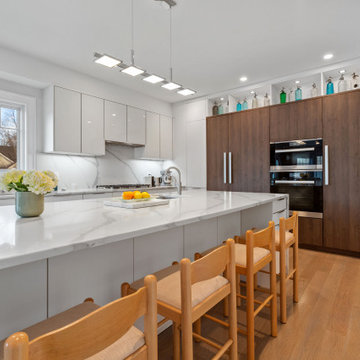
This home was a new construction and the client came in explaining to me that she wished to display her antique SELTZER bottles. We therefore designed a beautiful appliance/pantry wall with open shelving above that have LED lighting where she has placed her colorful collection of bottles. We also designed a bar area adjacent to the kitchen that adds extra storage and connects the eating area to the kitchen with its matching cabinetry and open shelving above.
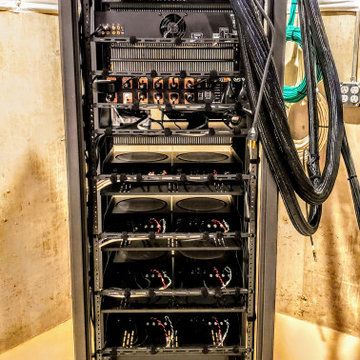
 Denali Tech
At Denali Tech, we understand that a well-designed audio, video, and home automation system is about more than just cutting-edge technology. Our custom AV racks play an essential role in organizing and protecting your valuable equipment, and we take wire management very seriously. In this blog post, we'll explain the importance of wire management, how it benefits our clients, and give you a behind-the-scenes look at our meticulous approach to creating organized and efficient custom AV racks.
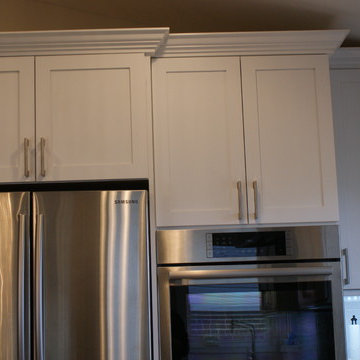
 JandB Kitchen Designs
CROWN FOLLOWS OUR "INS-&-OUTS" AS EXPLAINED A FEW PICS ABOVE.....OPPOSITE WALL (WITH GLASS DOOR CABINET) HAS SAME CROWN CONFIGURATION..... REALLY ACCENTUATED BY CATHEDRAL CEILING.

Sponsored
Fredericksburg, OH

High Point Cabinets
Columbus' Experienced Custom Cabinet Builder | 4x Best of Houzz Winner

 Continental Ponds
Pondless Waterfall
Pondless Waterfalls are simply a re-circulating waterfall and/or stream without the presence of a pond. You can enjoy the sight and sound of running water without the maintenance of a pond.
The waterfall is undoubtedly the most beautiful and favored feature in a water garden. If space is lacking in your yard or you have safety concerns with a pond, go Pondless! The name basically explains it all. It’s a waterfall and stream, without the pond. So why would you want a waterfall without a pond? The truth is that a Pondless Waterfall isn’t for everyone, but it can be a great alternative for someone who isn’t quite sure if a pond is right for their family.
Safety
Because there is no pool of water, a Pondless Waterfall is a great option if you are concerned about safety issues associated with a traditional pond.
Cost
Cost can be a big factor when considering the type of pond you want to build. In most cases, the price of a Pondless waterfall will be less than a pond, because there is less labor involved, as well as less rock and materials. Operating costs are also less. Because you’re not dealing with an established ecosystem, it’s not necessary to run the pump 24/7.
Space
The small size of the Pondless Waterfall means you can build and enjoy a beautiful waterfall anywhere in you yard.
Maintenance - Taking care of your Pondless Waterfall is easy. Filling the reservoir every few weeks to compensate for water loss because of evaporation is all that’s required.
Flexibility
Perhaps the best part of the Pondless Waterfall is the possibility for the future. If you change your mind later, wishing you’d build a pond, that’s ok! If you leave enough room around the base of the waterfall, it’s easy to add a pond onto a Pondless Waterfall.
Complete System
It might be difficult to imagine a waterfall and stream without a pond. Where does the water go? A Pondless Waterfall works much like a regular pond. The hole, deeper than a normal pond, is dug then lined with rock and gravel, and filled with water. The water is then circulated from beneath the rocks and gravel by a pump that sits on the bottom, inside a Snorkel Vault and Centipede Module. A pipe runs from there up to a BioFalls Filter and into an overflowing waterfall, where it falls back into the reservoir. Since the water level never pools above the level of the rock and gravel fill, it give the appearance of a waterfall without a pond, when in fact, the “pond” is there but not visible.
The Pondless Waterfall has made many water-lovers who were previously unable to indulge in the sweet sounds of falling water, very happy. It’s a great alternative for those who are trying to get their feet wet, or looking to fit a little bit of paradise into their own backyard. In other words, when all else fails … go Pondless!

 Stylecraft Homes and Renovations
Inspiration for a transitional curved staircase remodel in Charlotte
 Canadian Home Builders' Association
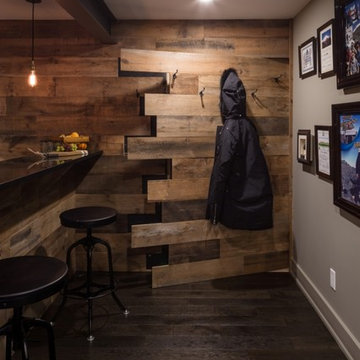
Just Basements explained that a better description of this expansive basement living space might be "Subterranean Penthouse". They noted that the homeowner wanted a contemporary, ultra cool place to hang out with friends.
Following the renovation, this basement boasts a huge media room for gaming, sports and entertaining. They added a games room complete with a custom bar, a huge flat screen TV, pool table and foosball game. The basement also hosts a separate entrance.
Additionally, the whole space can be controlled from your smartphone, with blackout blinds, the complete cutting-edge a/v system, lighting and fireplace, all with the touch of a button. Finally, everything is concealed, with custom a/v locations and hidden storage compartments built right into the feature wall.
 Cosentino North America
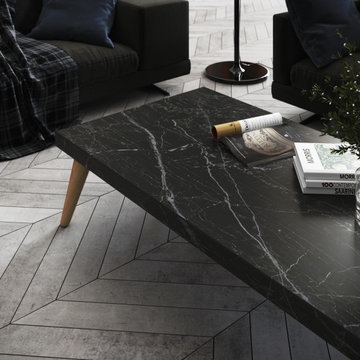
A collection that unites the poetic and unique beauty of stones harnessed by Dekton® technology, as those dreams where we observe and vaguely feel in control but only the deepest part of our mind truly understands. The collection is named in honor of the lavish inspiration of the two worlds conveyed in marbled colors to captivate our eyes and bring to any space a feeling we understand but cannot explain.
 Betty Wasserman Art & Interiors

Modern luxury meets warm farmhouse in this Southampton home! Scandinavian inspired furnishings and light fixtures create a clean and tailored look, while the natural materials found in accent walls, casegoods, the staircase, and home decor hone in on a homey feel. An open-concept interior that proves less can be more is how we’d explain this interior. By accentuating the “negative space,” we’ve allowed the carefully chosen furnishings and artwork to steal the show, while the crisp whites and abundance of natural light create a rejuvenated and refreshed interior.
This sprawling 5,000 square foot home includes a salon, ballet room, two media rooms, a conference room, multifunctional study, and, lastly, a guest house (which is a mini version of the main house).
 Barn Light Electric Company
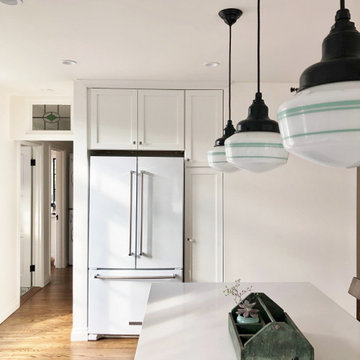
“I instantly fell in love with the schoolhouse pendants from Barn Light. When I saw that Jadite stripe, it was instant love,” she explains. “I knew they would be the focal feature over the large island and the perfect nod to the vintage style we love. They also feel fresh and modern with the cords and the black fitter and canopy.”
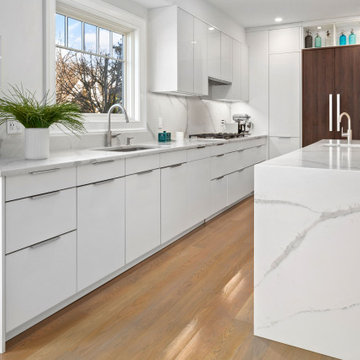 Leicht Westchester-Greenwich
This home was a new construction and the client came in explaining to me that she wished to display her antique SELTZER bottles. We therefore designed a beautiful appliance/pantry wall with open shelving above that have LED lighting where she has placed her colorful collection of bottles. We also designed a bar area adjacent to the kitchen that adds extra storage and connects the eating area to the kitchen with its matching cabinetry and open shelving above.
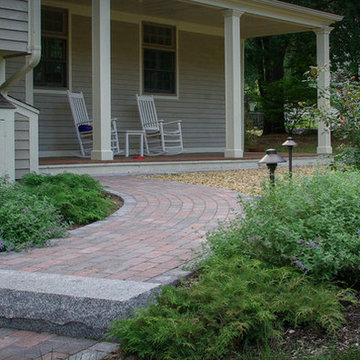
 Roots & Rocks Landscape Artisans
After finishing this project, our client informed us that we had been bidding against two of the "big guys" in the design and build game in our area. We know we're only two guys and one machine, however we believe our knowledge of plants and materials can compete with the best in the business. We take a lot of pride in our work and our open line of communication with our clients is why they continue to recommend us.
One of our favorite things to explain to clients, is how everything will grow together and mature. Five months later, this garden is really flourishing and our clients couldn't be happier.
https://youtu.be/Hdxrb1fKDlk
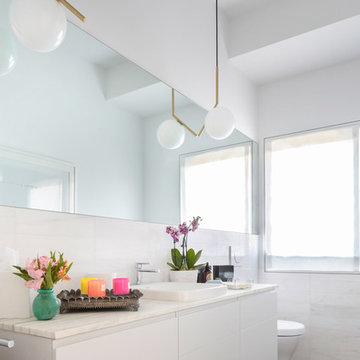 Betty Wasserman Art & Interiors
Modern luxury meets warm farmhouse in this Southampton home! Scandinavian inspired furnishings and light fixtures create a clean and tailored look, while the natural materials found in accent walls, casegoods, the staircase, and home decor hone in on a homey feel. An open-concept interior that proves less can be more is how we’d explain this interior. By accentuating the “negative space,” we’ve allowed the carefully chosen furnishings and artwork to steal the show, while the crisp whites and abundance of natural light create a rejuvenated and refreshed interior.
This sprawling 5,000 square foot home includes a salon, ballet room, two media rooms, a conference room, multifunctional study, and, lastly, a guest house (which is a mini version of the main house).
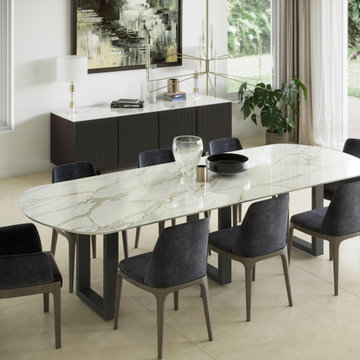
 Cosentino Canada
A collection that unites the poetic and unique beauty of stones harnessed by Dekton® technology, as those dreams where we observe and vaguely feel in control but only the deepest part of our mind truly understands. The collection is named in honor of the lavish inspiration of the two worlds conveyed in marbled colors to captivate our eyes and bring to any space a feeling we understand but cannot explain.
 Leicht Westchester-Greenwich
This home was a new construction and the client came in explaining to me that she wished to display her antique SELTZER bottles. We therefore designed a beautiful appliance/pantry wall with open shelving above that have LED lighting where she has placed her colorful collection of bottles. We also designed a bar area adjacent to the kitchen that adds extra storage and connects the eating area to the kitchen with its matching cabinetry and open shelving above.
 Building Impact LLC
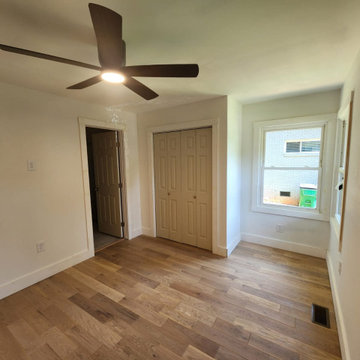
Our client called us because her home burned down. Our client was abandoned by a previous GC company after they replaced the roof.
She was in need of a quick turnaround after being out of her house for 1 year. Fernando (owner) picked up where the other company left off and was able to complete this project within a few months after permits were granted.
We have built a new home for our client, giving her peace of mind, and explaining what we did every step of the way.
We worked within the parameters of the insurance claim and left our client satisfied. Keep an eye out for her review :)
 Landcore Landscape Construction and Design, LLC

Pool fountain - mid-sized traditional backyard lap pool fountain idea
52