
Search results for "Explains" in Home Design Ideas

 Canadian Home Builders' Association
Brookfield Residential explained that the industrial farmhouse style is trending in their market and added that homeowners are looking for a home in which they are able to personalize, live in comfortably yet exudes style. They noted that the furniture in this home has a distressed / vintage quality which translates to; the more its used and worn the more appealing and comfortable it will become.
 Canadian Home Builders' Association
Brookfield Residential explained that the industrial farmhouse style is trending in their market and added that homeowners are looking for a home in which they are able to personalize, live in comfortably yet exudes style. They noted that the furniture in this home has a distressed / vintage quality which translates to; the more its used and worn the more appealing and comfortable it will become.

 Kayla Pearson
Photo: Kayla Pearson © 2015 Houzz
Inspiration for an industrial bathroom remodel in Chicago
Inspiration for an industrial bathroom remodel in Chicago
Find the right local pro for your project


 Canadian Home Builders' Association
Brookfield Residential explained that the industrial farmhouse style is trending in their market and added that homeowners are looking for a home in which they are able to personalize, live in comfortably yet exudes style. They noted that the furniture in this home has a distressed / vintage quality which translates to; the more its used and worn the more appealing and comfortable it will become.

 MyHome Renovation Experts
Kitchen Renovation Completed in 2019. “Their work was clean and done with high standards.” explained the homeowner. “I would highly recommend
them.”
Example of a transitional kitchen design in New York
Example of a transitional kitchen design in New York

 Graham Baba Architects
Barwick Photo
Inspiration for a 1950s eat-in kitchen remodel in Seattle with a double-bowl sink, flat-panel cabinets and blue cabinets
Inspiration for a 1950s eat-in kitchen remodel in Seattle with a double-bowl sink, flat-panel cabinets and blue cabinets

Sponsored
Fredericksburg, OH

High Point Cabinets
Columbus' Experienced Custom Cabinet Builder | 4x Best of Houzz Winner

 Dura Supreme Cabinetry
With an ideal location in the Pacific Heights neighborhood of San Francisco, this dated Victorian residence had "beautiful bones" but had been sitting on the market for a year before being purchased with plans to revitalize the interior. Interior designer, Noel Han, explained, "Historical Victorian homes in this area often have beautiful architectural elements that I aim to preserve, but the floor plan and layout tend to be stuffy, not live-able and not light filled. Modern families want bright, light-filled, spacious rooms that take advantage of outdoor views and living spaces, and function well for storage, meals and entertaining."
Preserving the architectural integrity and special features of the home was one of Han's goals but at the same time, she re-designed the space, moving walls and adding windows to create an open floorplan that flowed easily between the kitchen and outdoor living spaces. Where the range once stood in the original design, now an entire wall of windows provides panoramic views of the outdoors and fills the kitchen with light. Below the windows, Han designed a long bank of base cabinets with drawers to provide plenty of storage and work surface. Light now pours into the space even on foggy days. The range was moved to the opposite wall so that beautiful window views could be added to the kitchen.
Han selected a palette of finishes with an eye toward creating a "soft color aesthetic". "White painted finishes are very popular right now but would have felt stark and cold in this space," she explained. "The French grey paint from Dura Supreme was a perfect complement for this vintage Victorian home, to create a classic color scheme".
"This beautiful home already had hardware elements with a vintage brass finish, so I carefully selected antiqued, brushed brass hardware, plumbing and metal finishes to blend with the original elements," said Han. She continued, "The La Cornue French Range adds modern function with a French antique look."
"I appreciate working with Dura Supreme cabinetry because of the quality of the cabinetry, fast delivery and the custom options. I'm able to create beautiful architectural details like the pull-out columns on both sides of the range and the curved mullion doors on the furniture hutch, and they offer a stunning palette of finishes and styles," explained Han. For the bath cabinetry, Han created a similar palette of finishes and styles to create a complementary look throughout the entire home.
Product Details:
Perimeter: Dura Supreme Cabinetry shown in the St. Augustine door style and Mullion Pattern #15 door style with a “Zinc” painted finish.
Kitchen Island: Dura Supreme Cabinetry shown in the St. Augustine door style with a Clove stain and Black Accent finish on Cherry wood.
For more information about Noel Han, Interior Designer, click to her website here www.atelnoel.com.
For more information about Gilmans Kitchens and Baths, click to their website here www.gkandb.com.
Photography by: Ned Bonzi www.nedbonzi.com.
Request a FREE Dura Supreme Brochure Packet:
http://www.durasupreme.com/request-brochure

 Braen Supply
This steeply sloped property was converted into a backyard retreat through the use of natural and man-made stone. The natural gunite swimming pool includes a sundeck and waterfall and is surrounded by a generous paver patio, seat walls and a sunken bar. A Koi pond, bocce court and night-lighting provided add to the interest and enjoyment of this landscape.
This beautiful redesign was also featured in the Interlock Design Magazine. Explained perfectly in ICPI, “Some spa owners might be jealous of the newly revamped backyard of Wayne, NJ family: 5,000 square feet of outdoor living space, complete with an elevated patio area, pool and hot tub lined with natural rock, a waterfall bubbling gently down from a walkway above, and a cozy fire pit tucked off to the side. The era of kiddie pools, Coleman grills and fold-up lawn chairs may be officially over.”
 Canadian Home Builders' Association
Brookfield Residential explained that the industrial farmhouse style is trending in their market and added that homeowners are looking for a home in which they are able to personalize, live in comfortably yet exudes style. They noted that the furniture in this home has a distressed / vintage quality which translates to; the more its used and worn the more appealing and comfortable it will become.

 JMDG Architecture | Planning + Interiors
Photography by Giovanni
Example of a tuscan exterior home design in Miami
Example of a tuscan exterior home design in Miami


 Canadian Home Builders' Association
Brookfield Residential explained that the industrial farmhouse style is trending in their market and added that homeowners are looking for a home in which they are able to personalize, live in comfortably yet exudes style. They noted that the furniture in this home has a distressed / vintage quality which translates to; the more its used and worn the more appealing and comfortable it will become.
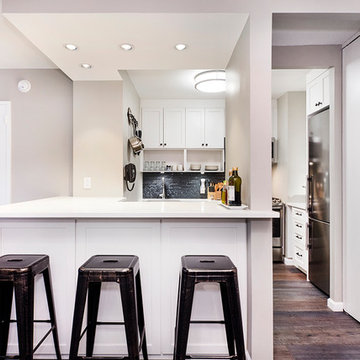 MyHome Renovation Experts
A quick look at the 55-story building explains why the Galleria has been called one of the finest luxury
condominium buildings in Manhattan. Residents enjoy living in New York's fabulous Midtown East
neighborhood and the homes at the Galleria boast spectacular views.

 Rollingwood Builders
Enclosed dining room - mid-sized transitional light wood floor and brown floor enclosed dining room idea with green walls and no fireplace


 Kansas City Homes & Style Magazine
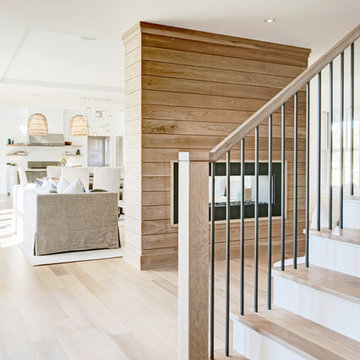
“We based the design of the kitchen on the refrigerator they wanted,” explained Arlene Ladegaard, Owner and Principal Designer of Design Connection, Inc., noting that brand new cabinets were made which had to be rearranged to blend and work well with the existing oven and Advantium, along with the new appliances, which included a gas Wolfe cooktop and a Bosch dishwasher.
Photos courtesy of Design Connection
 Kelly Brothers Home & Design Center
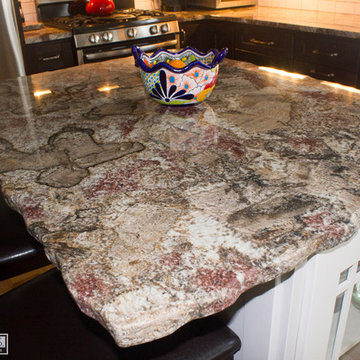
A "Vintage Industrial" remodel as explained by the homeowner
Designed by: Cierra Knueven
Homecrest Cabinetry
Perimeter - Dover Cherry in Buckboard
Island - Dover Maple in French Vanilla
Fire Bordeaux Granite from Ohio Tile and Marble
Amerock Pulls and Knobs
Cierra Ohara Photography

 Custom Window Treatments by Theresa
Sloar shade in Living room with valance overtop. Solars do not compromise the view, while still allowing you privacy from the outside. It depends on the degree of Openess. Decorators should always explain this to you. This is the solar shade in the up position, tucked under the valance.

 Kimberley Bryan
Photo: Kimberley Bryan © 2016 Houzz
Kids' room - mid-century modern kids' room idea in Seattle
Kids' room - mid-century modern kids' room idea in Seattle
36