
Search results for "Explicit" in Home Design Ideas
 Jennifer Hutton
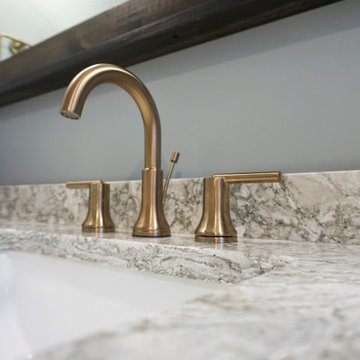
Champagne Bronze Delta Faucet-------------------------------------------------------------------------------------------------------------------------------------------------------------------------------------------------------------------------------------These photographs are protected by Untied States and International copyright laws. Reproduction and/or distribution of any of these photographs without explicit written permission of Jennifer Hutton is prohibited. For reproduction permission, please contact the owner. All rights reserved. (C)
 Jennifer Hutton
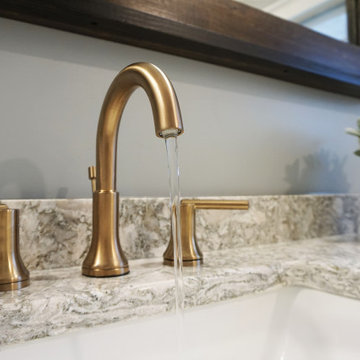
Champagne Bronze Delta faucet -------------------------------------------------------------------------------------------------------------------------------------------------------------------------------------------------------------------------------------These photographs are protected by Untied States and International copyright laws. Reproduction and/or distribution of any of these photographs without explicit written permission of Jennifer Hutton is prohibited. For reproduction permission, please contact the owner. All rights reserved. (C)
 Jennifer Hutton
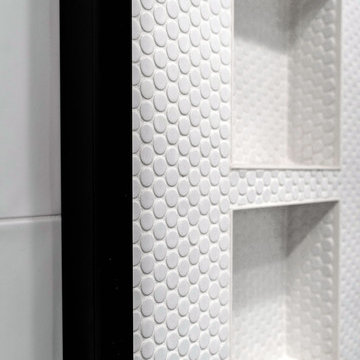
Double shower niche in white penny round tile.
.
.
.
These photographs are protected by Untied States and International copyright laws. Reproduction and/or distribution of any of these photographs without explicit written permission of Jennifer Hutton is prohibited. For reproduction permission, please contact the owner.
All rights reserved. (C) Photography by Erin Kristine
Find the right local pro for your project
 Jennifer Hutton
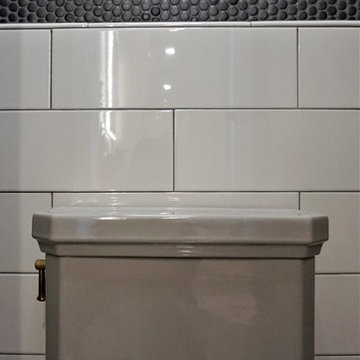
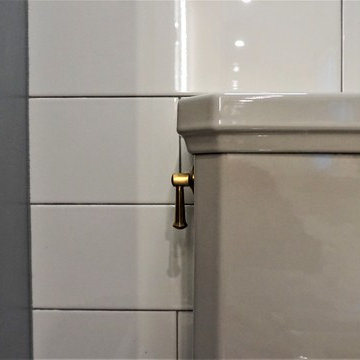
Water closet -------------------------------------------------------------------------------------------------------------------------------------------------------------------------------------------------------------------------------------These photographs are protected by Untied States and International copyright laws. Reproduction and/or distribution of any of these photographs without explicit written permission of Jennifer Hutton is prohibited. For reproduction permission, please contact the owner. All rights reserved. (C)
 Jennifer Hutton
Kohler toilet -------------------------------------------------------------------------------------------------------------------------------------------------------------------------------------------------------------------------------------These photographs are protected by Untied States and International copyright laws. Reproduction and/or distribution of any of these photographs without explicit written permission of Jennifer Hutton is prohibited. For reproduction permission, please contact the owner. All rights reserved. (C)
 Jennifer Hutton
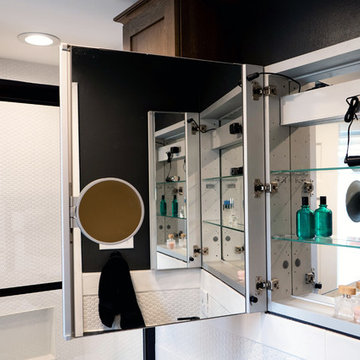
Kohler LED medicine cabinet showing outlets, glass shelves and a magnifying mirror.
.
.
.
These photographs are protected by Untied States and International copyright laws. Reproduction and/or distribution of any of these photographs without explicit written permission of Jennifer Hutton is prohibited. For reproduction permission, please contact the owner.
All rights reserved. (C) Photography by Erin Kristine
 ID by Gwen
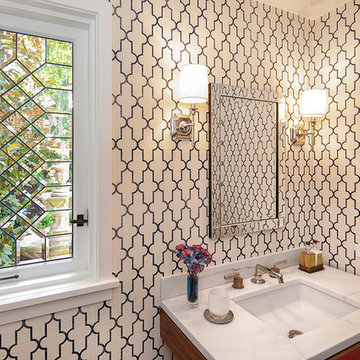
Example of a small trendy powder room design in Seattle with multicolored walls, an undermount sink and marble countertops
 Impeccably Designed Homes by Donna Hoffman
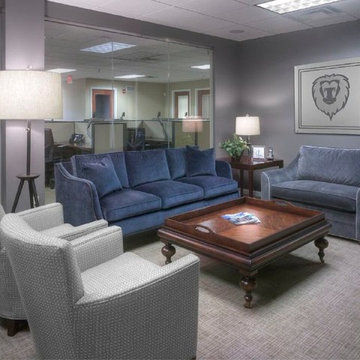
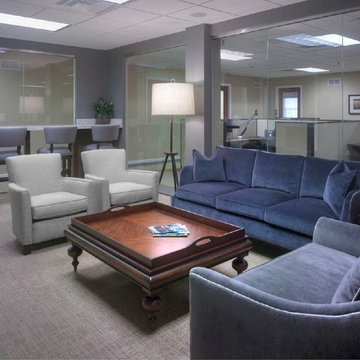
A young CEO wanted new corporate offices that reflected the company brand and their conservative, traditional values. It was explicitly stated that beyond the cubicle bullpen and entry to mid-level offices, an “office furniture” look and feel was completely undesirable. Instead, topping the desirability list were: comfortable furnishings; a relaxed upscale feel; a casual collaborative meeting space for staff; a world class boardroom for hosting meetings,
and a way to showcase items from the CEO’s entrepreneurial family history.
Walls were moved to create a cockpit CEO office that includes a second conference table and lounge area, a new employee kitchen, a new employee lounge and an enlarged boardroom. Glass walls were used in both the reception area and the employee lounge to enhance lighting and provide a sense of spaciousness. Company brand colors are woven throughout and their logo was used as a creative flourish in the custom area rug in reception and glass signage in the boardroom.
Photography by David Van Scott
 Impeccably Designed Homes by Donna Hoffman
A young CEO wanted new corporate offices that reflected the company brand and their conservative, traditional values. It was explicitly stated that beyond the cubicle bullpen and entry to mid-level offices, an “office furniture” look and feel was completely undesirable. Instead, topping the desirability list were: comfortable furnishings; a relaxed upscale feel; a casual collaborative meeting space for staff; a world class boardroom for hosting meetings,
and a way to showcase items from the CEO’s entrepreneurial family history.
Walls were moved to create a cockpit CEO office that includes a second conference table and lounge area, a new employee kitchen, a new employee lounge and an enlarged boardroom. Glass walls were used in both the reception area and the employee lounge to enhance lighting and provide a sense of spaciousness. Company brand colors are woven throughout and their logo was used as a creative flourish in the custom area rug in reception and glass signage in the boardroom.
Photography by David Van Scott
 RoomService 360
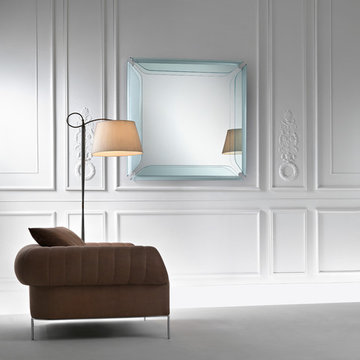
Gallery Designer Mirror offering an explicit design that’s elegantly enhanced by the multidimensional frame. Manufactured in Italy by Fiam Italia and designed by Marco Acerbis, Gallery mirror collection features a 6mm curved glass frame in transparent or smoky grey with either rounded or straight edge. Gallery Designer Mirror is available in square or rectangular shapes with various sizes to choose from.
 RoomService 360
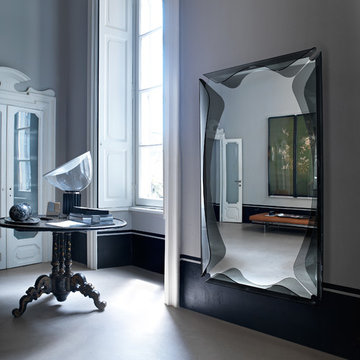
Gallery Designer Mirror offering an explicit design that’s elegantly enhanced by the multidimensional frame. Manufactured in Italy by Fiam Italia and designed by Marco Acerbis, Gallery mirror collection features a 6mm curved glass frame in transparent or smoky grey with either rounded or straight edge. Gallery Designer Mirror is available in square or rectangular shapes with various sizes to choose from.
 Hermitage Kitchen Gallery LLC
Designed by Terri Sears, Photography by Melissa M. Mills
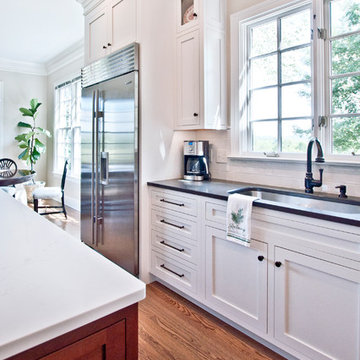
Inspiration for a large transitional l-shaped medium tone wood floor and brown floor eat-in kitchen remodel in Nashville with an undermount sink, shaker cabinets, white cabinets, quartz countertops, white backsplash, subway tile backsplash, stainless steel appliances, an island and gray countertops
Inspiration for a large transitional l-shaped medium tone wood floor and brown floor eat-in kitchen remodel in Nashville with an undermount sink, shaker cabinets, white cabinets, quartz countertops, white backsplash, subway tile backsplash, stainless steel appliances, an island and gray countertops
 RoomService 360

Gallery Designer Mirror offering an explicit design that’s elegantly enhanced by the multidimensional frame. Manufactured in Italy by Fiam Italia and designed by Marco Acerbis, Gallery mirror collection features a 6mm curved glass frame in transparent or smoky grey with either rounded or straight edge. Gallery Designer Mirror is available in square or rectangular shapes with various sizes to choose from.
 California Closets of Michigan
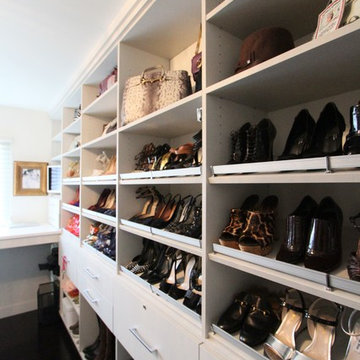
Rebecca's design was created to her wardrobe explicitly. Wall-mounted partitions include both open and closed storage, along with our standard drilling system - allowing her to add/remove shelves as needed. Double-fascia molding at the top of the unit has this project looking like it was a part of the room all along.
From Jenna: "The challenge was coming up with a solution that would fit her amazing shoe collection, purses, and hanging... As an example, on the shoe wall, the drawers are actually for filing."
 RoomService 360

Gallery Designer Mirror offering an explicit design that’s elegantly enhanced by the multidimensional frame. Manufactured in Italy by Fiam Italia and designed by Marco Acerbis, Gallery mirror collection features a 6mm curved glass frame in transparent or smoky grey with either rounded or straight edge. Gallery Designer Mirror is available in square or rectangular shapes with various sizes to choose from.
 Impeccably Designed Homes by Donna Hoffman
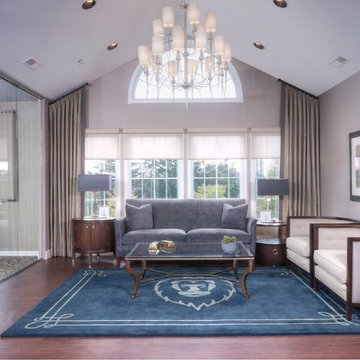
A young CEO wanted new corporate offices that reflected the company brand and their conservative, traditional values. It was explicitly stated that beyond the cubicle bullpen and entry to mid-level offices, an “office furniture” look and feel was completely undesirable. Instead, topping the desirability list were: comfortable furnishings; a relaxed upscale feel; a casual collaborative meeting space for staff; a world class boardroom for hosting meetings,
and a way to showcase items from the CEO’s entrepreneurial family history.
Walls were moved to create a cockpit CEO office that includes a second conference table and lounge area, a new employee kitchen, a new employee lounge and an enlarged boardroom. Glass walls were used in both the reception area and the employee lounge to enhance lighting and provide a sense of spaciousness. Company brand colors are woven throughout and their logo was used as a creative flourish in the custom area rug in reception and glass signage in the boardroom.
Photography by David Van Scott
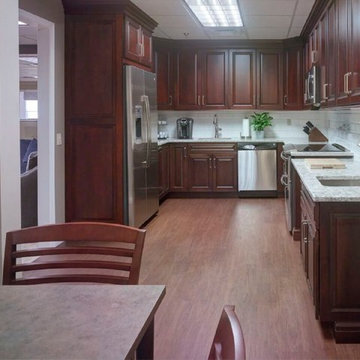 Impeccably Designed Homes by Donna Hoffman
A young CEO wanted new corporate offices that reflected the company brand and their conservative, traditional values. It was explicitly stated that beyond the cubicle bullpen and entry to mid-level offices, an “office furniture” look and feel was completely undesirable. Instead, topping the desirability list were: comfortable furnishings; a relaxed upscale feel; a casual collaborative meeting space for staff; a world class boardroom for hosting meetings,
and a way to showcase items from the CEO’s entrepreneurial family history.
Walls were moved to create a cockpit CEO office that includes a second conference table and lounge area, a new employee kitchen, a new employee lounge and an enlarged boardroom. Glass walls were used in both the reception area and the employee lounge to enhance lighting and provide a sense of spaciousness. Company brand colors are woven throughout and their logo was used as a creative flourish in the custom area rug in reception and glass signage in the boardroom.
Photography by David Van Scott
 YK Stone Center Inc.

Inspiration for a mid-sized transitional medium tone wood floor and brown floor eat-in kitchen remodel in Denver with an undermount sink, shaker cabinets, white cabinets, quartz countertops, white backsplash, subway tile backsplash, stainless steel appliances, an island and white countertops

 Redstart Construction, Inc.

Example of a mid-sized transitional kids' white tile and porcelain tile porcelain tile, gray floor and single-sink alcove bathtub design in Chicago with shaker cabinets, a two-piece toilet, white walls, an undermount sink, quartz countertops, gray countertops, a niche and a built-in vanity
20