
Search results for "Explicit" in Home Design Ideas

 brett zamore design
Brett Zamore Design
Inspiration for a contemporary backyard concrete paver patio remodel in Houston with a roof extension and a bbq area
Inspiration for a contemporary backyard concrete paver patio remodel in Houston with a roof extension and a bbq area

 Marcel Page Photography
Marcel Page Photography
Powder room - transitional powder room idea in Chicago with a vessel sink
Powder room - transitional powder room idea in Chicago with a vessel sink

 Martin Kobus Home
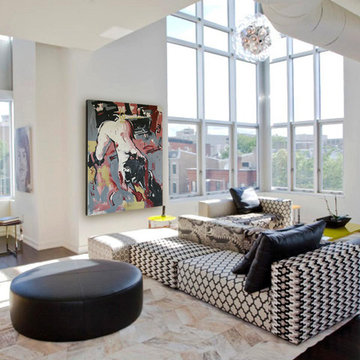
An extraordinary WARHOL collection was the starting point of this project for a family with young kids in need of functional yet stylish interiors. Brightly colored, lacquered walls are the backdrop for the art which dictated the colors used. Custom built-ins and 3 dimensional walls add interest and definition to the spaces. A Missoni carpet connects the dots.
Photography by: David Duncan Livingston
Find the right local pro for your project

 Artista Kitchen & Bath Design
IIiar Rizaj Photography
Large elegant l-shaped dark wood floor kitchen photo in New York with white cabinets, quartzite countertops, paneled appliances, an island, white backsplash and beaded inset cabinets
Large elegant l-shaped dark wood floor kitchen photo in New York with white cabinets, quartzite countertops, paneled appliances, an island, white backsplash and beaded inset cabinets

 TKS Design Group
Free ebook, Creating the Ideal Kitchen. DOWNLOAD NOW
This young family of four came in right after closing on their house and with a new baby on the way. Our goal was to complete the project prior to baby’s arrival so this project went on the expedite track. The beautiful 1920’s era brick home sits on a hill in a very picturesque neighborhood, so we were eager to give it the kitchen it deserves. The clients’ dream kitchen included pro-style appliances, a large island with seating for five and a kitchen that feels appropriate to the home’s era but that also is fresh and modern. They explicitly stated they did not want a “cookie cutter” design, so we took that to heart.
The key challenge was to fit in all of the items on their wish given the room’s constraints. We eliminated an existing breakfast area and bay window and incorporated that area into the kitchen. The bay window was bricked in, and to compensate for the loss of seating, we widened the opening between the kitchen and formal dining room for more of an open concept plan.
The ceiling in the original kitchen is about a foot lower than the rest of the house, and once it was determined that it was to hide pipes and other mechanicals, we reframed a large tray over the island and left the rest of the ceiling as is. Clad in walnut planks, the tray provides an interesting feature and ties in with the custom walnut and plaster hood.
The space feels modern yet appropriate to its Tudor roots. The room boasts large family friendly appliances, including a beverage center and cooktop/double oven combination. Soft white inset cabinets paired with a slate gray island provide a gentle backdrop to the multi-toned island top, a color echoed in the backsplash tile. The handmade subway tile has a textured pattern at the cooktop, and large pendant lights add more than a bit of drama to the room.
Designed by: Susan Klimala, CKD, CBD
Photography by: Mike Kaskel
For more information on kitchen and bath design ideas go to: www.kitchenstudio-ge.com
 Solid Kitchen & Bath

mid century modern bathroom design.
herringbone tiles, brick wall, cement floor tiles, gold fixtures, round mirror and globe scones.
corner shower with subway tiles and penny tiles.

 Prime 1 Builders
This project won in the 2013 Builders Association of Metropolitan Pittsburgh Housing Excellence Award for Best Urban Renewal Renovation Project. The glass bowl was made in the glass studio owned by the owner which is adjacent to the residence. The mirror is a repurposed window. The door is repurposed from a boarding house.
George Mendel
 Melissa M. Mills Photography
Melissa M. Mills

Inspiration for a timeless 3/4 black and white tile corner shower remodel in Nashville with a two-piece toilet, white walls and a hinged shower door
Inspiration for a timeless 3/4 black and white tile corner shower remodel in Nashville with a two-piece toilet, white walls and a hinged shower door
 XANADU GROUP
 XANADU GROUP PHOTOGRAPHY
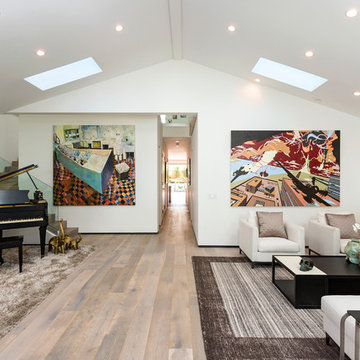
Inspiration for a contemporary formal and open concept medium tone wood floor living room remodel in Los Angeles with white walls
Inspiration for a contemporary formal and open concept medium tone wood floor living room remodel in Los Angeles with white walls

 Lynn Gaffney Architect, PLLC
Ines Leong of Archphoto
Inspiration for a small modern light wood floor kitchen/dining room combo remodel in New York with multicolored walls
Inspiration for a small modern light wood floor kitchen/dining room combo remodel in New York with multicolored walls


 Blue Ladder Studio
custom kitchen with full height cabinets and glass inserts, accent color at island, modern swivel bar stools, metallic pendant lighting. stone backsplash with glass accent. open kitchen to dining and family room

 Full Circle Custom Homes

Trendy powder room photo in Phoenix with a vessel sink, a wall-mount toilet and green walls
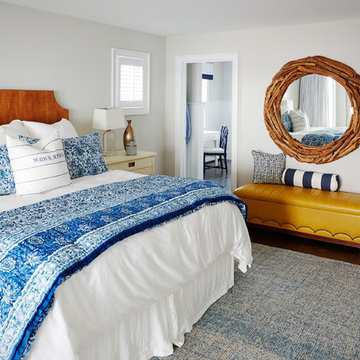
Large beach style master dark wood floor and brown floor bedroom photo in Philadelphia with gray walls and no fireplace

 FineLine Kitchens, Inc.
Our designer has achieved a stylish look by combining dark cabinets and light-colored marbles.
 SEA Group Germany

Inspiration for a mid-sized contemporary single-wall open concept kitchen remodel in Stuttgart with white cabinets, an island, a drop-in sink, flat-panel cabinets and stainless steel appliances
 MyFence.com
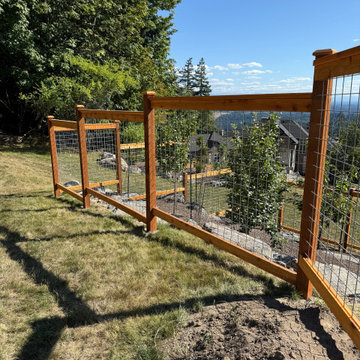
There was no cutting of the hog wire. This customer explicitly wanted height. So we did 5' panels and only used the software to cut rails and trim to length.
 MyFence.com
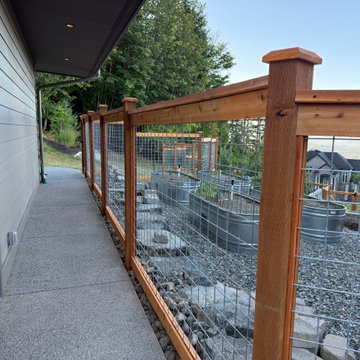
There was no cutting of the hog wire. This customer explicitly wanted height. So we did 5' panels and only used the software to cut rails and trim to length.
 MyFence.com
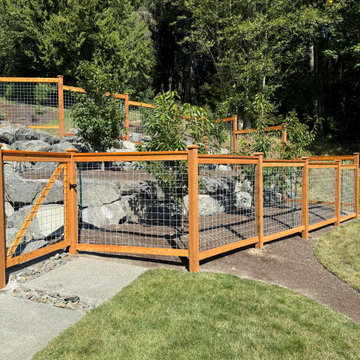
There was no cutting of the hog wire. This customer explicitly wanted height. So we did 5' panels and only used the software to cut rails and trim to length.
1