
Search results for "Explicitly" in Home Design Ideas
 Jennifer Hutton
7.. Laundry room -------------------------------------------------------------------------------------------------------------------------------------------------------------------------------------------------------------------------------------These photographs are protected by Untied States and International copyright laws. Reproduction and/or distribution of any of these photographs without explicit written permission of Jennifer Hutton is prohibited. For reproduction permission, please contact the owner. All rights reserved. (C)
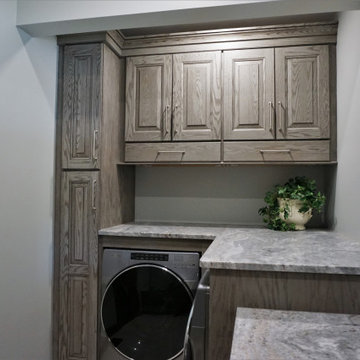 Jennifer Hutton
5. Laundry room -------------------------------------------------------------------------------------------------------------------------------------------------------------------------------------------------------------------------------------These photographs are protected by Untied States and International copyright laws. Reproduction and/or distribution of any of these photographs without explicit written permission of Jennifer Hutton is prohibited. For reproduction permission, please contact the owner. All rights reserved. (C)
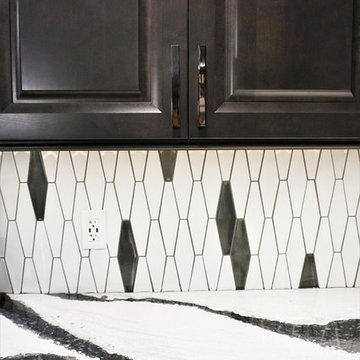 Jennifer Hutton
Cambria Bentley and Cepac tile -------------------------------------------------------------------------------------------------------------------------------------------------------------------------------------------------------------------------------------These photographs are protected by Untied States and International copyright laws. Reproduction and/or distribution of any of these photographs without explicit written permission of Jennifer Hutton is prohibited. For reproduction permission, please contact the owner. All rights reserved. (C)
Find the right local pro for your project
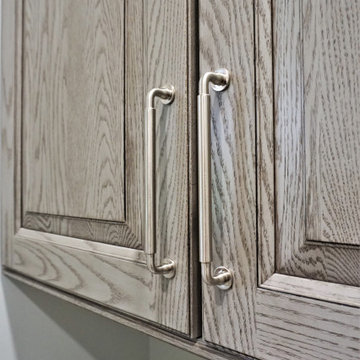 Jennifer Hutton
4. Top Knobs hardware -------------------------------------------------------------------------------------------------------------------------------------------------------------------------------------------------------------------------------------These photographs are protected by Untied States and International copyright laws. Reproduction and/or distribution of any of these photographs without explicit written permission of Jennifer Hutton is prohibited. For reproduction permission, please contact the owner. All rights reserved. (C)
 Jennifer Hutton
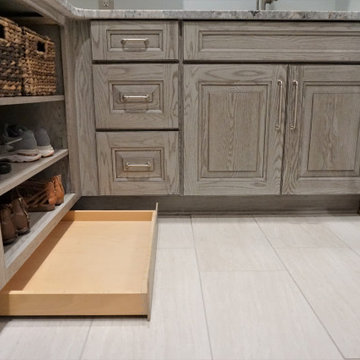
1. Toe kick drawers -------------------------------------------------------------------------------------------------------------------------------------------------------------------------------------------------------------------------------------These photographs are protected by Untied States and International copyright laws. Reproduction and/or distribution of any of these photographs without explicit written permission of Jennifer Hutton is prohibited. For reproduction permission, please contact the owner. All rights reserved. (C)
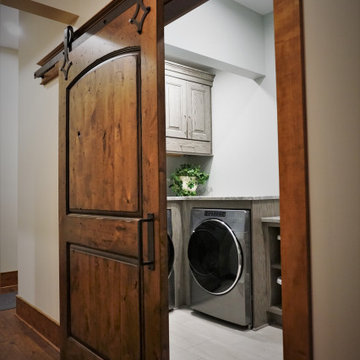
 Jennifer Hutton
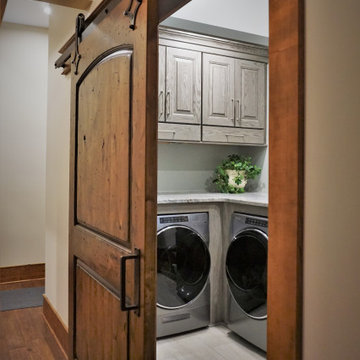
8. Barn door to laundry room -------------------------------------------------------------------------------------------------------------------------------------------------------------------------------------------------------------------------------------These photographs are protected by Untied States and International copyright laws. Reproduction and/or distribution of any of these photographs without explicit written permission of Jennifer Hutton is prohibited. For reproduction permission, please contact the owner. All rights reserved. (C)
 Jennifer Hutton
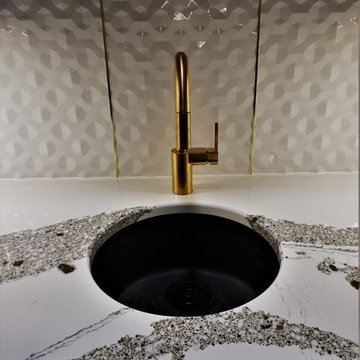
Cambria Annica -------------------------------------------------------------------------------------------------------------------------------------------------------------------------------------------------------------------------------------These photographs are protected by Untied States and International copyright laws. Reproduction and/or distribution of any of these photographs without explicit written permission of Jennifer Hutton is prohibited. For reproduction permission, please contact the owner. All rights reserved. (C)
 Rikki Snyder
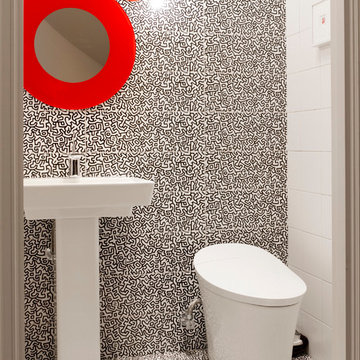
Powder Room
Design Team: Gail Green Interiors
Photo: Rikki Snyder © 2015 Houzz
Powder room - contemporary powder room idea in New York
Powder room - contemporary powder room idea in New York



 Elizabeth Herrmann architecture + design
Cottage black gable roof photo in Burlington with a metal roof and a black roof
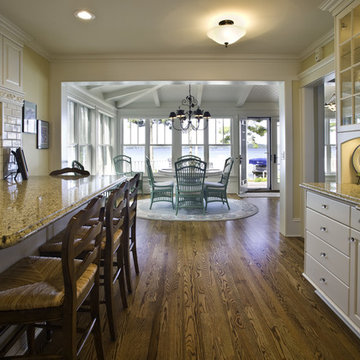


 Storch Entertainment Systems
Example of a trendy eat-in kitchen design in Orlando with a double-bowl sink, flat-panel cabinets, dark wood cabinets, multicolored backsplash, matchstick tile backsplash, stainless steel appliances and an island
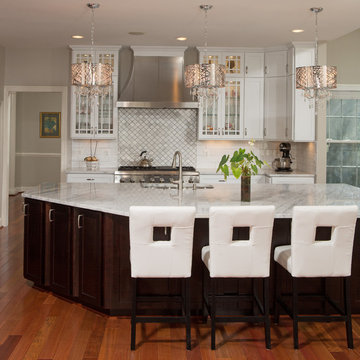
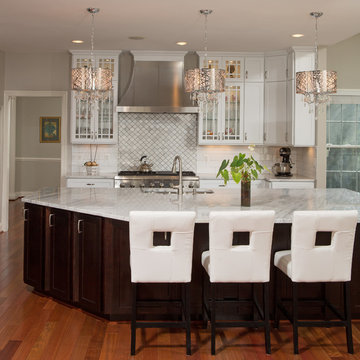
 Michael Nash Design, Build & Homes
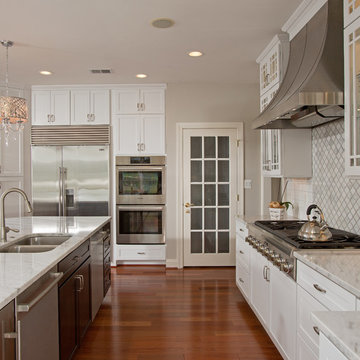
a beautiful 48” range top and decorative tapered custom hood surrounded with explicitly designed backsplash layered tile.
Example of a transitional kitchen design in DC Metro with white cabinets, granite countertops, white backsplash and an island
Example of a transitional kitchen design in DC Metro with white cabinets, granite countertops, white backsplash and an island


 Michael Nash Design, Build & Homes
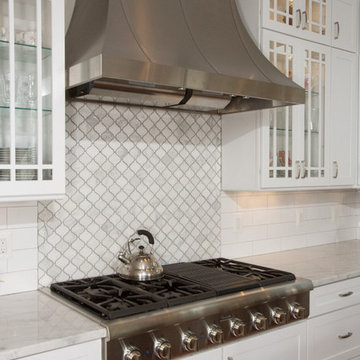
a beautiful 48” range top and decorative tapered custom hood surrounded with explicitly designed backsplash layered tile.
Inspiration for a transitional kitchen remodel in DC Metro with white cabinets, granite countertops, white backsplash and an island
Inspiration for a transitional kitchen remodel in DC Metro with white cabinets, granite countertops, white backsplash and an island
 Michael Nash Design, Build & Homes
a beautiful 48” range top and decorative tapered custom hood surrounded with explicitly designed backsplash layered tile.
Inspiration for a transitional kitchen remodel in DC Metro with white cabinets, granite countertops, white backsplash and an island
Inspiration for a transitional kitchen remodel in DC Metro with white cabinets, granite countertops, white backsplash and an island
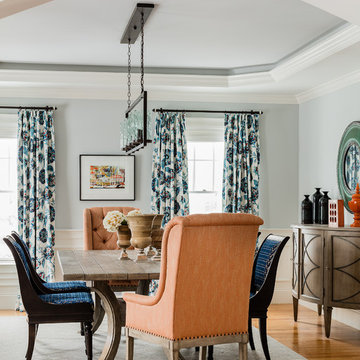
 Ana Donohue Interiors
Example of a mid-sized transitional light wood floor enclosed dining room design in Boston with blue walls and no fireplace
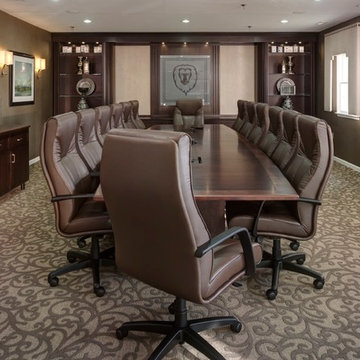
 Impeccably Designed Homes by Donna Hoffman
A young CEO wanted new corporate offices that reflected the company brand and their conservative, traditional values. It was explicitly stated that beyond the cubicle bullpen and entry to mid-level offices, an “office furniture” look and feel was completely undesirable. Instead, topping the desirability list were: comfortable furnishings; a relaxed upscale feel; a casual collaborative meeting space for staff; a world class boardroom for hosting meetings,
and a way to showcase items from the CEO’s entrepreneurial family history.
Walls were moved to create a cockpit CEO office that includes a second conference table and lounge area, a new employee kitchen, a new employee lounge and an enlarged boardroom. Glass walls were used in both the reception area and the employee lounge to enhance lighting and provide a sense of spaciousness. Company brand colors are woven throughout and their logo was used as a creative flourish in the custom area rug in reception and glass signage in the boardroom.
Photography by David Van Scott

 User
UserPhoto: Ten Ten Creative
Wet bar - transitional single-wall dark wood floor and brown floor wet bar idea in Dallas with shaker cabinets, black cabinets, black backsplash, subway tile backsplash and gray countertops
Wet bar - transitional single-wall dark wood floor and brown floor wet bar idea in Dallas with shaker cabinets, black cabinets, black backsplash, subway tile backsplash and gray countertops
 Michael Nash Design, Build & Homes
We have used the south wall to place large commercial size Fridge and freezer, pantries and double oven, relocate the dining room entrance to open up the space for a beautiful 48” range top and decorative tapered custom hood surrounded with explicitly designed backsplash layered tile.
3