
Search results for "Exploded" in Home Design Ideas
 New Explode Construction

This ceiling-mounted rainfall shower head delivers a refreshing spa-like experience, complemented by recessed lighting for a bright and inviting atmosphere. Its wide spray design provides full-body coverage, enhancing relaxation and luxury in a modern bathroom. Sleek chrome detailing ensures durability and elegance, making it a perfect addition to high-end bathroom remodels.
 New Explode Construction
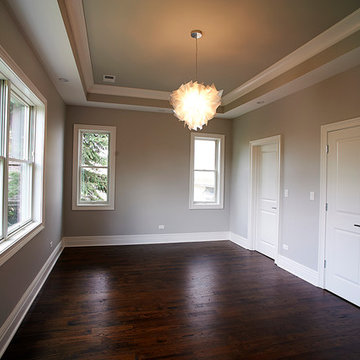
This bright and spacious modern living room combines elegance and functionality. The rich, polished hardwood floors bring warmth and depth, while the tray ceiling adds architectural dimension and sophistication. Large windows along the exterior wall flood the space with natural light, creating an inviting atmosphere ideal for both relaxing and entertaining.
The room’s minimalist design and neutral palette provide a versatile backdrop, allowing furniture and décor to take center stage. High-quality finishes, crisp white trim, and a statement pendant light enhance the contemporary feel, making this living area a perfect fit for today’s modern home.
Find the right local pro for your project
 New Explode Construction
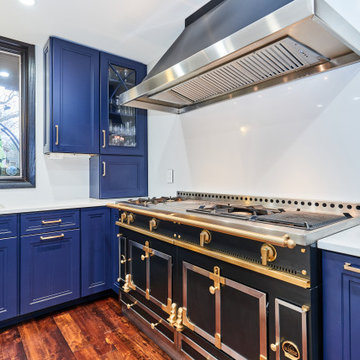
Modern kitchen showcasing blue cabinetry, a classic cooker, bright lighting, and warm wood flooring.
Inspiration for a contemporary kitchen remodel in Chicago
Inspiration for a contemporary kitchen remodel in Chicago
 New Explode Construction

This mirrored perspective captures the thoughtful layout of the master bathroom, where the marble-tiled walk-in shower flows effortlessly into the double vanity area. Frameless glass, chrome fixtures, and mirrored walls maximize light and create a sense of spaciousness.
 New Explode Construction
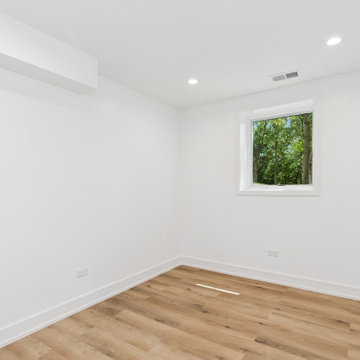
Tucked into the lower level of the home, this serene guest bedroom offers a cozy and welcoming escape. The space is wrapped in crisp white walls and elevated by wide plank luxury vinyl flooring in soft wood tones. Natural light pours in through generously sized windows, creating a bright and airy atmosphere rarely found in basement spaces. Perfectly versatile, this room offers guests privacy, comfort, and a peaceful view of the surrounding greenery.
 New Explode Construction
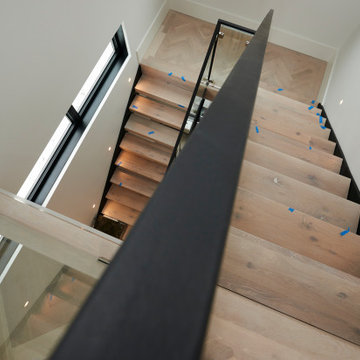
From this perspective, the staircase reveals its sculptural side. The sharp black steel line of the railing cuts a clean diagonal through the view, guiding the eye upward and emphasizing the home's vertical openness. Below, the light wood treads ground the composition, offering warmth to balance the steel and glass.
The angled view highlights how the staircase interacts with the surrounding architecture—positioned near tall windows that flood the stairwell with natural light. This ensures the stairs are not just a circulation space but an experience in movement and light.
The design's success lies in its simplicity: a restrained palette of materials used with precision. Every junction is crisp, every surface intentional. This minimalism allows the staircase's proportions and geometry to shine without distraction.
As a transitional space, it encapsulates the home's architectural ethos—modern in form, inviting in feel, and executed with the highest level of craftsmanship.
 New Explode Construction
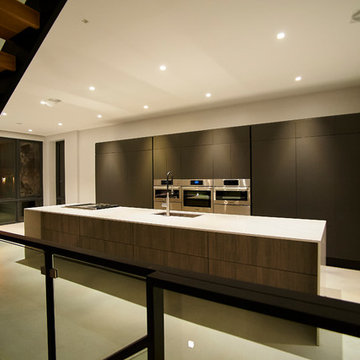
This Lincoln Park kitchen is a masterclass in modern design restraint — expressive not through ornament, but through precision. Every surface, from the flat matte cabinetry to the stone-slab island, has been chosen for clarity and flow. The monochrome palette invites a deep sense of calm while creating a neutral canvas for daily rituals and personal life to unfold.
A floating wood stair intersects the kitchen with quiet strength, offering a visual counterbalance to the minimalist island. The custom cabinetry wall runs the length of the space, integrating high-performance appliances behind seamless panels. The use of negative space becomes just as important as the architectural elements themselves, inviting light and motion to move naturally through the open floor plan.
What's most powerful about this design is what it doesn't try to be. There's no grand flourish — only timeless intention. This is a kitchen designed to feel like it's always been part of the architecture, a space where form never gets in the way of function — and where your story has room to grow.
 New Explode Construction
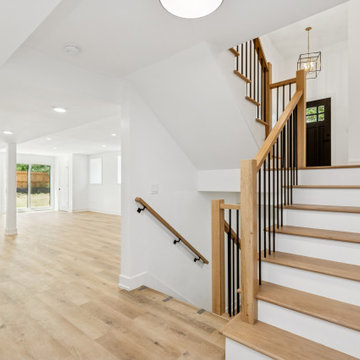
This stunning staircase connects the upstairs private quarters to the light-filled main living space. With warm oak treads, crisp white risers, and matte black balusters, it's a subtle statement in both form and function. Designed to be visually open yet grounded, the transition from bedrooms to daily life is seamless — setting the tone for a home that's as welcoming as it is refined.
 New Explode Construction
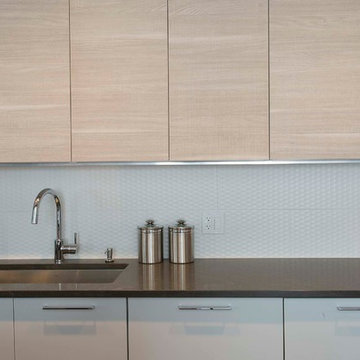
We completely transformed this Chicago home, updating the layout while creating an open, modern feel. Exposed wood details define each room on the first floor, adding warmth and character. The entire interior now boasts a fresh and versatile contemporary style, perfect for gatherings of any size.
 New Explode Construction
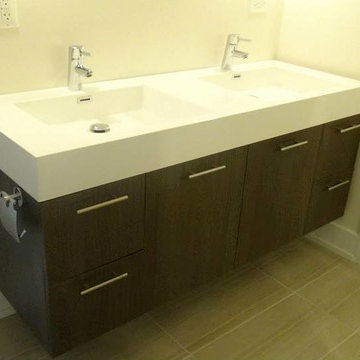
We completely transformed this Chicago home, updating the layout while creating an open, modern feel. Exposed wood details define each room on the first floor, adding warmth and character. The entire interior now boasts a fresh and versatile contemporary style, perfect for gatherings of any size.
 New Explode Construction
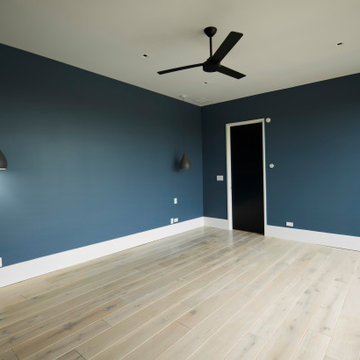
A bold yet calming retreat, this bedroom combines rich, deep blue walls with pale hardwood floors to create a striking contrast that remains serene. The clean lines of the architecture frame a large glass door, opening directly to a private terrace and inviting natural light to soften the richness of the color palette.
The choice of blue isn't accidental — it brings a sense of grounded tranquility, perfect for a primary or guest suite. Paired with matte black accents in lighting and hardware, the room's modern aesthetic feels intentional, curated, and elevated. The pale wood underfoot adds warmth, balancing the cool sophistication of the walls and ensuring the space feels inviting rather than austere.
In its simplicity, this bedroom becomes a refuge. The restrained materials and colors highlight the home's broader commitment to contemporary design principles, where every element serves both function and beauty.
 New Explode Construction
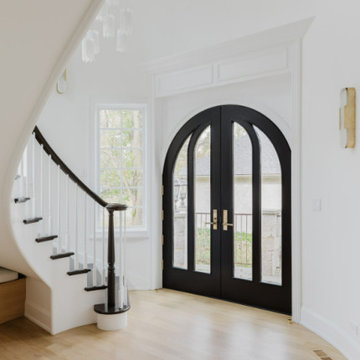
Bright and elegant entryway featuring black double doors, a curved staircase, and hardwood floors. The minimalistic design highlights natural light entering through diverse windows, creating a sophisticated and inviting welcoming atmosphere.
 New Explode Construction
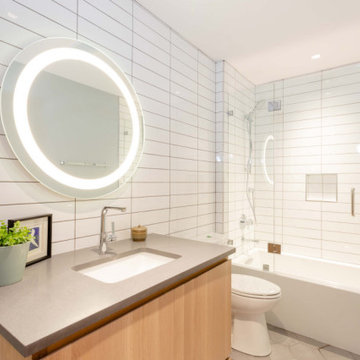
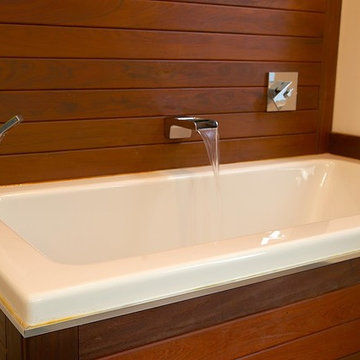
Contemporary bathroom featuring a double sink vanity, shower enclosure, and stylish lighting, designed with elegant functionality.
Bathroom - modern bathroom idea in Chicago
Bathroom - modern bathroom idea in Chicago
 New Explode Construction
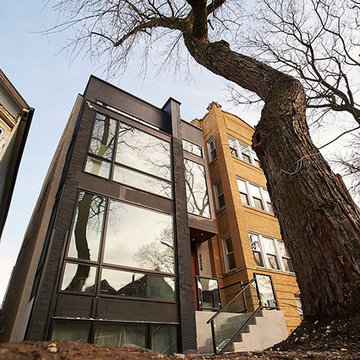
A contemporary building facade showcasing large glass windows, minimalist architecture, and an urban setting, surrounded by old-style buildings for contrast and aesthetic synergy.
 New Explode Construction
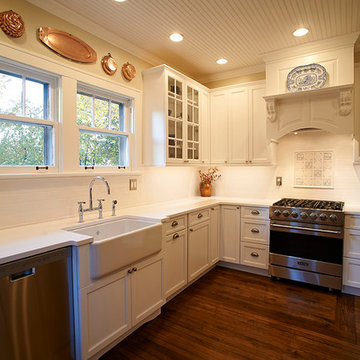
A warm and inviting modern kitchen featuring bright white cabinets, high-quality appliances, and elegant decor. The cozy ambiance and functional design create a perfect space for cooking and gathering.
21