
Search results for "Exploded" in Home Design Ideas
 New Explode Construction
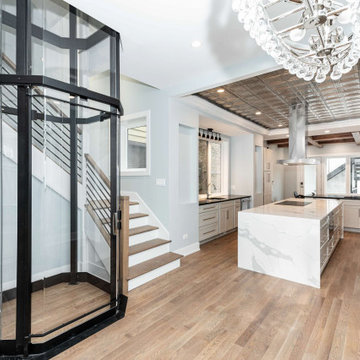
This Chicago luxury kitchen remodel was designed to create a fully open, highly functional cooking and entertaining space with strong architectural character. The custom cooking station features a professional-grade range, statement stainless steel hood, open wood shelving, and premium stone surfaces that bring both performance and visual balance to the heart of the home.
The oversized waterfall island creates a natural focal point while improving workflow, storage, and daily usability. Full-height cabinetry, integrated appliances, and carefully planned lighting support a clean, modern layout with lasting functionality.
A defining feature of the project is the seamless connection between the kitchen, living areas, and the integrated residential elevator, allowing the entire main level to feel cohesive and intentional. Every detail was coordinated early to ensure the final result reflects both luxury and long-term livability.
 New Explode Construction
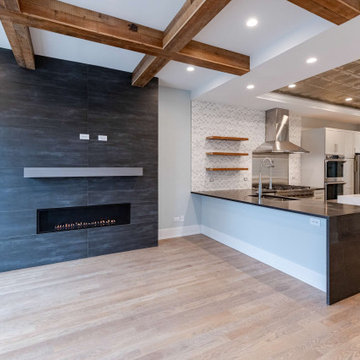
This Chicago open concept renovation was designed to create a seamless connection between the kitchen and living space while introducing stronger architectural definition throughout the home. The centerpiece of the living area is a custom floor-to-ceiling fireplace wall, finished with large-format dark tile and a sleek linear fireplace that anchors the entire room.
Exposed wood beams add warmth and structural character, while the adjacent custom kitchen features premium surfaces, integrated appliances, and a clean modern layout designed for both everyday living and entertaining. The open-plan design improves flow, natural light, and functionality across the main level.
Every element of this project was planned with precision—from structural coordination to finish selection—resulting in a space that feels refined, intentional, and built for long-term living.
 New Explode Construction
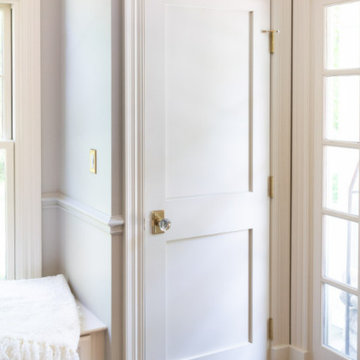
Contemporary home's entryway featuring a stylish chandelier, a warm wooden floor, and daylight streaming through large windows. A functional yet elegant interior design combining modern and classic styles.
Find the right local pro for your project
 New Explode Construction
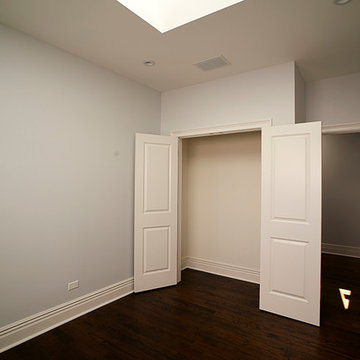
This bright and streamlined bedroom showcases the elegance of clean lines and uncluttered design. Rich, dark-stained hardwood floors anchor the space, while crisp white walls and trim enhance its airy feel.
A ceiling skylight fills the room with natural daylight, creating a warm, welcoming atmosphere that shifts beautifully throughout the day. The double-door closet adds both functionality and style, offering ample storage without disrupting the room’s modern, minimalist aesthetic. Perfect as a serene retreat, guest room, or versatile home office.
 New Explode Construction
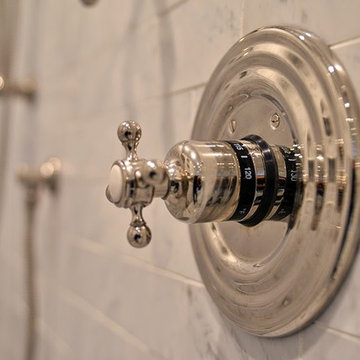
This polished chrome thermostatic valve is more than just a control — it's a precision instrument for the perfect shower. Set against the cool backdrop of marble tile, it becomes both a focal point and a functional powerhouse.
The valve allows for exact temperature control, ensuring a consistent and comfortable experience every time. Its classic cross-handle design nods to traditional styling, while the polished chrome finish reflects the transitional elegance of the bathroom.
Perfectly aligned with the other fixtures, the valve enhances the room's sense of unity. Every detail, no matter how technical, was considered for both performance and beauty in this Lake Forest remodel.
 New Explode Construction
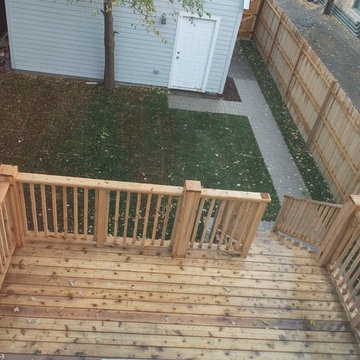
We completely transformed this Chicago home, updating the layout while creating an open, modern feel. Exposed wood details define each room on the first floor, adding warmth and character. The entire interior now boasts a fresh and versatile contemporary style, perfect for gatherings of any size.
 New Explode Construction
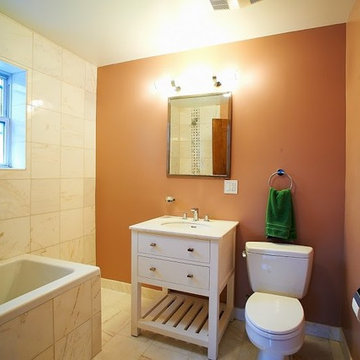
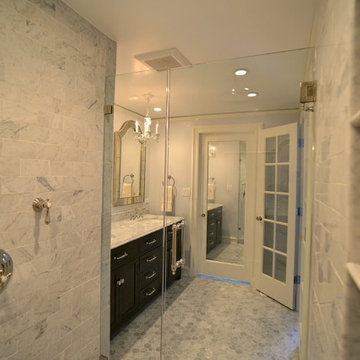
Bright and stylish bathroom showcasing a walk-in shower, elegant tile work, and minimalist design elements. The decor combines functionality with aesthetics, creating a clean and inviting space for relaxation and refreshment.
 New Explode Construction
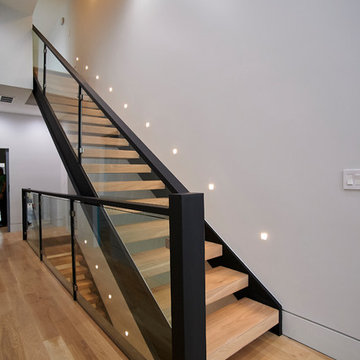
Brightly lit corridor featuring a minimalist staircase with wooden steps, glass railings, and a sleek modern design. The interior showcases stylish architectural elements and a clean, open-concept layout with ample lighting.
 New Explode Construction
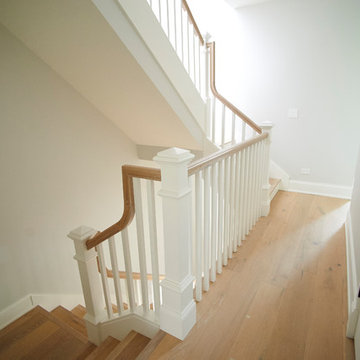
A modern house staircase with wooden steps and beige walls, illuminated by natural light from a nearby window. The clean design reflects a minimalist and contemporary architectural style.
 New Explode Construction
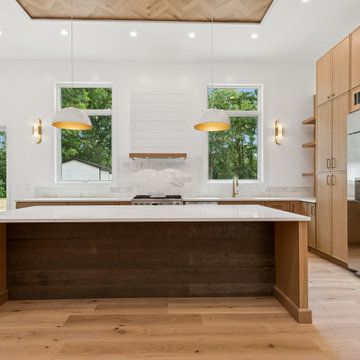
This transitional kitchen balances warmth and sophistication with a two-tone island, floor-to-ceiling custom cabinetry, and a statement shiplap range hood. Gold pendant lighting and wide-plank oak flooring soften the clean white walls, while the dark island base grounds the space with contrast and character. Designed to blend beauty and utility, this kitchen is the heart of the home.
 New Explode Construction
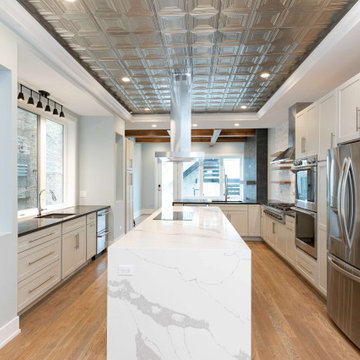
This modern kitchen renovation in Chicago was designed to create a clean, functional space with strong architectural presence and lasting material quality. The oversized quartz island serves as the focal point of the kitchen, providing generous workspace, integrated cooking functionality, and a natural gathering point for everyday living.
Full-height custom cabinetry, premium stainless steel appliances, and carefully balanced finishes create a refined and timeless aesthetic. The statement metal ceiling detail adds depth and dimension, while the open layout improves circulation and strengthens the connection between the kitchen and surrounding living spaces.
Every detail of this project was coordinated early—from layout planning to finish execution—to ensure the final result feels seamless, practical, and built to endure. This is a luxury kitchen remodeling centered on both performance and design.
 New Explode Construction
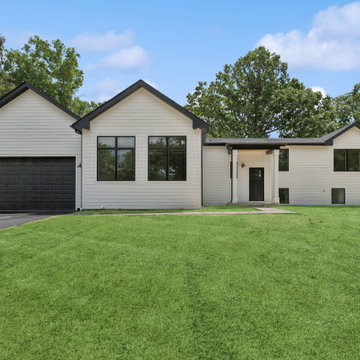
This newly constructed custom home in Lake Forest blends contemporary simplicity with classic farmhouse charm. Crisp white siding, bold black windows, and minimalist landscaping create a welcoming yet sophisticated presence. A side-entry garage, large front-facing windows, and a covered entryway contribute to the home's striking curb appeal and clean architectural lines.
 New Explode Construction
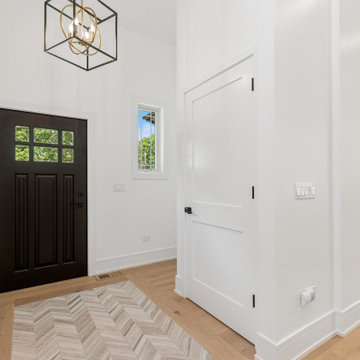
This thoughtfully designed foyer sets the tone for the entire home with its bold black front door, sculptural statement lighting, and warm oak flooring. Crisp white millwork and inlaid herringbone tile add a refined layer of texture, while the open sightlines and clean architectural lines make the space feel airy yet intentional. The design effortlessly blends contrast and comfort — a timeless welcome that speaks to both style and substance.
 New Explode Construction
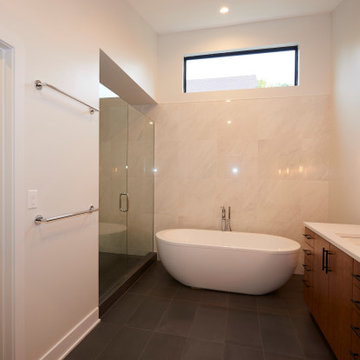
Bright and stylish bathroom with freestanding tub, large mirror, sleek counters, and elegant tile flooring, creating a modern and calm ambiance.
Inspiration for a large transitional master beige tile and porcelain tile black floor bathroom remodel in Chicago with flat-panel cabinets, medium tone wood cabinets, a one-piece toilet, white walls, an undermount sink, a hinged shower door and white countertops
Inspiration for a large transitional master beige tile and porcelain tile black floor bathroom remodel in Chicago with flat-panel cabinets, medium tone wood cabinets, a one-piece toilet, white walls, an undermount sink, a hinged shower door and white countertops
 New Explode Construction
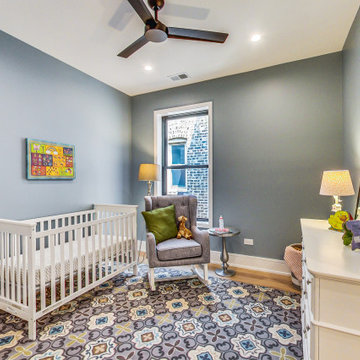
This tranquil bedroom is a study in balance—combining soft gray walls, warm natural oak floors, and crisp black-trimmed windows. With a layout designed to maximize light and create visual harmony, every element—from the ceiling fan to the layered textiles—was chosen to evoke calm.
Minimalist yet inviting, the space blends Scandinavian styling with thoughtful warmth. Built with intention and finished with care, this serene retreat is designed for restorative rest and enduring elegance.
 New Explode Construction
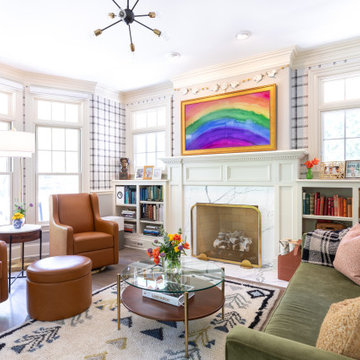
This light-filled living room showcases the art of intentional contrast—where tailored furniture and custom built-ins meet colorful artwork and bold plaid wallpaper. Each piece tells a story, creating a space that feels equal parts playful and polished. Designed for connection, reading, and vibrant everyday life.
 New Explode Construction
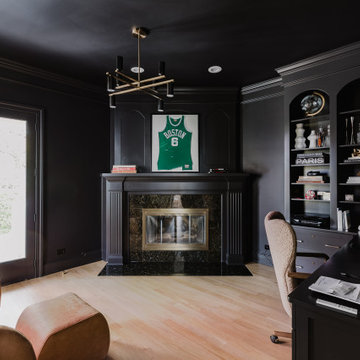
A boldly masculine retreat designed for focus and form. This home office combines dramatic black built-ins, a statement fireplace, and custom display shelving with lighting to showcase memorabilia and style. French doors open to the outdoors, while the warm oak flooring and thoughtful lighting soften the bold palette, creating a powerful and personalized workspace.
 New Explode Construction
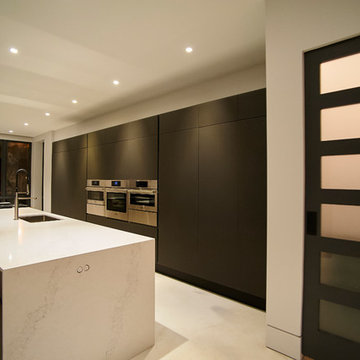
This kitchen embodies the elegance of contrast—pairing bold, matte finishes with soft, diffused light. The black-framed glass pantry door, with its architectural opacity, is the first thing to catch your eye, serving both as a design statement and a functional entry. From there, your attention flows effortlessly to the expansive quartz island, precisely positioned to anchor the space without disrupting the calm.
The cabinetry wall is sleek, uninterrupted, and discreetly packed with storage and integrated appliances. Lighting is subtle but intentional, designed to enhance material texture while keeping the focus on spatial clarity. With its symmetry, proportion, and restraint, this kitchen creates a gallery-like experience that feels elevated yet inviting.
The design continues the home's visual language of openness and structure, merging architecture and interiors into one experience. It's not just a kitchen—it's an atmosphere. Clean. Confident. Composed.
 New Explode Construction
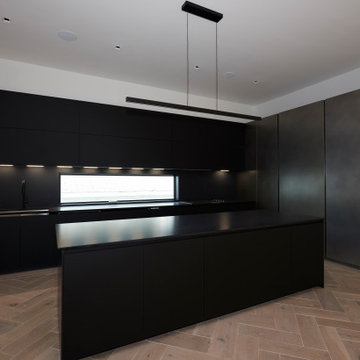
This kitchen commands attention with its bold, matte-black cabinetry and expansive central island. Integrated appliances and handleless fronts maintain a flawless, uninterrupted surface, underscoring the home's minimalist design philosophy.
The island doubles as both a prep station and an informal gathering space, while the back counter offers ample workspace, illuminated by a linear under-cabinet lighting strip. The subtle metallic finish on the tall pantry doors adds depth and texture without breaking the monochrome palette.
Perfectly proportioned and highly functional, this kitchen is designed for both serious cooking and stylish entertaining—a true centerpiece of the home.
18