
Search results for "Exploded" in Home Design Ideas
 New Explode Construction
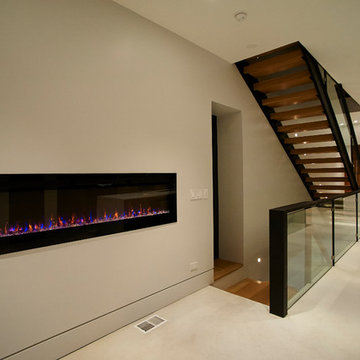
This space transitions from kitchen to living zone with a rhythm that feels effortless and intentional. A minimalist ribbon fireplace adds emotional warmth without cluttering the design. Beside it, the floating staircase rises like sculpture—its wood treads and matte railing continuing the material language from the kitchen.
The restraint of this design makes it feel expansive. Nothing is overstated, yet everything is considered. Light is diffused. Movement is easy. Sightlines are uninterrupted. This is a moment where architecture, interior design, and atmosphere meet—and it's quietly powerful.
There's nothing here that doesn't serve a purpose, and nothing that doesn't serve beauty. This is minimalism that lives well.
 New Explode Construction
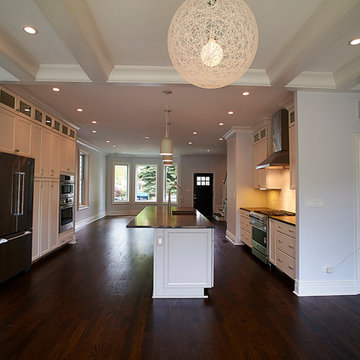
This contemporary open-concept kitchen blends style and functionality with a spacious island, hardwood flooring, and sleek cabinetry. Stainless steel appliances and a modern range hood complement the clean-lined design, while recessed lighting and pendant fixtures create a warm, inviting atmosphere.
The layout flows seamlessly into the living and dining areas, making it ideal for entertaining and everyday living. High-end finishes, generous storage, and a timeless neutral palette ensure this kitchen remains both practical and visually striking for years to come.
Find the right local pro for your project
 New Explode Construction
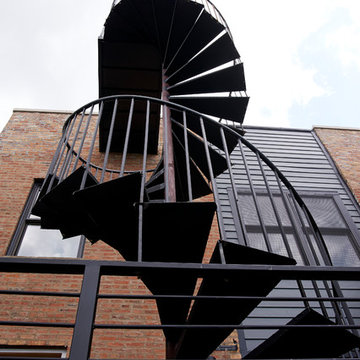
A contemporary brick structure featuring a prominent outdoor spiral staircase and upper balcony, with modern architectural appeal.
Inspiration for a timeless exterior home remodel in Chicago
Inspiration for a timeless exterior home remodel in Chicago
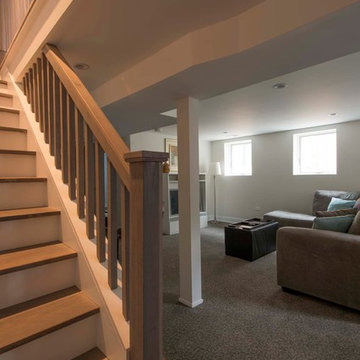 New Explode Construction
We completely transformed this Chicago home, updating the layout while creating an open, modern feel. Exposed wood details define each room on the first floor, adding warmth and character. The entire interior now boasts a fresh and versatile contemporary style, perfect for gatherings of any size.
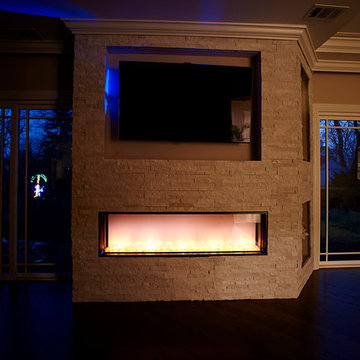 New Explode Construction
This striking living room centerpiece features a floor-to-ceiling stone fireplace with a sleek built-in modern firebox. The long horizontal firebox emits a warm glow with a contemporary glass finish, perfectly complemented by recessed LED accent lighting. Above the fireplace, a custom TV niche is integrated into the stone wall, maximizing space and creating a seamless entertainment setup. Surrounded by sliding glass doors, this fireplace design combines modern luxury with functional elegance, making it an ideal focal point for any upscale living room.
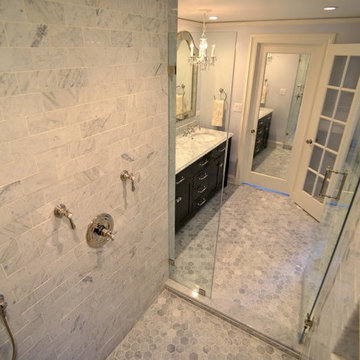
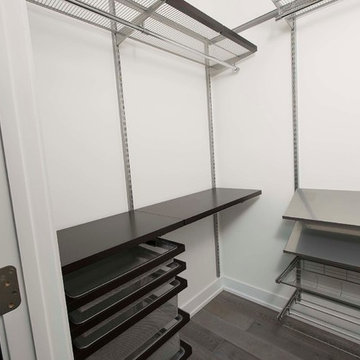 New Explode Construction
We completely transformed this Chicago home, updating the layout while creating an open, modern feel. Exposed wood details define each room on the first floor, adding warmth and character. The entire interior now boasts a fresh and versatile contemporary style, perfect for gatherings of any size.
 New Explode Construction
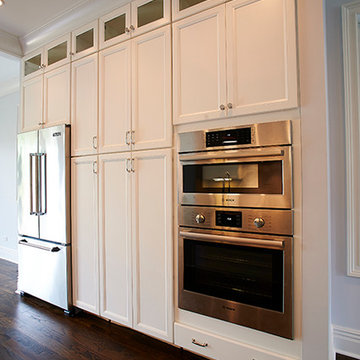
This contemporary kitchen features a stainless steel French door refrigerator, built-in oven, and microwave, framed by full-height white cabinetry with glass-front upper panels for added elegance. The dark hardwood floors provide a warm contrast to the crisp cabinetry, while recessed lighting ensures a bright and functional cooking environment.
Perfect for modern homes, the layout offers generous storage, efficient workflow, and a clean-lined aesthetic that suits both casual family living and high-end entertaining. Durable finishes and timeless design make this kitchen a standout in any residential setting.
 New Explode Construction
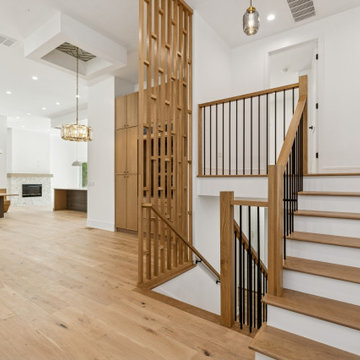
This custom home foyer features a sculptural staircase framed by a bespoke vertical slat wood screen — offering visual interest, subtle separation, and architectural rhythm. Wide-plank oak flooring, crisp white walls, and open sightlines contribute to an airy, modern aesthetic that remains grounded in warmth and flow. Every element was intentionally chosen to create harmony between form and function, offering a quiet sophistication that reveals itself in the details.
 New Explode Construction
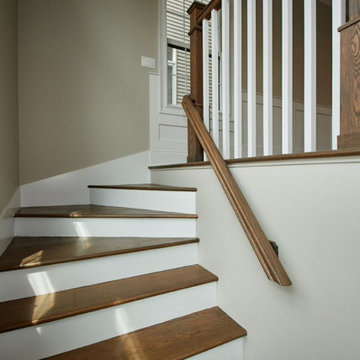
Elegant entryway showcasing wooden handrails, bright natural light, and a minimalist modern design. The photo captures a tranquil and inviting space, creating feelings of comfort and architectural sophistication.
 New Explode Construction
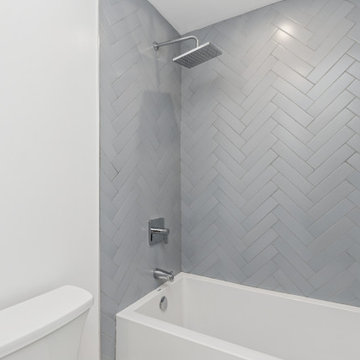
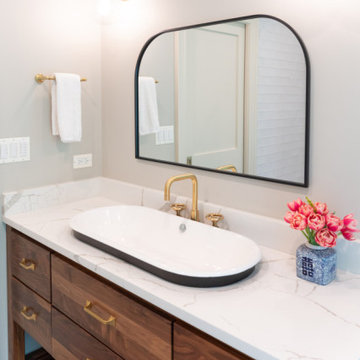
Designed for daily indulgence, this primary suite bathroom features large-format Calacatta-look porcelain tile, a sculptural freestanding soaking tub, and a fully enclosed glass shower. Matte black fixtures by Kohler complement the striking design, while radiant heated flooring and a wall-mounted warming towel rack bring an elevated level of comfort to the space. Floor-to-ceiling windows invite natural light, enhancing the spa-like experience.
 New Explode Construction
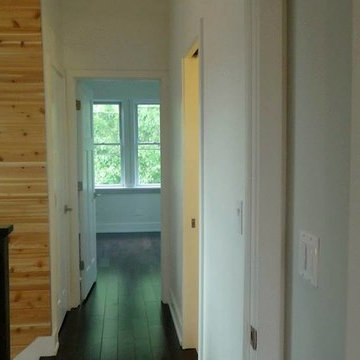
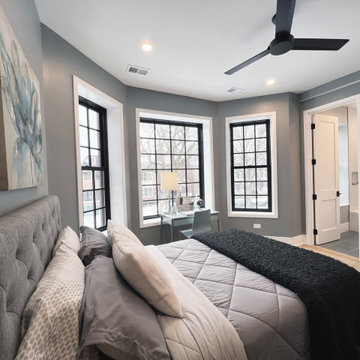
We completely transformed this Chicago home, updating the layout while creating an open, modern feel. Exposed wood details define each room on the first floor, adding warmth and character. The entire interior now boasts a fresh and versatile contemporary style, perfect for gatherings of any size.
 New Explode Construction
Designed for everyday ease, this entryway offers the perfect blend of functionality and style. Deep navy custom cabinetry, matte brass hooks, and a natural wood bench provide warmth and organization. Durable tile flooring ensures longevity, while clean lines and intentional materials elevate the space.
This mudroom sits just off the home’s main artery, giving the family a beautiful and practical place to pause. The entryway you didn’t know you needed—until now.
 New Explode Construction
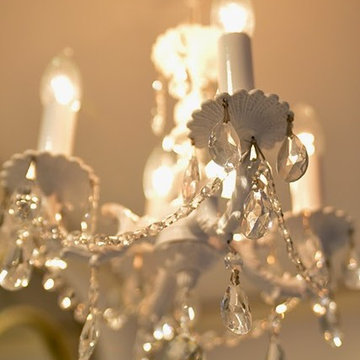
Suspended above the vanity, this crystal chandelier adds an unmistakable touch of glamour to the Lake Forest master bathroom. Its cascading crystal droplets catch the light, scattering soft reflections across the marble surfaces.
Every component — from the hand-cut crystals to the polished chrome frame — was chosen for its quality and elegance. The chandelier serves not only as a light source but also as a statement piece, anchoring the room's design with a focal point that feels both luxurious and inviting.
By pairing the chandelier's sparkle with the bathroom's more understated finishes, we achieved a balanced aesthetic: refined but not ostentatious, timeless yet fresh. It's proof that in the right hands, lighting can transform a room's mood entirely.
 New Explode Construction
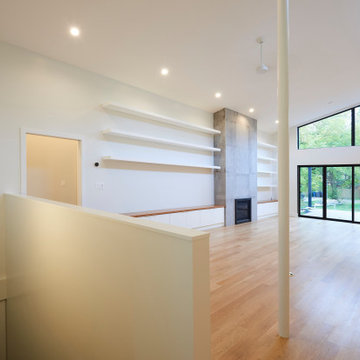
Spacious and bright open-concept interior featuring beautiful hardwood flooring, contemporary lighting, and high ceilings, blending into a modern kitchen with stylish finishes. Captures elegant and functional residential design.
 New Explode Construction
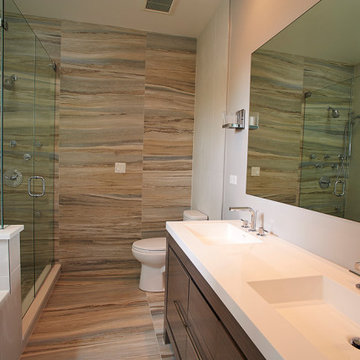
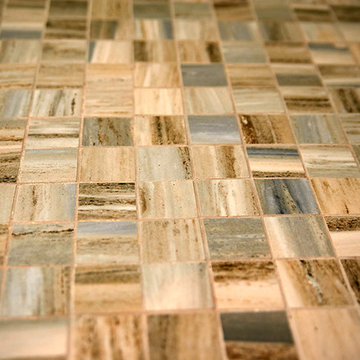
This detailed close-up highlights a ceramic tile layout featuring a harmonious blend of beige, brown, and gray earthy tones. The natural variation in color and texture adds depth, warmth, and visual interest, making it ideal for both modern and traditional bathroom designs.
Perfect for creative interior design projects or professional construction applications, these tiles combine aesthetic appeal with practical durability, offering a stylish foundation for floors, walls, or shower surrounds.
 New Explode Construction
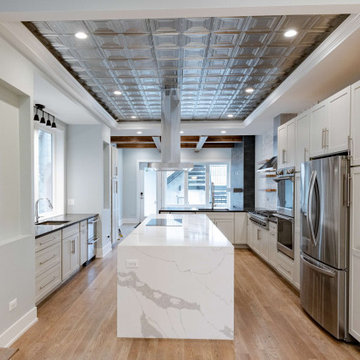
This custom kitchen remodel in Chicago was designed to create a stronger connection between architecture, function, and everyday living. At the center of the space is a dramatic quartz waterfall island, surrounded by full-height custom cabinetry, integrated appliances, and a statement ceiling detail that adds depth and character to the entire room.
The open layout improves circulation and creates a seamless transition between the kitchen, dining, and living areas, while exposed wood beams and clean architectural lines bring warmth and structure to the design. Every finish was selected to balance durability with timeless appeal.
This project reflects a design-build approach where layout, systems, and execution are resolved early, ensuring the finished space feels intentional, functional, and built to last.
26