
Search results for "Exploded" in Home Design Ideas
 New Explode Construction
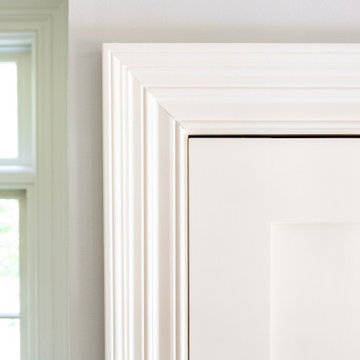
A close-up of the finely crafted trimwork framing this elegant entryway speaks volumes about the quality and craftsmanship of the home. Painted in a soft, warm white, the detailed millwork reflects timeless architectural precision while the natural light streaming in highlights the crisp design and intentional simplicity. This space exemplifies the coastal elegance that runs throughout the Lake Bluff residence.
 New Explode Construction
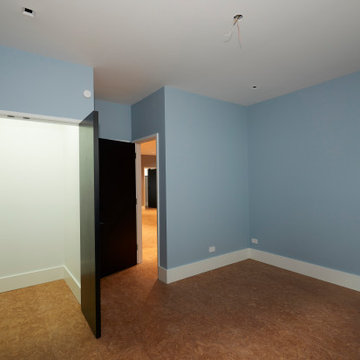
This light-filled bedroom introduces a gentle pop of color with soft blue walls, creating a serene and calming environment. Paired with the warm natural flooring, the room strikes a balance between freshness and comfort.
Generous wall space offers flexibility for furniture placement, while the connection to adjacent rooms ensures the space is integrated into the home's overall flow. The natural light enhances the blue tones, shifting subtly throughout the day to create dynamic atmospheres.
Whether used as a guest room, office, or personal retreat, this bedroom exemplifies the adaptability and attention to detail present in the home's design.
Find the right local pro for your project
 New Explode Construction
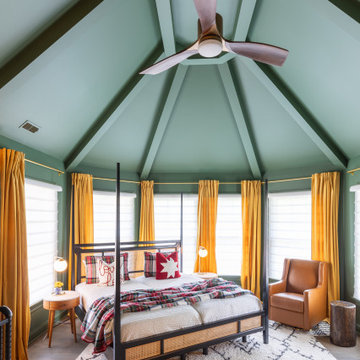
This master bedroom is an oasis of peace, offering architectural drama and soothing comfort in equal measure. The custom-designed vaulted ceiling with bold wood beams draws the eye upward, making the space feel expansive and grounded at once. Rich green tones bring warmth and personality, perfectly balanced by golden velvet drapery and a bold geometric rug. A four-poster bed anchors the space while modern accents—like the sculptural ceiling fan and leather armchair—lend a refined edge. This bedroom is a true retreat, thoughtfully crafted to calm the senses and inspire rest.
 New Explode Construction
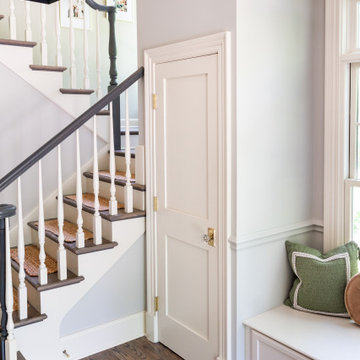
This entryway combines functional comfort with sophisticated style. The built-in bench creates a warm welcome and everyday convenience, while the elegant white door, layered crown moldings, and soft sage-gray walls reflect a coastal yet tailored ambiance. Natural light floods the space, enhancing the interplay of classic trim and hardwood floors. A staircase with white spindles and dark handrail adds contrast and architectural charm to this inviting foyer.
 New Explode Construction
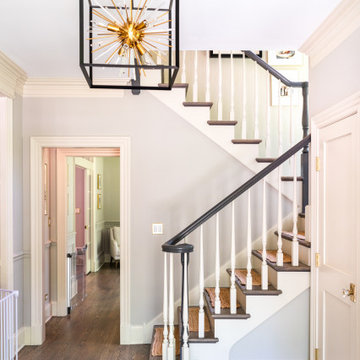
The entrance to this Lake Bluff Dream Home sets the tone with timeless elegance and architectural presence. The sweeping staircase is crafted with dark-stained treads, crisp white risers, and a modern iron railing—striking the perfect balance between classic and contemporary. The geometric chandelier adds a bold focal point, echoing the home's custom detailing throughout. Natural light spills through the hallway, warming the space and welcoming guests into the heart of the home. Every element of this foyer was designed to evoke a sense of refined hospitality and elevated simplicity.
 New Explode Construction
We completely transformed this Chicago home, updating the layout while creating an open, modern feel. Exposed wood details define each room on the first floor, adding warmth and character. The entire interior now boasts a fresh and versatile contemporary style, perfect for gatherings of any size.
 New Explode Construction
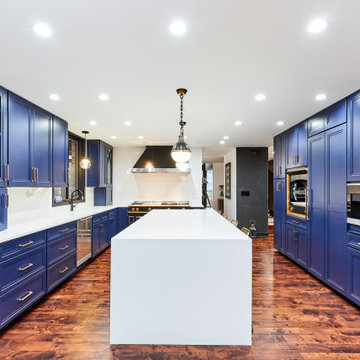
Stylish blue kitchen cabinetry featuring a built-in oven with gold accents, complementing the modern interior design and enhancing the aesthetic appeal and functionality of the living space.
 New Explode Construction
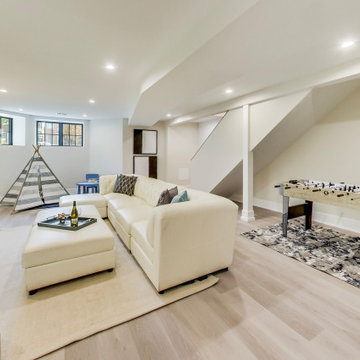
Stylishly designed basement featuring a cozy seating area, mini play area with tent, and foosball table, creating a perfect multi-use room for relaxation and entertainment.
 New Explode Construction
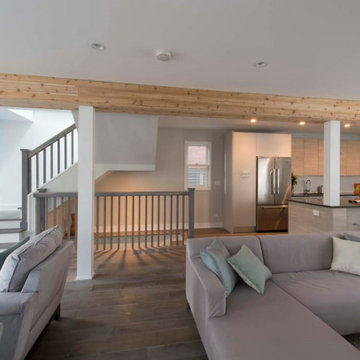
Elegant wooden staircase with white decorative banisters and dark wooden steps, featuring a seamless rise to the upper level in a modern, well-lit interior.
 New Explode Construction
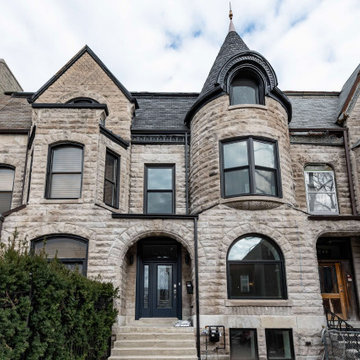
This Chicago historic luxury home renovation focused on preserving the architectural character of a classic Victorian stone residence while transforming the interior for modern living. The exterior façade retains its original stone masonry, dramatic turret detail, arched openings, and strong historic presence—elements that define the home’s identity and timeless curb appeal.
Inside, the project involved a full-scale renovation including custom kitchen remodeling, modern living spaces, luxury bathroom upgrades, and structural coordination required to support contemporary functionality within a historic footprint. Careful planning was essential to respect the original architecture while integrating modern systems, layout improvements, and elevated finishes.
This project reflects a design-build approach where preservation and performance work together—maintaining what gives the home its character while creating a refined, highly functional space built for long-term living.
 New Explode Construction
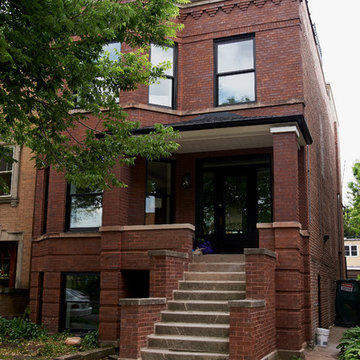
A contemporary brick structure featuring a prominent outdoor spiral staircase and upper balcony, with modern architectural appeal.
Example of a classic exterior home design in Chicago
Example of a classic exterior home design in Chicago
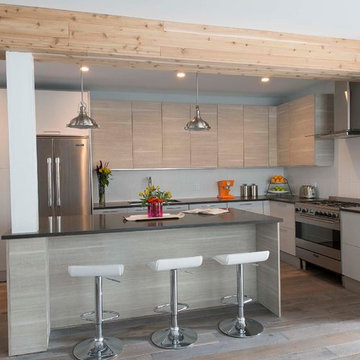 New Explode Construction
We completely transformed this Chicago home, updating the layout while creating an open, modern feel. Exposed wood details define each room on the first floor, adding warmth and character. The entire interior now boasts a fresh and versatile contemporary style, perfect for gatherings of any size.
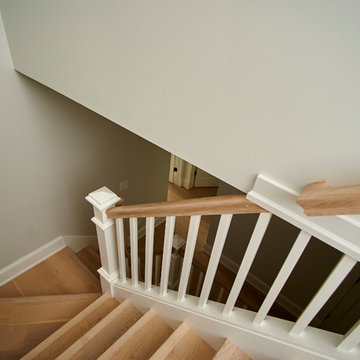 New Explode Construction
A modern house staircase with wooden steps and beige walls, illuminated by natural light from a nearby window. The clean design reflects a minimalist and contemporary architectural style.
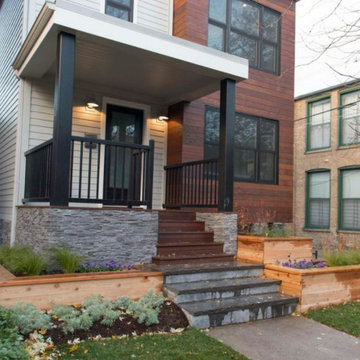 New Explode Construction
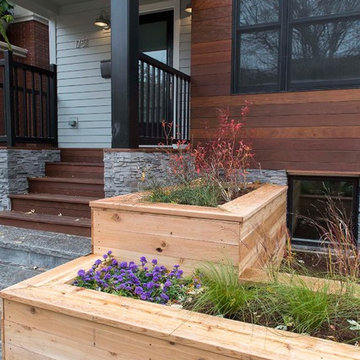
Contemporary house exterior featuring wooden paneling, stone steps, and landscaped planters, showcasing a stylish and welcoming entrance for residential properties.
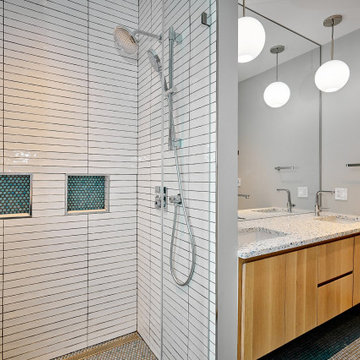 New Explode Construction
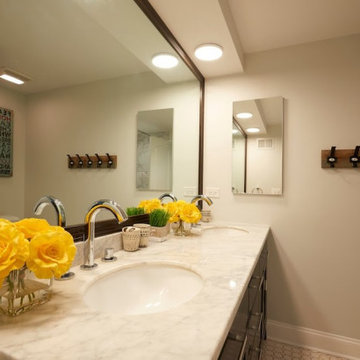
Elegant interior of a contemporary bathroom featuring a sleek design, dual sinks, wooden panels, and ambient lighting. Ideal for home decor, real estate, and architectural purposes.
 New Explode Construction
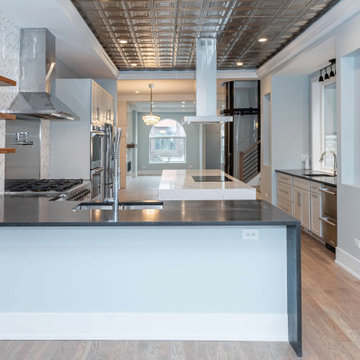
This Chicago luxury kitchen remodel was designed to create a fully open, highly functional cooking and entertaining space with strong architectural character. The custom cooking station features a professional-grade range, statement stainless steel hood, open wood shelving, and premium stone surfaces that bring both performance and visual balance to the heart of the home.
The oversized waterfall island creates a natural focal point while improving workflow, storage, and daily usability. Full-height cabinetry, integrated appliances, and carefully planned lighting support a clean, modern layout with lasting functionality.
A defining feature of the project is the seamless connection between the kitchen, living areas, and the integrated residential elevator, allowing the entire main level to feel cohesive and intentional. Every detail was coordinated early to ensure the final result reflects both luxury and long-term livability.
 New Explode Construction
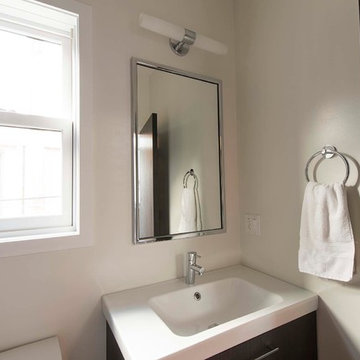
We completely transformed this Chicago home, updating the layout while creating an open, modern feel. Exposed wood details define each room on the first floor, adding warmth and character. The entire interior now boasts a fresh and versatile contemporary style, perfect for gatherings of any size.
 New Explode Construction
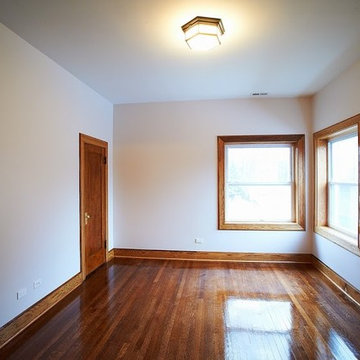
Spacious interior featuring polished hardwood floors, intricate fireplace, and expansive windows. Elegant lighting accentuates the refined architecture, evoking a warm and welcoming atmosphere for relaxation or gathering.
 New Explode Construction
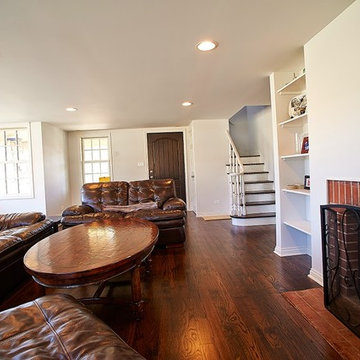
Elegant living room featuring leather sofas, a circular wooden coffee table, and polished hardwood flooring with ample natural light from large windows, creating a cozy and inviting atmosphere.
27