
Search results for "Exploded" in Home Design Ideas
 New Explode Construction
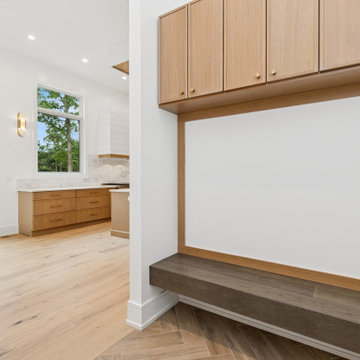
This garage entryway was designed to strike the perfect balance between utility and beauty. Seamlessly blending into the home's open concept, it features custom white oak cabinetry, a built-in bench with rich wood tones, and ample overhead storage. Whether coming home with groceries, backpacks, or muddy boots, this drop zone offers a clean, organized transition into the heart of the house. Thoughtful design details ensure this everyday space feels just as intentional as any other room in the home.
 New Explode Construction
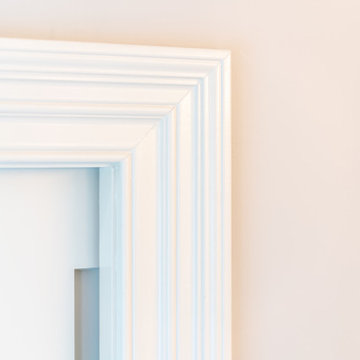
A close-up look at the craftsmanship behind this Lake Bluff home—this trim detail highlights layered white molding set against a soft cream backdrop. Clean, crisp, and intentional, this image captures the architectural elegance often overlooked but always felt.
Find the right local pro for your project
 New Explode Construction
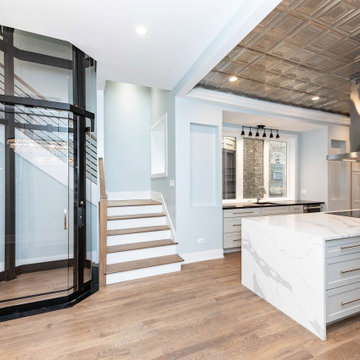
This Chicago luxury kitchen renovation was designed to bring structure, flow, and elevated daily living into one fully integrated space. The project features a custom waterfall island, full-height cabinetry, integrated appliances, statement metal ceiling detail, and carefully planned lighting that defines the heart of the home.
A key architectural element of the project is the residential elevator, seamlessly integrated into the kitchen and circulation layout without disrupting the visual balance of the space. This required early structural coordination, precise sequencing, and alignment across trades long before finishes were installed.
The result is a modern kitchen that combines function, accessibility, and strong architectural presence. Every detail was designed to support how the home is lived in while maintaining a clean, timeless aesthetic built to endure.
 New Explode Construction
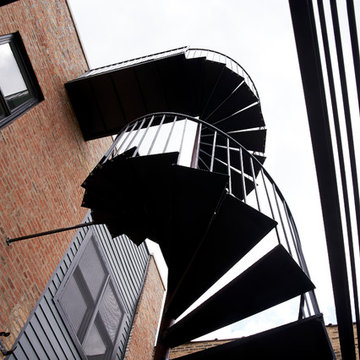
A contemporary brick structure featuring a prominent outdoor spiral staircase and upper balcony, with modern architectural appeal.
Example of a classic exterior home design in Chicago
Example of a classic exterior home design in Chicago
 New Explode Construction
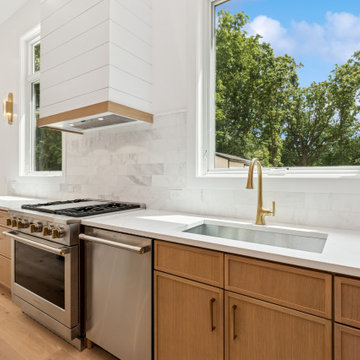
This light-filled kitchen wall combines modern farmhouse charm with timeless functionality. The shiplap range hood and custom oak cabinetry offer texture armth, while oversized windows flood the space with natural light. Brass hardware and sleek appliances finish the look, making this space both beautiful and built for everyday life.
 New Explode Construction
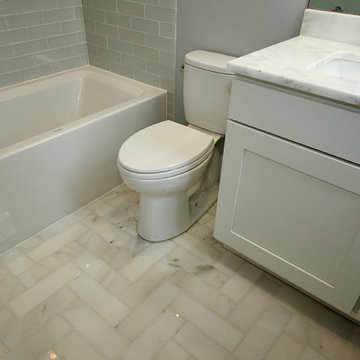
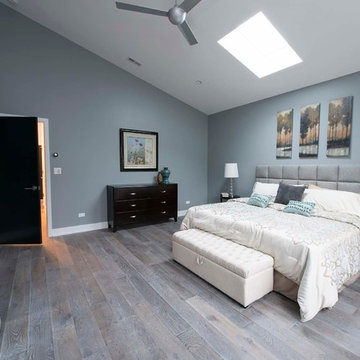
We completely transformed this Chicago home, updating the layout while creating an open, modern feel. Exposed wood details define each room on the first floor, adding warmth and character. The entire interior now boasts a fresh and versatile contemporary style, perfect for gatherings of any size.
 New Explode Construction
This understated kitchen corner is anchored by a modern Grohe brass faucet, mounted on a soft honed marble counter that brings quiet luxury into focus. The gentle arc of the faucet balances the geometric precision of the integrated control button. Sourced through Studio41, this brass fixture reflects a commitment to clean lines, warm finishes, and functional beauty—hallmarks of this Glencoe residence's design narrative.
 New Explode Construction
Spacious and bright open-concept interior featuring beautiful hardwood flooring, contemporary lighting, and high ceilings, blending into a modern kitchen with stylish finishes. Captures elegant and functional residential design.
 New Explode Construction
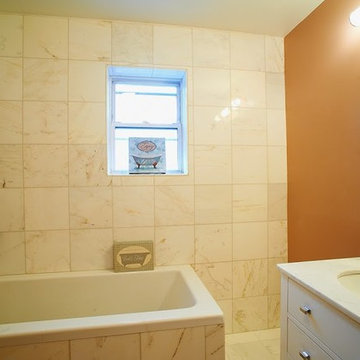
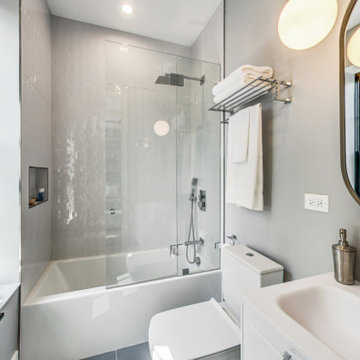
Bright and stylish bathroom showcasing a walk-in shower, elegant tile work, and minimalist design elements. The decor combines functionality with aesthetics, creating a clean and inviting space for relaxation and refreshment.
 New Explode Construction
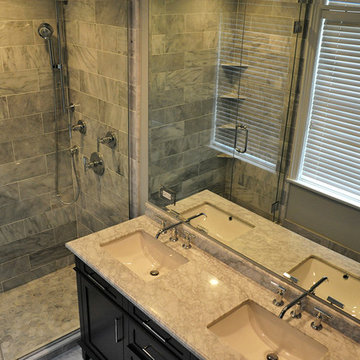
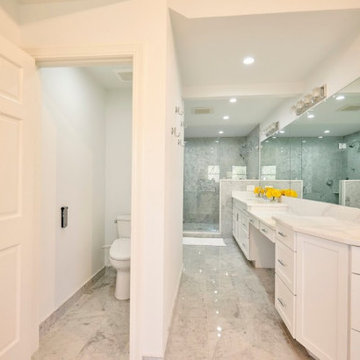
Bright and contemporary bathroom featuring a stylish double sink vanity with a marble countertop, polished fixtures, and a spacious layout showcasing elegant tiles and a modern aesthetic.
 New Explode Construction
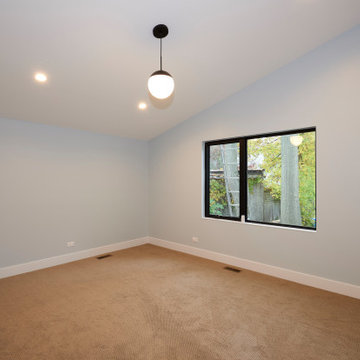
Bright and spacious blank room with light wood flooring, pristine white walls, and doorway views to other areas with modern decor.
Inspiration for a transitional carpeted and beige floor bedroom remodel in Chicago with white walls
Inspiration for a transitional carpeted and beige floor bedroom remodel in Chicago with white walls
 New Explode Construction
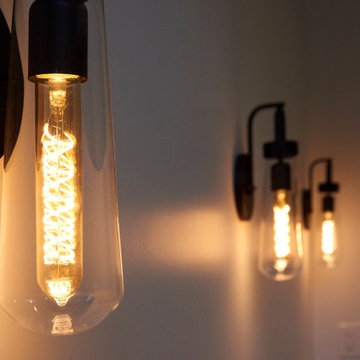
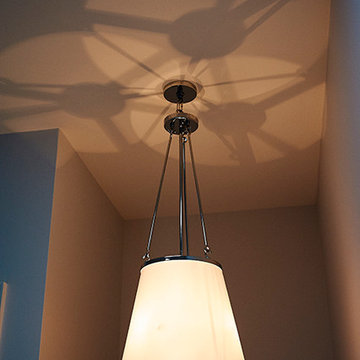
A sleek modern pendant lamp suspended from the ceiling, designed to provide both functional illumination and visual artistry. Its warm glow creates dynamic shadows on the surrounding walls, adding depth, texture, and ambiance to the living space. Perfect for contemporary interiors seeking both style and atmosphere.
 New Explode Construction
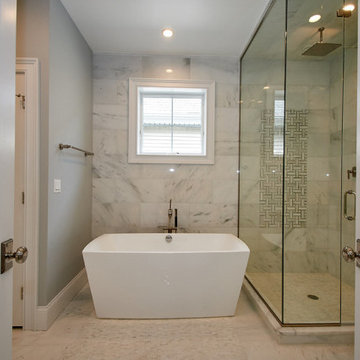
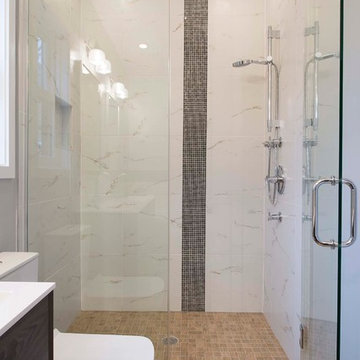
We completely transformed this Chicago home, updating the layout while creating an open, modern feel. Exposed wood details define each room on the first floor, adding warmth and character. The entire interior now boasts a fresh and versatile contemporary style, perfect for gatherings of any size.
 New Explode Construction
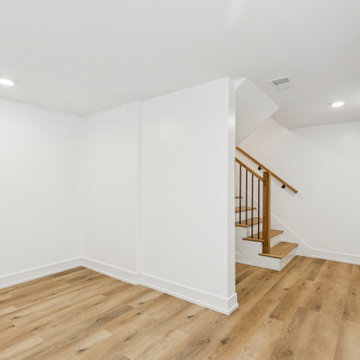
A closer look at the newly finished basement, where minimalism meets function. This bright and airy space—once a garage—now offers the ideal blank canvas for everyday living. From a kids' zone to a sleek home office or cozy movie area, this lower level is all about versatility. Sleek stair details and flush lighting complete the refined look.
 New Explode Construction
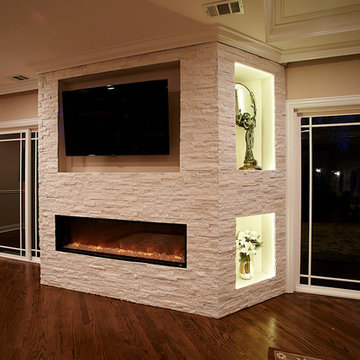
This striking living room design features a floor-to-ceiling stone fireplace wall with a sleek horizontal firebox that provides both warmth and style. Above the fireplace, a built-in TV niche integrates seamlessly for modern entertainment, while illuminated display niches offer space for art, sculptures, or decorative accents. The stonework’s neutral tones complement hardwood flooring and sliding glass doors, creating a cozy yet upscale living environment. This fireplace wall is the perfect blend of functionality, modern design, and luxury living.
31