
Search results for "Exploded" in Home Design Ideas
 New Explode Construction
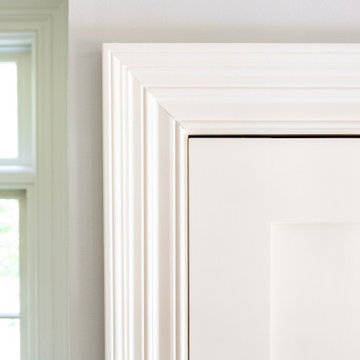
A close-up of the finely crafted trimwork framing this elegant entryway speaks volumes about the quality and craftsmanship of the home. Painted in a soft, warm white, the detailed millwork reflects timeless architectural precision while the natural light streaming in highlights the crisp design and intentional simplicity. This space exemplifies the coastal elegance that runs throughout the Lake Bluff residence.
 New Explode Construction
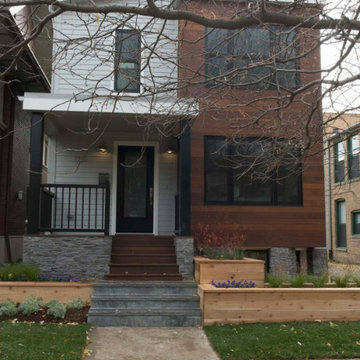
Contemporary house exterior featuring wooden paneling, stone steps, and landscaped planters, showcasing a stylish and welcoming entrance for residential properties.
Find the right local pro for your project
 New Explode Construction
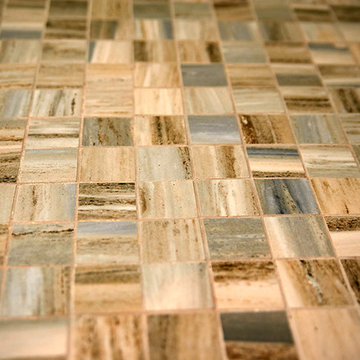
This detailed close-up highlights a ceramic tile layout featuring a harmonious blend of beige, brown, and gray earthy tones. The natural variation in color and texture adds depth, warmth, and visual interest, making it ideal for both modern and traditional bathroom designs.
Perfect for creative interior design projects or professional construction applications, these tiles combine aesthetic appeal with practical durability, offering a stylish foundation for floors, walls, or shower surrounds.
 New Explode Construction
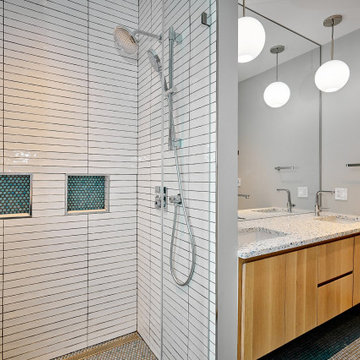
Elegant interior of a contemporary bathroom featuring a sleek design, dual sinks, wooden panels, and ambient lighting. Ideal for home decor, real estate, and architectural purposes.
 New Explode Construction
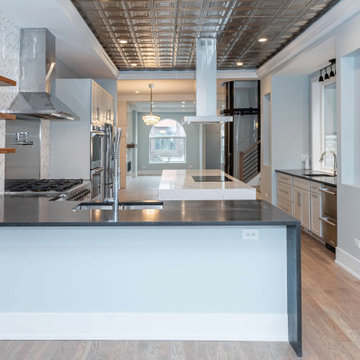
This Chicago luxury kitchen remodel was designed to create a fully open, highly functional cooking and entertaining space with strong architectural character. The custom cooking station features a professional-grade range, statement stainless steel hood, open wood shelving, and premium stone surfaces that bring both performance and visual balance to the heart of the home.
The oversized waterfall island creates a natural focal point while improving workflow, storage, and daily usability. Full-height cabinetry, integrated appliances, and carefully planned lighting support a clean, modern layout with lasting functionality.
A defining feature of the project is the seamless connection between the kitchen, living areas, and the integrated residential elevator, allowing the entire main level to feel cohesive and intentional. Every detail was coordinated early to ensure the final result reflects both luxury and long-term livability.
 New Explode Construction
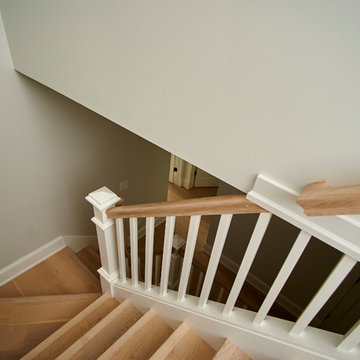
A modern house staircase with wooden steps and beige walls, illuminated by natural light from a nearby window. The clean design reflects a minimalist and contemporary architectural style.
 New Explode Construction
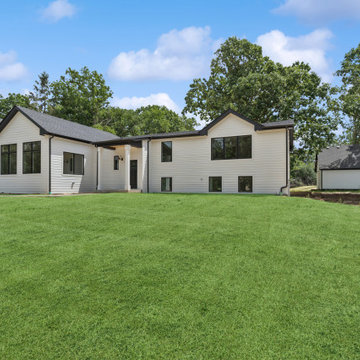
This Lake Forest custom home offers a fresh take on modern farmhouse style, blending bold contrast with elegant simplicity. The expansive backyard sets the stage for family life, entertaining, or serene relaxation. Crisp white siding, black-framed windows, and a clean roofline deliver timeless curb appeal—while the home's thoughtful layout invites in natural light and creates a fluid connection between indoors and out.
 New Explode Construction
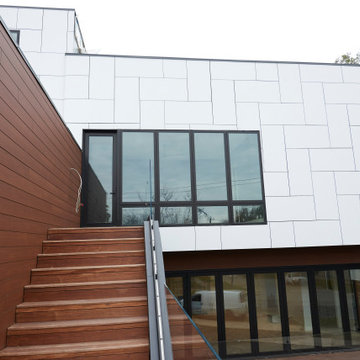
On the sunlit approach to this modern Chicago residence, the architecture immediately asserts its presence with a crisp, geometric facade clad in luminous white Trespa panels. The clean lines and seamless finish emphasize precision craftsmanship, while the rhythm of the panel joints plays in harmony with the large-scale windows below. Every element of the exterior was designed to balance visual impact with long-term durability—ensuring the home's beauty will endure through Chicago's varied seasons.
Anchoring the front elevation is a generous expanse of sliding glass doors and tall fixed windows, creating a nearly uninterrupted connection between the interior and the expansive deck beyond. The transparency allows natural light to flood the home's main living spaces, while the strategic overhang and orientation ensure comfort in every season. The elevated deck, built in rich wood tones, serves as a natural extension of the living area—perfect for both quiet morning coffee rituals and lively gatherings with friends.
The exterior stair, crafted in matching wood tones, elegantly bridges the upper and lower outdoor spaces, inviting movement between levels with ease. This intentional layering of indoor and outdoor living reflects the home's core philosophy: every square foot should be both beautiful and functional. For a family that values connection—to each other, to nature, and to design—this home offers an environment that supports daily life while inspiring it.
From its modern silhouette to its tactile material palette, this is more than a facade—it's the architectural handshake that welcomes you home.
 New Explode Construction
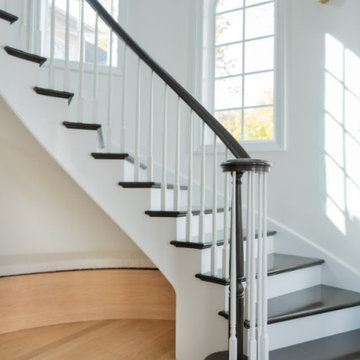
Bright and stylish interior space showcasing a beautifully designed curved staircase framed by white walls, an arched window, and polished wood flooring, creating a warm and inviting ambiance.
 New Explode Construction
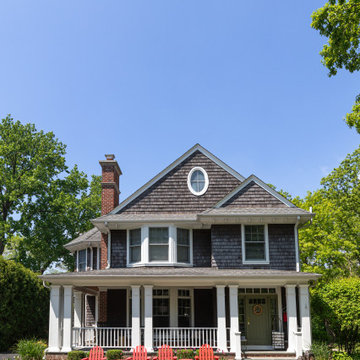
This timeless exterior welcomes with quintessential curb appeal—wide front porch, red rocking chairs, and a cedar shake roof. A perfect blend of classic charm and family-friendly design, this Lake Bluff home is a true neighborhood gem.


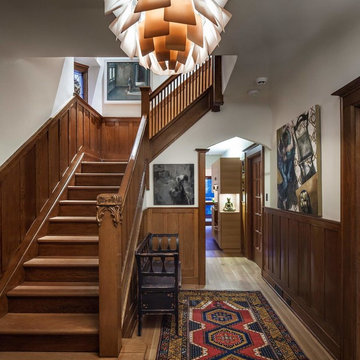
 Duffy and Associates Design Build Ltd
A classic Toronto brick house in an historic neighbourhood has been re-imagined with a sawtooth addition clad in weathering steel, expansive mahogany windows overlooking gardens and the interior layered in wood, stone and tile finishes. The existing box typology has been fitted with a geometrically complex volume to enable new views, with oblique surfaces and materials.


 Outside InStyle
Pink Muhly grass in Spring full bloom.
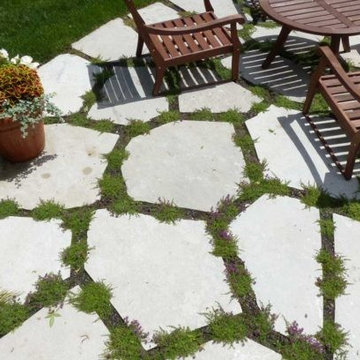
Photo of a huge traditional drought-tolerant and full sun front yard brick garden path in Los Angeles for spring.
Photo of a huge traditional drought-tolerant and full sun front yard brick garden path in Los Angeles for spring.
36