
Search results for "Exploit" in Home Design Ideas
 The Design Gallery
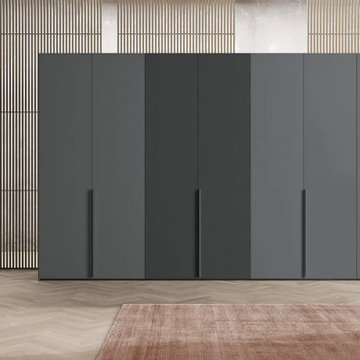
Vitality contemporary wardrobes and walk in wardrobes with new finishes and colours created to make each project unique and perfect, starting from the customization of the interior.
The accessories offer a new way of containing and exploiting space, giving the wardrobe a new look.
Let us design your wardrobes today by booking your appointment on www.the-design.gallery
We are located on 09 Parklands road, at Victoria courts on 2nd floor.
#colombinicasa #vitalitywardrobes #thedesigngalleryea #madeinitaly #availableinkenya #interiordesign #italianluxuryliving

 User
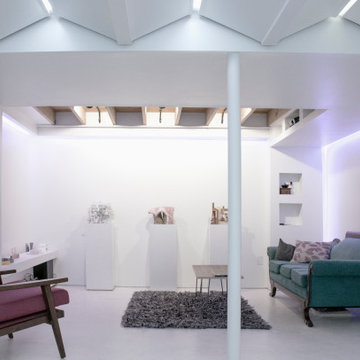
UserGiven the constraints with natural lighting, the design explores artificial lighting as a means to establish atmospheric conditions. Lighting coves are created throughout the gallery alcove and studio and hide LED lighting that wash the walls. Reveals are exploited as an architectural strategy to emphasize form with shadow lines, but also serve as electrical coves and hide the outlets within the gallery and studio.
Find the right local pro for your project
 The Design Gallery
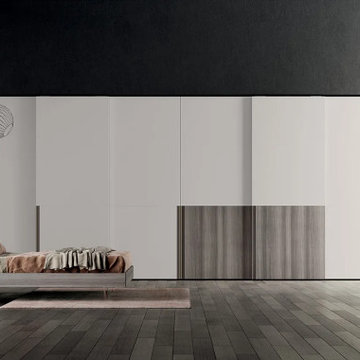
Vitality contemporary wardrobes and walk in wardrobes with new finishes and colours created to make each project unique and perfect, starting from the customization of the interior.
The accessories offer a new way of containing and exploiting space, giving the wardrobe a new look.
Let us design your wardrobes today by booking your appointment on www.the-design.gallery
We are located on 09 Parklands road, at Victoria courts on 2nd floor.
#colombinicasa #vitalitywardrobes #thedesigngalleryea #madeinitaly #availableinkenya #interiordesign #italianluxuryliving
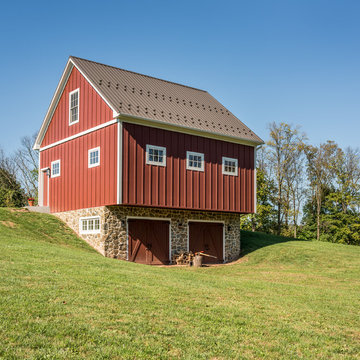

 Centre Sky Architecture Ltd

The entry hall contains large shelving
Photos by Eric Lucero
Hallway - craftsman brown floor hallway idea in Denver with brown walls
Hallway - craftsman brown floor hallway idea in Denver with brown walls
 Padexpo Stone & Covering - Miami, Florida
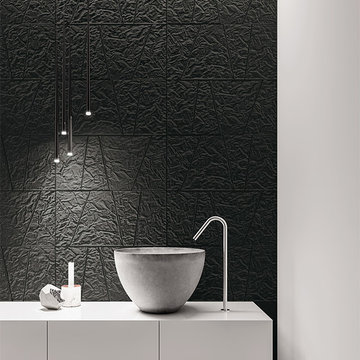
We work on clay surfaces to make them three dimensional, creating spectacular cladding that exploits the uneven chiaroscuro effect of the material. We can promptly provide samples, also to customer drawings.
 Ed Hughey, Architect & Realtor
Photographer: Andrea Calo
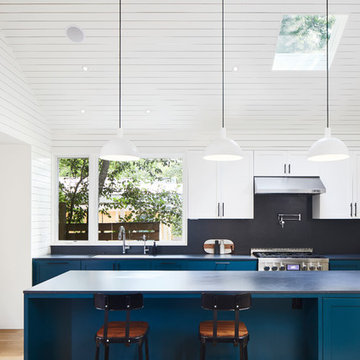
Mid-sized transitional l-shaped medium tone wood floor and brown floor eat-in kitchen photo in Austin with an undermount sink, shaker cabinets, turquoise cabinets, black backsplash, paneled appliances, an island and black countertops
Mid-sized transitional l-shaped medium tone wood floor and brown floor eat-in kitchen photo in Austin with an undermount sink, shaker cabinets, turquoise cabinets, black backsplash, paneled appliances, an island and black countertops

 Home On Cameron
Kitchen - small transitional u-shaped multicolored floor kitchen idea in DC Metro with a farmhouse sink, white cabinets, marble countertops, red backsplash, stainless steel appliances, no island, recessed-panel cabinets and metal backsplash
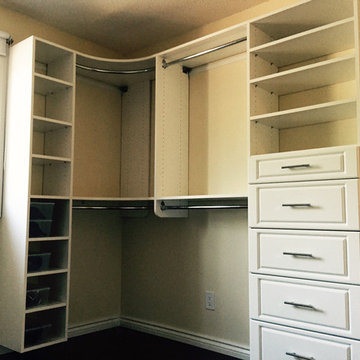
 Five Star Moulding Company
Home design - small traditional dark wood floor home design idea in Toronto with white cabinets

 Argonaut Window & Door, Inc.
GHG Builders
Andersen 100 Series Windows
Andersen A-Series Doors
Inspiration for a farmhouse home office remodel in San Francisco
Inspiration for a farmhouse home office remodel in San Francisco

 Home At Last Decor
This sun room exploits the great afternoon sun and beautiful view. The plush pillows and cushions invite you to relax and let your cares slip away. Three walls have the same terra cotta paint color as the cushions, combined with a soft cream on the wall with the pass through and doorway to the rest of the home. This has become a favorite gathering space for family and friends.
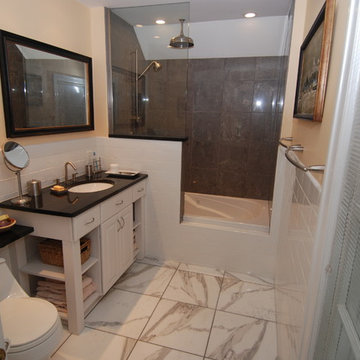
 North Shore Kitchen & Bath
Drop-in bathtub - small transitional white tile and stone tile marble floor drop-in bathtub idea in Milwaukee with an undermount sink, raised-panel cabinets, white cabinets, granite countertops, a one-piece toilet and yellow walls
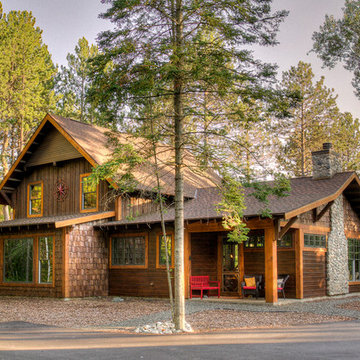
 Lands End Development - Designers & Builders
Example of a large mountain style brown two-story wood gable roof design in Minneapolis with a shingle roof
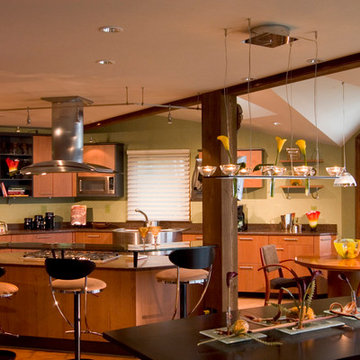
 JRML Associates, Inc.
The existing kitchen and nook were small and dim. River views were available, but not exploited. Expanding the nook outward increased floor and wall area. Skylights and large windows provided offered natural light and view. Imbued with an Asian aesthetic, the new space features hewn wood beams, columns and natural cork flooring. European cabinetry, quartz countertops, and integrated appliances are divided into distinct work, cleanup and prep zones. A custom hood anchors the island, with guest seating around a raised art glass counter supported on cantilevered standoffs. Unique track and pendant fixtures, furnishings and accessories support the composition.
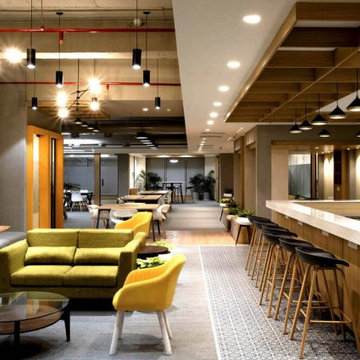
 Interiors in Chennai - Different Thinkers
Looking for Interior Designers in Chennai to do Interiors in Chennai? One of the main advantages of choosing interior design is that it can exploit the amount of obtainable space. The excellence of design decides the comfort. A best interior design makes a room space more useful. Visit https://www.differentthinkers.org/
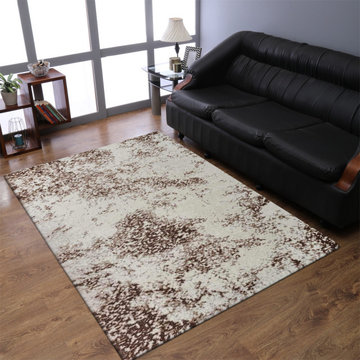
 Get My Rugs LLC
Add a way of calmness to your luxurious life with this refined transformation pattern and sober beige blue colored, machine woven area rug from Rugsotic Carpets. The area rug is created in numerous sizes exploitation prime quality material to create it last long and therefore the plush pile makes it additional comfy. Keep it clean and off from water. Grab this machine created high style sizes and affordable worth.
 User
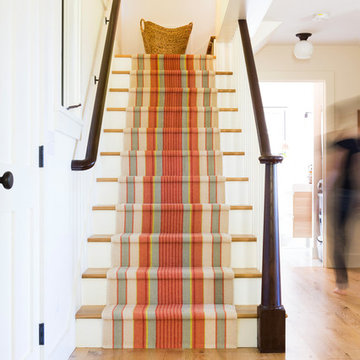
UserDesigned as a country retreat for a young couple from New York City, this compact project plays with the idea of a modern cabin. Containing 3 bedrooms and 2 full bathrooms in under 2,000 sqft, the house exploits the use of glass and outdoors rooms to expand its virtual space and connection to nature.
The aesthetics of the house reflect the nature of its owners; while very modest and private on the outside, it is full of light and openness on the inside.
The project's interior design creates a youthful and relaxed atmosphere, while maintaining a timelessness and simplicity appropriate to its New England heritage.
http://chattmanphotography.com/
 Tammara Stroud Design
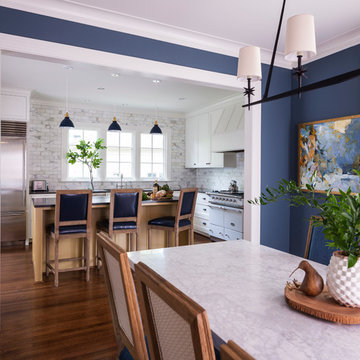
Nestled on a corner lot in the Madrona neighborhood, we chose to exploit the abundance of natural light in this 1905 home. We worked with Board & Vellum to remodel this residence from the dining and living rooms to the kitchen and powder room. Our client loved bold rich colors, perfect in combination with the natural lighting of the home. We used blue hues throughout, mirroring the palette in the details of the accessories and artwork. We balanced the deep shades in the kitchen with coastal grey quartz and honed Calacatta Marble backsplash, extending from the countertop to the ceiling. Filling the main space with comfortable furniture married with a collection of colors, textures, and patterns proved for cohesive balanced style.
DATE COMPLETED – 2016
LOCATION – SEATTLE, WA
PHOTOGRAPHY – JOHN GRANEN PHOTOGRAPHY
 PropertyPhotos.ca
PropertyPhotos.ca
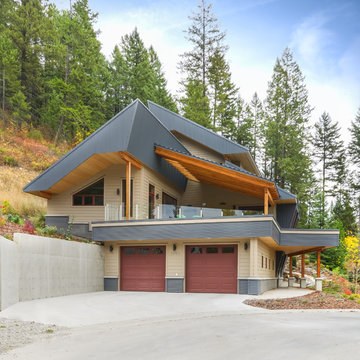
Example of a trendy beige two-story exterior home design in Vancouver
Example of a trendy beige two-story exterior home design in Vancouver
5