
Search results for "Exploiting backdoors" in Home Design Ideas
 The Preservation Collaborative, Inc.
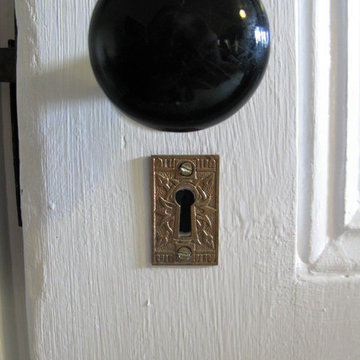
Our firm designed a new living room space out of a tired and partially finished attic room. The walls were completely redone and painted. Floors were carpeted and new lighting added. The space was painted yellow and furnished with a Victorian flavor. Salvaged hardware.

 Chicago Renovation & Development
Dan Kullman/Bitterjester
Elegant front door photo in Chicago with a medium wood front door
Elegant front door photo in Chicago with a medium wood front door

 Lundberg Design
Front entry with custom-fabricated red, translucent door
Jeff Loehmann
Inspiration for a contemporary dark wood floor front door remodel in San Francisco with white walls and a red front door
Inspiration for a contemporary dark wood floor front door remodel in San Francisco with white walls and a red front door
Find the right local pro for your project

 Silver Maple Construction LLC
Photography by Susan Teare • www.susanteare.com
Huge trendy l-shaped slate floor eat-in kitchen photo in Burlington with a farmhouse sink, raised-panel cabinets, white cabinets, marble countertops, yellow backsplash, ceramic backsplash, stainless steel appliances and an island
Huge trendy l-shaped slate floor eat-in kitchen photo in Burlington with a farmhouse sink, raised-panel cabinets, white cabinets, marble countertops, yellow backsplash, ceramic backsplash, stainless steel appliances and an island

 Dovetail Group
Example of a large transitional u-shaped medium tone wood floor and brown floor eat-in kitchen design in Indianapolis with a farmhouse sink, shaker cabinets, gray cabinets, granite countertops, white backsplash, porcelain backsplash, stainless steel appliances, an island and white countertops






 Lux Builders & Remodeling Inc.
Inspiration for a mid-sized contemporary master slate floor freestanding bathtub remodel in Los Angeles with furniture-like cabinets, dark wood cabinets, white walls, an undermount sink and solid surface countertops

 STUDIO CARVER
Photography: Douglas Steakley
Inspiration for a contemporary entryway remodel in San Francisco
Inspiration for a contemporary entryway remodel in San Francisco

 Attraction Lights
Fixtures designed and photographed by Attraction Lights, Lyle Braund
This is an example of a craftsman landscaping in Minneapolis.
This is an example of a craftsman landscaping in Minneapolis.



Sponsored
Columbus, OH
Free consultation for landscape design!

Peabody Landscape Group
Franklin County's Reliable Landscape Design & Contracting




 MBS Interiors
Built in storage keeps this bathroom roomy.
Small transitional gray tile and ceramic tile ceramic tile and gray floor corner shower photo with recessed-panel cabinets, white cabinets, an undermount sink, quartzite countertops, a one-piece toilet, gray walls and a hinged shower door
Small transitional gray tile and ceramic tile ceramic tile and gray floor corner shower photo with recessed-panel cabinets, white cabinets, an undermount sink, quartzite countertops, a one-piece toilet, gray walls and a hinged shower door


Sponsored
Columbus, OH

Hope Restoration & General Contracting
Columbus Design-Build, Kitchen & Bath Remodeling, Historic Renovations

 Astro Design Inc.
Dark & Moody Powder Room design & supply by Astro.
Sink, toilet, faucet & accessories available at Astro.
Counter made of Cipollino D’Oro marble
Atop the stone console is a semi-recessed sink made of thin steel powder coated in a gloss black finish
Wide plank white oak hardwood
Shiplap walls
Design & Supply by Astro Design
Ottawa, Canada
Photography JVL Photo



24