
Search results for "Exploiting backdoors" in Home Design Ideas



Find the right local pro for your project




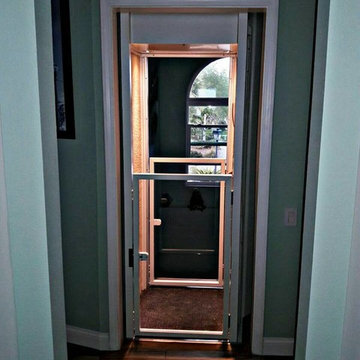
 Irving Trend Builders\Trend Security Screens
Inspiration for an industrial exterior home remodel in Dallas

 Best Custom Homes, LLC
Heidi Long, Longviews Studios, Inc.
Large mountain style two-story wood exterior home photo in Denver
Large mountain style two-story wood exterior home photo in Denver

Sponsored
Columbus, OH
Free consultation for landscape design!

Peabody Landscape Group
Franklin County's Reliable Landscape Design & Contracting


 smashingmigrating
Fishdom Deep Dive hack tool has been designed to give you limitless coins and limitless Diamonds free of charge! The best part about this hack tool is that it is free. It’s also simple to use.

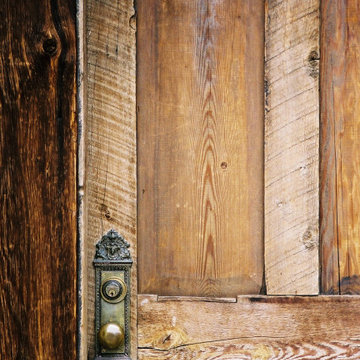
 Yellowstone Traditions
The four panel door here has character and depth provided by the rough sawn frame and the heavily burnished, raised panels.

 Elizabeth Strianese Interiors LLC
Photography by Cappy Hotchkiss
Small transitional dark wood floor dining room photo in New York with metallic walls
Small transitional dark wood floor dining room photo in New York with metallic walls
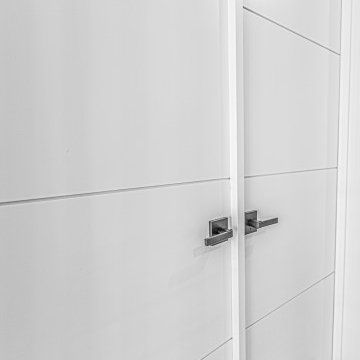
 Paradigm Homes
This door, crafted by TruStile, stands as a testament to impeccable craftsmanship and refined design. With its sleek lines and premium materials, it exudes an air of sophistication and serves as a gateway to your private oasis. Step through this exquisite door and enter a world of tranquility, where comfort and elegance harmoniously blend to create the perfect retreat within your home.

Sponsored
Columbus, OH

Hope Restoration & General Contracting
Columbus Design-Build, Kitchen & Bath Remodeling, Historic Renovations


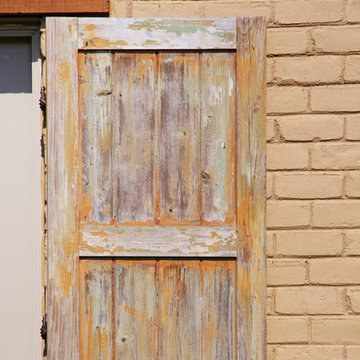


 dRemodeling Design-Build
Custom metal wall accent tile gives this space a pop of color bringing out the metal tones in the floor and wall tile.
Mid-sized trendy master multicolored tile bathroom photo in Philadelphia with an undermount sink and granite countertops
Mid-sized trendy master multicolored tile bathroom photo in Philadelphia with an undermount sink and granite countertops



 Welcome Home Design Group
Inspiration for a mid-sized master beige tile and glass sheet porcelain tile, beige floor and double-sink alcove shower remodel with shaker cabinets, beige cabinets, a one-piece toilet, beige walls, an undermount sink, quartz countertops, a hinged shower door, gray countertops and a built-in vanity

 Lambert Home
Example of a mid-sized transitional l-shaped medium tone wood floor and brown floor eat-in kitchen design in Dallas with an undermount sink, raised-panel cabinets, black cabinets, quartzite countertops, white backsplash, subway tile backsplash, stainless steel appliances and an island
25