
Search results for "Explore options" in Home Design Ideas
 D.R.M. Design Build, Inc.
David Griffin

Inspiration for a mid-sized timeless medium tone wood floor eat-in kitchen remodel in Boston with shaker cabinets, beige cabinets, subway tile backsplash, an undermount sink, marble countertops and white backsplash
Inspiration for a mid-sized timeless medium tone wood floor eat-in kitchen remodel in Boston with shaker cabinets, beige cabinets, subway tile backsplash, an undermount sink, marble countertops and white backsplash

 Adrienne DeRosa
Moving through the kitchenette to the back seating area of the rooftop, a classic lodge-style hot tub is a pleasant surprise. Enclosed around the back three sides, the patio gains some privacy thanks to faux hedge fencing.
Photo: Adrienne DeRosa Photography © 2014 Houzz
Design: Cortney and Robert Novogratz

 Brittany Stiles Design
A 1940's bungalow was renovated and transformed for a small family. This is a small space - 800 sqft (2 bed, 2 bath) full of charm and character. Custom and vintage furnishings, art, and accessories give the space character and a layered and lived-in vibe. This is a small space so there are several clever storage solutions throughout. Vinyl wood flooring layered with wool and natural fiber rugs. Wall sconces and industrial pendants add to the farmhouse aesthetic. A simple and modern space for a fairly minimalist family. Located in Costa Mesa, California. Photos: Ryan Garvin
Find the right local pro for your project
 The Home Depot
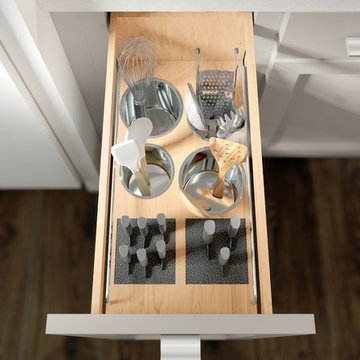
Made with the chef in mind, this pantry provides an innovative way to store a multitude of knives. It also includes an adjustable shelf with two knife blocks and either two or four stainless steel canisters.
 Scovell Remodeling, Inc.
Chad Jackson

Inspiration for a mid-century modern formal medium tone wood floor and brown floor living room remodel in Kansas City with gray walls, a standard fireplace, a tile fireplace and no tv
Inspiration for a mid-century modern formal medium tone wood floor and brown floor living room remodel in Kansas City with gray walls, a standard fireplace, a tile fireplace and no tv
 April Balliette
Photographer: Ryan Gamma

Example of a mid-sized trendy white one-story stucco flat roof design in Tampa
Example of a mid-sized trendy white one-story stucco flat roof design in Tampa

 Reiko Feng Shui Design
Entry Way. Photo by Yorgos Efthymiadis
Entryway - coastal entryway idea in New York
Entryway - coastal entryway idea in New York



 Whitten Architects
photography by Rob Karosis
Example of a large classic wooden u-shaped medium tone wood floor staircase design in Portland Maine with white walls and painted risers
Example of a large classic wooden u-shaped medium tone wood floor staircase design in Portland Maine with white walls and painted risers

 The Gaines Group Architects
Luxury living done with energy-efficiency in mind. From the Insulated Concrete Form walls to the solar panels, this home has energy-efficient features at every turn. Luxury abounds with hardwood floors from a tobacco barn, custom cabinets, to vaulted ceilings. The indoor basketball court and golf simulator give family and friends plenty of fun options to explore. This home has it all.
Elise Trissel photograph

 TriplePoint Design Build
Flawless craftsmanship, creative storage solutions, angled cabinets, efficient work triangle, elevated ceilings and lots of natural light bring this contemporary kitchen to life.

 Deron Butler
Transitional white floor pivot front door photo in Milwaukee with gray walls and a dark wood front door

 FineLine Kitchens, Inc.
Our designer has achieved a stylish look by combining dark cabinets and light-colored marbles.


Sponsored
Westerville, OH

Custom Home Works
Franklin County's Award-Winning Design, Build and Remodeling Expert

 Superior Fence Co of San Antonio
Inspiration for a mid-sized traditional full sun backyard formal garden in Austin for spring.


 Taylor Design Studio

Asher's Aviation Room, this room is ready for take off! This custom room was designed for a toddler boy with plenty of years to grow. The large airplane poster was the start of the inspiration for this fun, primary color, clean line space. Photography by David Berlekamp
 John Lively & Associates
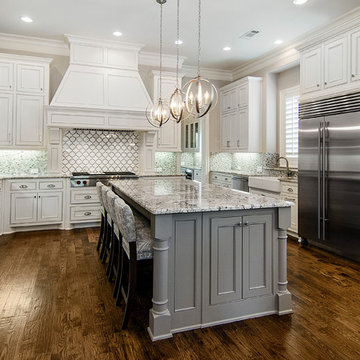
Inspiration for a large timeless u-shaped medium tone wood floor eat-in kitchen remodel in Dallas with a farmhouse sink, raised-panel cabinets, white cabinets, granite countertops, gray backsplash, ceramic backsplash, stainless steel appliances, gray walls and an island

Sponsored
Columbus, OH

Snider & Metcalf Interior Design, LTD
Leading Interior Designers in Columbus, Ohio & Ponte Vedra, Florida

 WL Kitchen & Home
Fall is approaching and with it all the renovations and home projects.
That's why we want to share pictures of this beautiful woodwork recently installed which includes a kitchen, butler's pantry, library, units and vanities, in the hope to give you some inspiration and ideas and to show the type of work designed, manufactured and installed by WL Kitchen and Home.
For more ideas or to explore different styles visit our website at wlkitchenandhome.com.
 Claire Queeney Hsu

Open galley kitchen that is perfect for entertaining. Co-ordinating layered light fixtures all have crystal aspects. The stone/glass mosaic tile backsplash gives the space a little glitter above and below the cabinets. Porcelain tile floor is elegant and rugged. The custom, three panel closet door adds reflected light and the feeling of more space. Photos by Shelly Harrison

 RJA Design
This project was purposefully neutralized in ocean grays and blues with accents that mirror a drama filled sunset. This achieves a calming effect as the sun rises in the early morning. At high noon we strived for balance of the senses with rich textures that both soothe and excite. Under foot is a plush midnight ocean blue rug that emulates walking on water. Tactile fabrics and velvet pillows provide interest and comfort. As the sun crescendos, the oranges and deep blues in both art and accents invite you and the night to dance inside your home. Lighting was an intriguing challenge and was solved by creating a delicate balance between natural light and creative interior lighting solutions.
6