
Search results for "Explorer" in Home Design Ideas

 Drewett Works
WINNER: Silver Award – One-of-a-Kind Custom or Spec 4,001 – 5,000 sq ft, Best in American Living Awards, 2019

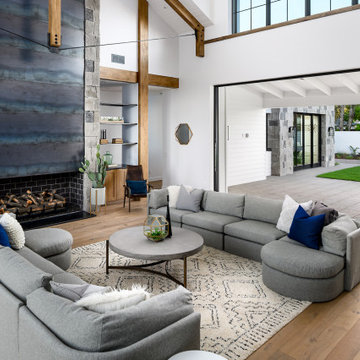
Affectionately called The Magnolia, a reference to the architect's Southern upbringing, this project was a grass roots exploration of farmhouse architecture. Located in Phoenix, Arizona’s idyllic Arcadia neighborhood, the home gives a nod to the area’s citrus orchard history.
Echoing the past while embracing current millennial design expectations, this just-complete speculative family home hosts four bedrooms, an office, open living with a separate “dirty kitchen”, and the Stone Bar. Positioned in the Northwestern portion of the site, the Stone Bar provides entertainment for the interior and exterior spaces. With retracting sliding glass doors and windows above the bar, the space opens up to provide a multipurpose playspace for kids and adults alike.
Nearly as eyecatching as the Camelback Mountain view is the stunning use of exposed beams, stone, and mill scale steel in this grass roots exploration of farmhouse architecture. White painted siding, white interior walls, and warm wood floors communicate a harmonious embrace in this soothing, family-friendly abode.
Project Details // The Magnolia House
Architecture: Drewett Works
Developer: Marc Development
Builder: Rafterhouse
Interior Design: Rafterhouse
Landscape Design: Refined Gardens
Photographer: ProVisuals Media
Awards
Silver Award – One-of-a-Kind Custom or Spec 4,001 – 5,000 sq ft, Best in American Living Awards, 2019
Featured In
“The Genteel Charm of Modern Farmhouse Architecture Inspired by Architect C.P. Drewett,” by Elise Glickman for Iconic Life, Nov 13, 2019
 Meyer Design

This Scandinavian look shows off beauty in simplicity. The clean lines of the roof allow for very dramatic interiors. Tall windows and clerestories throughout bring in great natural light!
Meyer Design
Lakewest Custom Homes
Find the right local pro for your project
 Janvrin & Co.
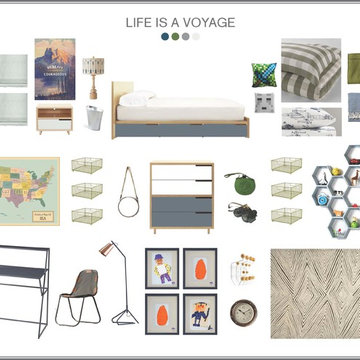
Style Board - "EXPLORER" Boys Bedroom
Example of a mid-sized minimalist boy kids' room design in Omaha with blue walls
Example of a mid-sized minimalist boy kids' room design in Omaha with blue walls



 Robert Edson Swain Architecture and Design

Plywood wall finishes maintain the rustic look of the original cabin, while ensuring easy maintenance and material longevity, while aluminum accents add contrast to the soft wood tones. The high ceilings make the space feel large.
Photo: Kyle Kinney
 M.O.Daby Design

Conceived more similar to a loft type space rather than a traditional single family home, the homeowner was seeking to challenge a normal arrangement of rooms in favor of spaces that are dynamic in all 3 dimensions, interact with the yard, and capture the movement of light and air.
As an artist that explores the beauty of natural objects and scenes, she tasked us with creating a building that was not precious - one that explores the essence of its raw building materials and is not afraid of expressing them as finished.
We designed opportunities for kinetic fixtures, many built by the homeowner, to allow flexibility and movement.
The result is a building that compliments the casual artistic lifestyle of the occupant as part home, part work space, part gallery. The spaces are interactive, contemplative, and fun.
More details to come.
credits:
design: Matthew O. Daby - m.o.daby design
construction: Cellar Ridge Construction
structural engineer: Darla Wall - Willamette Building Solutions
photography: Erin Riddle - KLIK Concepts
 In the Deets

The perfect little boy's nursery featuring a nautical explorer themed room. Light blue/green and accent blue/green walls, bright blue anchor rug, gray nursery furniture, emerald green decor, navy rocker, gray draperies, custom art. Photo by Exceptional Frames.
 Drewett Works
WINNER: Silver Award – One-of-a-Kind Custom or Spec 4,001 – 5,000 sq ft, Best in American Living Awards, 2019
Affectionately called The Magnolia, a reference to the architect's Southern upbringing, this project was a grass roots exploration of farmhouse architecture. Located in Phoenix, Arizona’s idyllic Arcadia neighborhood, the home gives a nod to the area’s citrus orchard history.
Echoing the past while embracing current millennial design expectations, this just-complete speculative family home hosts four bedrooms, an office, open living with a separate “dirty kitchen”, and the Stone Bar. Positioned in the Northwestern portion of the site, the Stone Bar provides entertainment for the interior and exterior spaces. With retracting sliding glass doors and windows above the bar, the space opens up to provide a multipurpose playspace for kids and adults alike.
Nearly as eyecatching as the Camelback Mountain view is the stunning use of exposed beams, stone, and mill scale steel in this grass roots exploration of farmhouse architecture. White painted siding, white interior walls, and warm wood floors communicate a harmonious embrace in this soothing, family-friendly abode.
Project Details // The Magnolia House
Architecture: Drewett Works
Developer: Marc Development
Builder: Rafterhouse
Interior Design: Rafterhouse
Landscape Design: Refined Gardens
Photographer: ProVisuals Media
Awards
Silver Award – One-of-a-Kind Custom or Spec 4,001 – 5,000 sq ft, Best in American Living Awards, 2019
Featured In
“The Genteel Charm of Modern Farmhouse Architecture Inspired by Architect C.P. Drewett,” by Elise Glickman for Iconic Life, Nov 13, 2019
 CliqStudios Cabinets
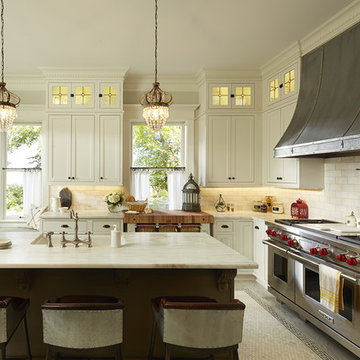
St. Paul kitchen renovation features CliqStudios Austin inset cabinets in painted white, pro grade appliances, a zinc range hood and marble countertops. Kitchen design by CliqStudios Jessica W. Photography by Karen Melvin
 Georgia Classic Pool
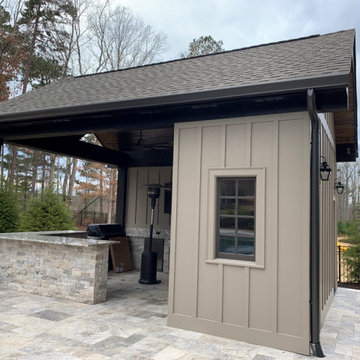
Transform your poolside experience into a lavish retreat with our stunning cabana collection. Crafted with meticulous attention to detail, each cabana offers a perfect blend of style and functionality. Whether you're lounging in the shade, hosting gatherings, or simply enjoying some quiet time by the water, our cabanas provide the ultimate sanctuary. Explore our curated collection and redefine luxury outdoor living.

 Explore Your Spirit with Kala
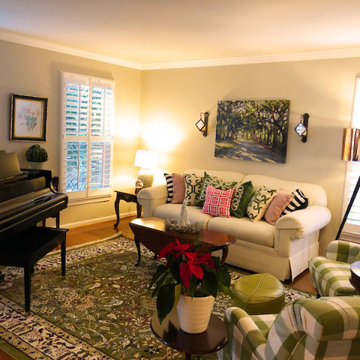
back to this reveal... The floral pink and green botanical artwork hanging between the two windows by the piano, is a piece I found in another room of her home, that works great in the space . I added it in here as it coordinated well with the southern vision we are creating. The small storage table below this art was moved from the dining room to between the two windows as it fits perfectly here. The brass cricket sitting on top is another well loved keepsake in the family.
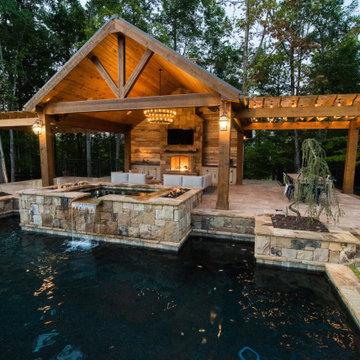 Georgia Classic Pool
Transform your poolside experience into a lavish retreat with our stunning cabana collection. Crafted with meticulous attention to detail, each cabana offers a perfect blend of style and functionality. Whether you're lounging in the shade, hosting gatherings, or simply enjoying some quiet time by the water, our cabanas provide the ultimate sanctuary. Explore our curated collection and redefine luxury outdoor living.
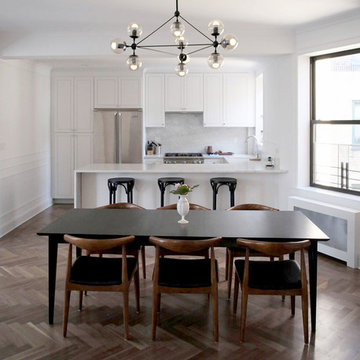

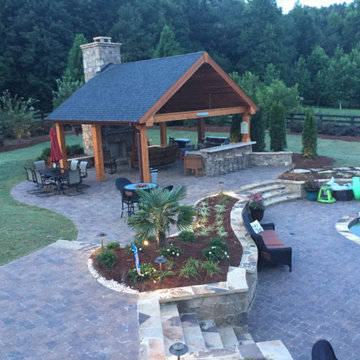 Georgia Classic Pool
Transform your poolside experience into a lavish retreat with our stunning cabana collection. Crafted with meticulous attention to detail, each cabana offers a perfect blend of style and functionality. Whether you're lounging in the shade, hosting gatherings, or simply enjoying some quiet time by the water, our cabanas provide the ultimate sanctuary. Explore our curated collection and redefine luxury outdoor living.
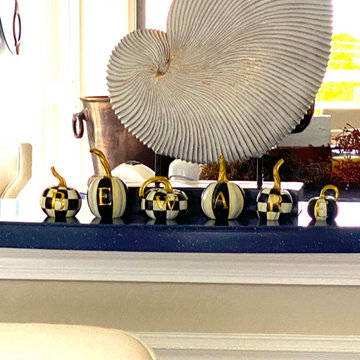 Explore Your Spirit with Kala
Halloween Home Decor - Kala Ambrose Intuitive Interior Decor
Example of a trendy family room design in Other
Example of a trendy family room design in Other
 KP Designs/Decorating Den Interiors
Accent Photography, SC

Inspiration for a mid-sized eclectic freestanding desk light wood floor study room remodel in Louisville with multicolored walls
Inspiration for a mid-sized eclectic freestanding desk light wood floor study room remodel in Louisville with multicolored walls
12