
Search results for "Exploring" in Home Design Ideas
 Rebecca Hay Designs
Stephani Buchman Photography
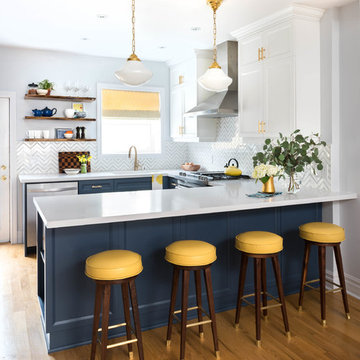
Example of a transitional u-shaped light wood floor and beige floor open concept kitchen design in Toronto with an undermount sink, recessed-panel cabinets, white cabinets, quartz countertops, white backsplash, stainless steel appliances and a peninsula
Example of a transitional u-shaped light wood floor and beige floor open concept kitchen design in Toronto with an undermount sink, recessed-panel cabinets, white cabinets, quartz countertops, white backsplash, stainless steel appliances and a peninsula

 Miller-Roodell Architects Ltd
Juxtaposing a Southern Colorado setting with a Moorish feel, North Star Ranch explores a distinctive Mediterranean architectural style in the foothills of the Sangre de Cristo Mountains. The owner raises cutting horses, but has spent much of her free time traveling the world. She has brought art and artifacts from those journeys into her home, and they work in combination to establish an uncommon mood. The stone floor, stucco and plaster walls, troweled stucco exterior, and heavy beam and trussed ceilings welcome guests as they enter the home. Open spaces for socializing, both outdoor and in, are what those guests experience but to ensure the owner's privacy, certain spaces such as the master suite and office can be essentially 'locked off' from the rest of the home. Even in the context of the region's extraordinary rock formations, North Star Ranch conveys a strong sense of personality.
 User
UserJonah Podbereski
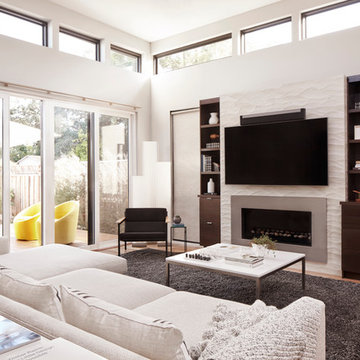
Inspiration for a contemporary open concept medium tone wood floor family room remodel in San Francisco with gray walls, a wall-mounted tv and a ribbon fireplace
Inspiration for a contemporary open concept medium tone wood floor family room remodel in San Francisco with gray walls, a wall-mounted tv and a ribbon fireplace
Find the right local pro for your project
 JM Architecture
Lisa Maksoudian Photography

Farmhouse open concept kitchen photo in San Luis Obispo with flat-panel cabinets, medium tone wood cabinets and an island
Farmhouse open concept kitchen photo in San Luis Obispo with flat-panel cabinets, medium tone wood cabinets and an island
 Newmark Homes

As a leading home builder in Houston, Newmark Homes offers new construction homes designed with award‑winning floor plans that incorporate a nationally recognized energy efficiency program and state‑of‑the‑art technology. See where we build and explore our homes and floor plans at https://newmarkhomes.com/ Photos Credit: Premier Photography

 Schwartz and Architecture
The proposal analyzes the site as a series of existing flows or “routes” across the landscape. The negotiation of both constructed and natural systems establishes the logic of the site plan and the orientation and organization of the new home. Conceptually, the project becomes a highly choreographed knot at the center of these routes, drawing strands in, engaging them with others, and propelling them back out again. The project’s intent is to capture and harness the physical and ephemeral sense of these latent natural movements as a way to promote in the architecture the wanderlust the surrounding landscape inspires. At heart, the client’s initial family agenda--a home as antidote to the city and basecamp for exploration--establishes the ethos and design objectives of the work.
Photography - Bruce Damonte
 User
UserJoshua Caldwell Photography

Elegant subway tile, beige tile and blue tile multicolored floor powder room photo in Salt Lake City with shaker cabinets, green cabinets, an integrated sink and concrete countertops
Elegant subway tile, beige tile and blue tile multicolored floor powder room photo in Salt Lake City with shaker cabinets, green cabinets, an integrated sink and concrete countertops

 MOTIV Interiors
Interior Designer: MOTIV Interiors LLC
Photographer: Sam Angel Photography
Design Challenge: This 8 year-old boy and girl were outgrowing their existing setup and needed to update their rooms with a plan that would carry them forward into middle school and beyond. In addition to gaining storage and study areas, could these twins show off their big personalities? Absolutely, we said! MOTIV Interiors tackled the rooms of these youngsters living in Nashville's 12th South Neighborhood and created an environment where the dynamic duo can learn, create, and grow together for years to come.
Design Solution:
In his room, we wanted to continue the feature wall fun, but with a different approach. Since our young explorer loves outer space, being a boy scout, and building with legos, we created a dynamic geometric wall that serves as the backdrop for our young hero’s control center. We started with a neutral mushroom color for the majority of the walls in the room, while our feature wall incorporated a deep indigo and sky blue that are as classic as your favorite pair of jeans. We focused on indoor air quality and used Sherwin Williams’ Duration paint in a satin sheen, which is a scrubbable/no-VOC coating.
We wanted to create a great reading corner, so we placed a comfortable denim lounge chair next to the window and made sure to feature a self-portrait created by our young client. For night time reading, we included a super-stellar floor lamp with white globes and a sleek satin nickel finish. Metal details are found throughout the space (such as the lounge chair base and nautical desk clock), and lend a utilitarian feel to the room. In order to balance the metal and keep the room from feeling too cold, we also snuck in woven baskets that work double-duty as decorative pieces and functional storage bins.
The large north-facing window got the royal treatment and was dressed with a relaxed roman shade in a shiitake linen blend. We added a fabulous fabric trim from F. Schumacher and echoed the look by using the same fabric for the bolster on the bed. Royal blue bedding brings a bit of color into the space, and is complimented by the rich chocolate wood tones seen in the furniture throughout. Additional storage was a must, so we brought in a glossy blue storage unit that can accommodate legos, encyclopedias, pinewood derby cars, and more!
Comfort and creativity converge in this space, and we were excited to get a big smile when we turned it over to its new commander.
 Flagg Coastal Homes

Enjoy a coastal evening
Inspiration for a large coastal backyard patio remodel in San Diego
Inspiration for a large coastal backyard patio remodel in San Diego
 Merzbau Design Collective
Ryann Ford
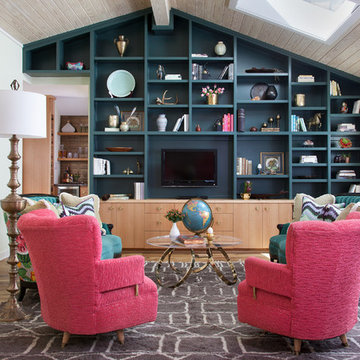
Inspiration for a mid-sized transitional living room remodel in Austin
Inspiration for a mid-sized transitional living room remodel in Austin

 Frankel Design Build
Cate Black
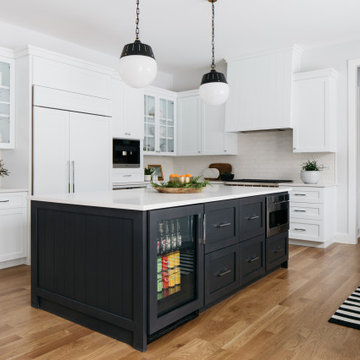

Large 1950s medium tone wood floor eat-in kitchen photo in Houston with a farmhouse sink, blue cabinets, white backsplash, stainless steel appliances, an island, white countertops and shaker cabinets
Large 1950s medium tone wood floor eat-in kitchen photo in Houston with a farmhouse sink, blue cabinets, white backsplash, stainless steel appliances, an island, white countertops and shaker cabinets
 Pineapple House Interior Design
Scott Moore Photography
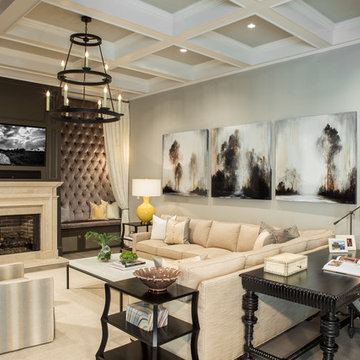
Inspiration for a coastal formal living room remodel in Atlanta with gray walls, a standard fireplace and a wall-mounted tv
Inspiration for a coastal formal living room remodel in Atlanta with gray walls, a standard fireplace and a wall-mounted tv

 Tych & Walker Architects
Matt Silk Photography
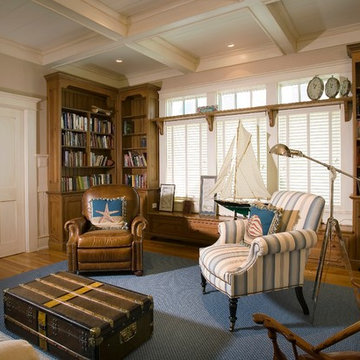
Example of a beach style enclosed family room library design in Charleston with beige walls
Example of a beach style enclosed family room library design in Charleston with beige walls
 Stoneridge Homes Inc
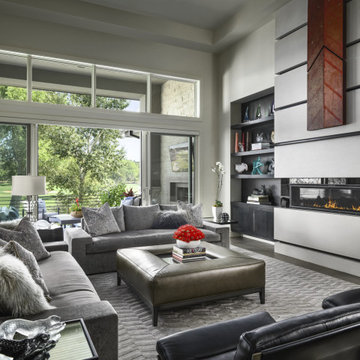
Inspiration for a contemporary open concept dark wood floor and brown floor living room remodel in Denver with gray walls and a ribbon fireplace

 ELEVATIONS | Design Solutions by Myers
Visit Our Showroom
8000 Locust Mill St.
Ellicott City, MD 21043
HanStone Obsidian Black Quartz Countertop
Hanwha Surfaces offers one of the broadest array of colors and textures of quartz surfaces on the market today. In fact, we offer comprehensive surfaces solutions with products that can be designed for use on the floor, wall and counter tops.
Elevations Design Solutions by Myers is the go-to inspirational, high-end showroom for the best in cabinetry, flooring, window and door design. Visit our showroom with your architect, contractor or designer to explore the brands and products that best reflects your personal style. We can assist in product selection, in-home measurements, estimating and design, as well as providing referrals to professional remodelers and designers.
 JLF & Associates, Inc.
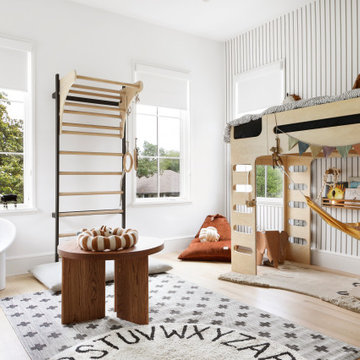
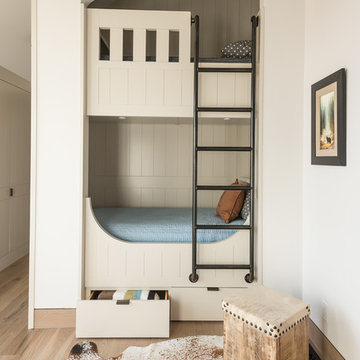
Transitional gender-neutral light wood floor and beige floor kids' bedroom photo in Other with white walls

 K Squared Builders - Dale Kramer
Warmly Inviting
Kitchen and Dining room"
Out: brick bearing walls, old porch, tiny kitchen, confining dining room,
In: light filled addition, open floorplan with front to back sight lines, stunning kitchen, spacious island, warm reclaimed column and shelving.
"The Dining and Mud Rooms"
After converting the tiny kitchen into a mudroom with a centered doorway, the typical daily accumulated shoes, backpacks and coats now can easily be hidden from view simply by sliding together the unique re-purposed barn doors. Narrow openings to the left and right were enlarged inviting guests to explore the warm and fun new spaces while allowing plenty of room to expand the table
 Ellen Marment Interiors
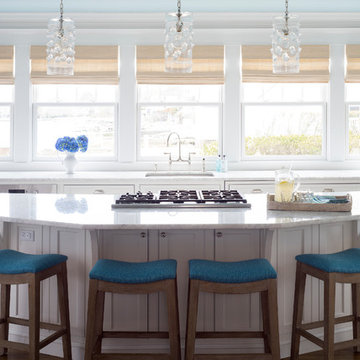
Example of a beach style medium tone wood floor kitchen design in New York with an undermount sink, shaker cabinets, white cabinets, stainless steel appliances and an island
87