
Search results for "Exponential" in Home Design Ideas
 ColorWhiz Architectural Color Consulting
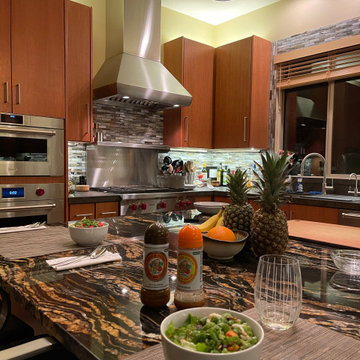
Home owners love to cook and bake. This small kitchen expanded exponentially during this kitchen remodel, without knocking out any walls. Massive center island and addition of more cabinets -- on the last wall and into the hallway -- turned a builder grade kitchen into this entertainment centerpiece.

 J&J Construction of Illinois, Inc.
This open kitchen went from dark and bulky to sleek and modern. The stainless steel appliances look perfect against the white cabinetry and trim. the natural light and recessed lighting brightens the space exponentially giving this home an even brighter feel.
 J&J Construction of Illinois, Inc.
This open kitchen went from dark and bulky to sleek and modern. The stainless steel appliances look perfect against the white cabinetry and trim. the natural light and recessed lighting brightens the space exponentially giving this home an even brighter feel.
Find the right local pro for your project
 J&J Construction of Illinois, Inc.
This open kitchen went from dark and bulky to sleek and modern. The stainless steel appliances look perfect against the white cabinetry and trim. the natural light and recessed lighting brightens the space exponentially giving this home an even brighter feel.
 Neil Kelly Company
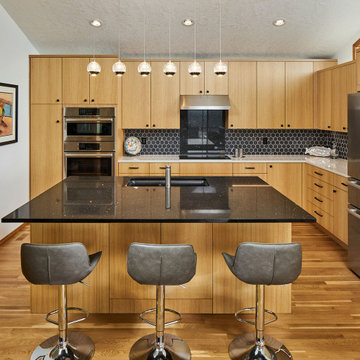
We moved the kitchen to the opposite side of the room to provide a better overall layout with more cabinets and continuous countertop space. Cabinets were placed under clerestory windows, allowing them to act as a light shelf and exponentially increasing natural light in the space. We removed the dropped ceiling to open up the space and create more evenly dispersed natural light.
New appliances were installed, including a separate cooktop and wall oven to accommodate different cooking and baking zones. We implemented a warm Pacific Northwest material pallet with quarter-sawn oak cabinets, and added neutral yet sharp finishes in black, white, and chrome.
 RIC design build
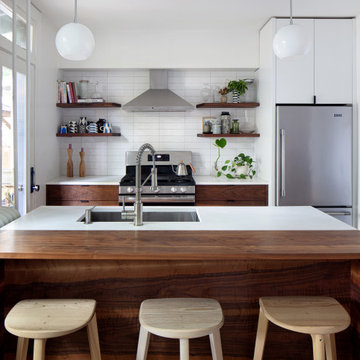
This itty bitty kitchen in a historic Richmond row house had been closed in by unnecessary walls, creating a tight, dysfunctional galley style kitchen with very little storage space. Working alongside our artist and cabinetry making clients, we created a custom design with handmade, custom cabinetry pieces while opening up the kitchen to the dining area, making the space feel exponentially larger. The result is a clean, modern, functional and big energy kitchen.
 RIC design build
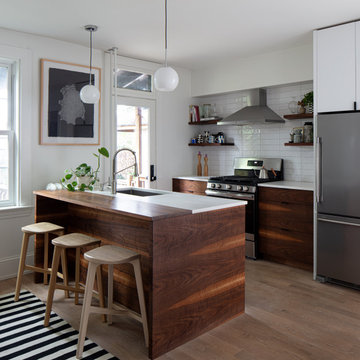
This itty bitty kitchen in a historic Richmond row house had been closed in by unnecessary walls, creating a tight, dysfunctional galley style kitchen with very little storage space. Working alongside our artist and cabinetry making clients, we created a custom design with handmade, custom cabinetry pieces while opening up the kitchen to the dining area, making the space feel exponentially larger. The result is a clean, modern, functional and big energy kitchen.
 ColorWhiz Architectural Color Consulting
Home owners love to cook and bake. This small kitchen expanded exponentially during this kitchen remodel, without knocking out any walls. Massive center island and addition of more cabinets turned a builder grade kitchen into this entertainment centerpiece.
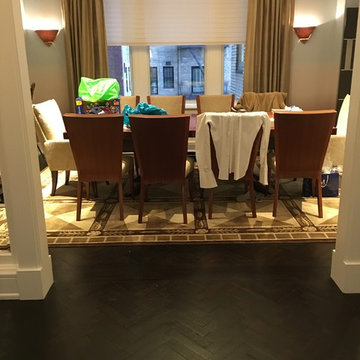
 Huggins Wood Floor Specialist
WOCA Denmark a name synonymous with Green…
WOCA’s Natural Wood Floor Finishing Oils are ZERO VOC
(volatile organic compound) products that
dovetail seamlessly with many of the green
build criteria maintains Meredith Kilpatrick, Northeast
Sales Representative for WOCA Denmark. Whether
you’re an installer or homeowner, the salient features of
WOCA’s Natural Hardwood Floor Finishing Oils are
durability, wear resistance, easy maintenance,
exponential color effects, beauty and environmental
sustainability. Read more https://newyorkcitywoodfloors.com/2017/09/25/woca-green-flooring-solutions/ or call us for an in home estimate (908)232-6600
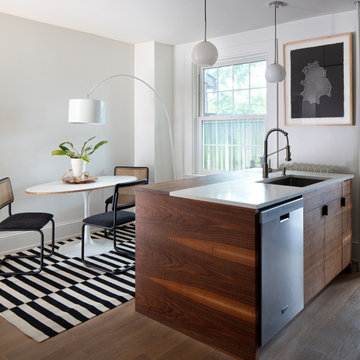 RIC design build
This itty bitty kitchen in a historic Richmond row house had been closed in by unnecessary walls, creating a tight, dysfunctional galley style kitchen with very little storage space. Working alongside our artist and cabinetry making clients, we created a custom design with handmade, custom cabinetry pieces while opening up the kitchen to the dining area, making the space feel exponentially larger. The result is a clean, modern, functional and big energy kitchen.
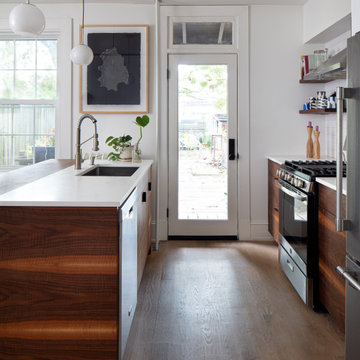 RIC design build
This itty bitty kitchen in a historic Richmond row house had been closed in by unnecessary walls, creating a tight, dysfunctional galley style kitchen with very little storage space. Working alongside our artist and cabinetry making clients, we created a custom design with handmade, custom cabinetry pieces while opening up the kitchen to the dining area, making the space feel exponentially larger. The result is a clean, modern, functional and big energy kitchen.
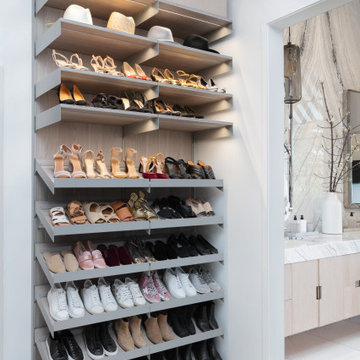


 dRemodeling Design-Build
When given the opportunity to design spaces with multiple uses, the designer is given an exponential amount of design opportunities to incorporate the spaces with one another. Utilizing a partition wall between the walk in shower and the rest of the bathroom, it increases the level of intimacy of the space. This design decision is extended by welcoming the user to sit within the space, providing an area of leisure and recreation.
 McAdams Remodeling & Design
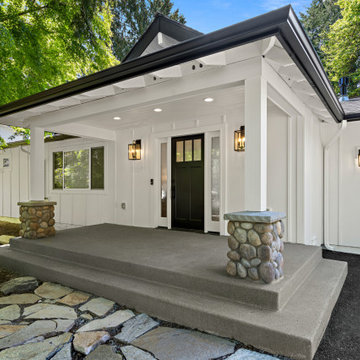
We increased the curb appeal at the entryway exponentially by reworking the design to include a covered porch with a contrasting color front door making the entry attractive while also offering a spot for visitors to get out of the rain. The garage was transitioned back to a functioning garage, complete with a new entry and garage door.
 RIC design build
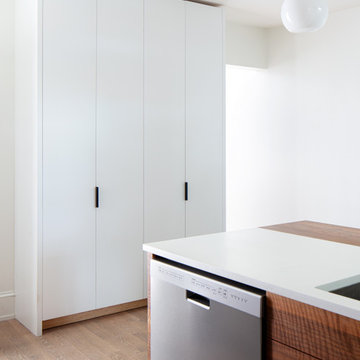
This itty bitty kitchen in a historic Richmond row house had been closed in by unnecessary walls, creating a tight, dysfunctional galley style kitchen with very little storage space. Working alongside our artist and cabinetry making clients, we created a custom design with handmade, custom cabinetry pieces while opening up the kitchen to the dining area, making the space feel exponentially larger. The result is a clean, modern, functional and big energy kitchen.
 McAdams Remodeling & Design
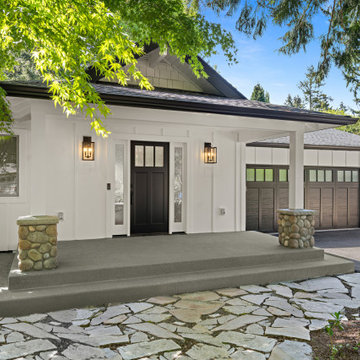
We increased the curb appeal at the entryway exponentially by reworking the design to include a covered porch with a contrasting color front door making the entry attractive while also offering a spot for visitors to get out of the rain. The garage was transitioned back to a functioning garage, complete with a new entry and garage door.
 McAdams Remodeling & Design
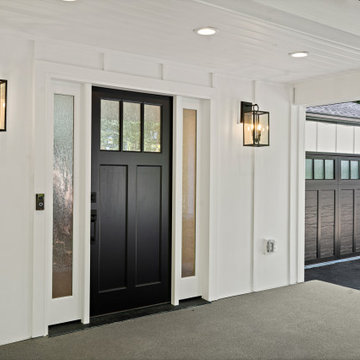
We increased the curb appeal at the entryway exponentially by reworking the design to include a covered porch with a contrasting color front door making the entry attractive while also offering a spot for visitors to get out of the rain. The garage was transitioned back to a functioning garage, complete with a new entry and garage door.
 RIC design build
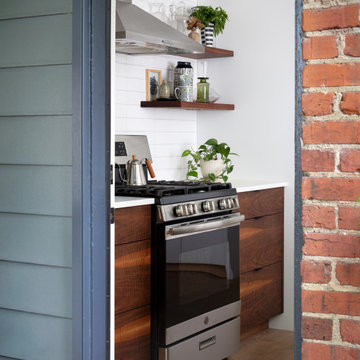
This itty bitty kitchen in a historic Richmond row house had been closed in by unnecessary walls, creating a tight, dysfunctional galley style kitchen with very little storage space. Working alongside our artist and cabinetry making clients, we created a custom design with handmade, custom cabinetry pieces while opening up the kitchen to the dining area, making the space feel exponentially larger. The result is a clean, modern, functional and big energy kitchen.
 RIC design build
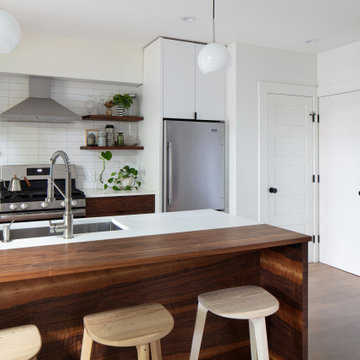
This itty bitty kitchen in a historic Richmond row house had been closed in by unnecessary walls, creating a tight, dysfunctional galley style kitchen with very little storage space. Working alongside our artist and cabinetry making clients, we created a custom design with handmade, custom cabinetry pieces while opening up the kitchen to the dining area, making the space feel exponentially larger. The result is a clean, modern, functional and big energy kitchen.
 Neil Kelly Company
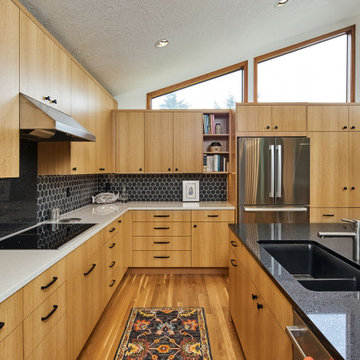
We moved the kitchen to the opposite side of the room to provide a better overall layout with more cabinets and continuous countertop space. Cabinets were placed under clerestory windows, allowing them to act as a light shelf and exponentially increasing natural light in the space. We removed the dropped ceiling to open up the space and create more evenly dispersed natural light.
New appliances were installed, including a separate cooktop and wall oven to accommodate different cooking and baking zones. We implemented a warm Pacific Northwest material pallet with quarter-sawn oak cabinets, and added neutral yet sharp finishes in black, white, and chrome.
6