
Search results for "Exposed brick chimney" in Home Design Ideas

 Donna Rose Design
KarissaCasey.com
Inspiration for a farmhouse open concept dark wood floor and brown floor living room remodel with white walls, a standard fireplace and a brick fireplace
Inspiration for a farmhouse open concept dark wood floor and brown floor living room remodel with white walls, a standard fireplace and a brick fireplace

 Encore
Kate Charlotte Photography, Courtesy of 86 Cannon
Mid-sized urban master medium tone wood floor and brown floor alcove shower photo in Charleston with open cabinets, white walls, a wall-mount sink, a hinged shower door, gray cabinets and marble countertops
Mid-sized urban master medium tone wood floor and brown floor alcove shower photo in Charleston with open cabinets, white walls, a wall-mount sink, a hinged shower door, gray cabinets and marble countertops

 User
Living room - cottage dark wood floor living room idea in Philadelphia with white walls, a standard fireplace and no tv
Find the right local pro for your project

 Allan Edwards Builder Inc.
Inspiration for a mediterranean backyard brick patio remodel in Houston with a gazebo and a fireplace


 Bella Vista Company
Shoot2Sel
Mid-sized arts and crafts beige floor and concrete floor sunroom photo in Dallas with no fireplace and a standard ceiling
Mid-sized arts and crafts beige floor and concrete floor sunroom photo in Dallas with no fireplace and a standard ceiling

 J. Wright Building Company
Inspiration for a large transitional white two-story brick gable roof remodel in Birmingham

Sponsored
Columbus, OH
Free consultation for landscape design!

Peabody Landscape Group
Columbus' Reliable Landscape Design & Contracting

 Residential Building Services
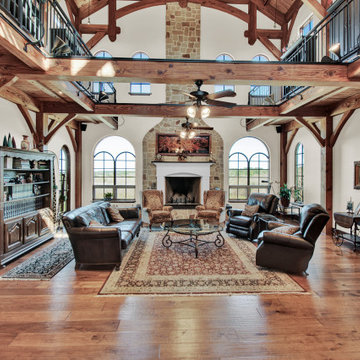
Example of a large southwest formal and open concept light wood floor, brown floor and exposed beam living room design in Houston with white walls, a standard fireplace, a wood fireplace surround and no tv

 WCC design+build
Mid-sized farmhouse slate floor entry hall photo with white walls and a white front door

 Traci Connell Interiors
Example of a mid-sized french country dark wood floor, brown floor, exposed beam and brick wall dining room design in Dallas with gray walls, a standard fireplace and a stone fireplace


 MONTGOMERY HOME DESIGN
Inspiration for a french country brick floor kitchen remodel with raised-panel cabinets, beige cabinets, multicolored backsplash, paneled appliances, an island and gray countertops



 FE Trainer Construction, Inc
Inspiration for a craftsman three-story mixed siding gable roof remodel in DC Metro

 Rockport Post & Beam
Passing through a CIP concrete opening into the kitchen.
Photo Credit: Copyright 2013 Gary Pennington
Rockport Post & Beam
Enclosed kitchen - large industrial enclosed kitchen idea in Portland Maine with a farmhouse sink, flat-panel cabinets, white cabinets, red backsplash, brick backsplash and black appliances
Enclosed kitchen - large industrial enclosed kitchen idea in Portland Maine with a farmhouse sink, flat-panel cabinets, white cabinets, red backsplash, brick backsplash and black appliances

 Jennifer Ryan Design
Removing two walls and exposing the old brick chimney made for a great open space kitchen worthy of this little house! An eclectic mixture of quartz and butcher block counter tops, industrial lighting, brick and an exposed beam gives this space great interest.
 User
Gross & Daley
Living room - industrial open concept light wood floor living room idea in New York with beige walls
Living room - industrial open concept light wood floor living room idea in New York with beige walls

Sponsored
Columbus, OH

Structural Remodeling
Franklin County's Heavy Timber Specialists | Best of Houzz 2020!

 Martha's Vineyard Construction Co., Inc.
View from living area into downstairs hallway
Medium tone wood floor hallway photo in Boston with blue walls
Medium tone wood floor hallway photo in Boston with blue walls

 Brenda Motter Interiors LTD
Photographer: Calgary Photos
Builder: www.timberstoneproperties.ca
Living room - large rustic open concept medium tone wood floor and brown floor living room idea in Calgary with yellow walls, a standard fireplace, a stone fireplace and no tv
Living room - large rustic open concept medium tone wood floor and brown floor living room idea in Calgary with yellow walls, a standard fireplace, a stone fireplace and no tv

 Rogers Krajnak Architects
Example of a trendy gray floor basement design in Columbus
Example of a trendy gray floor basement design in Columbus
111