
Search results for "Exposed brick chimney" in Home Design Ideas

 Vistal Homes, LLC
Example of a large classic beige two-story stucco house exterior design in Detroit with a hip roof and a shingle roof

 Outdora
Example of a mid-sized mountain style backyard gravel patio kitchen design in San Francisco with a pergola

 Mark Wesley Parson, Inc.
Renovation of a 1940's cottage in the historic district of the Village of Pinehurst.
Inspiration for a mid-sized timeless one-story brick gable roof remodel in Raleigh
Inspiration for a mid-sized timeless one-story brick gable roof remodel in Raleigh
Find the right local pro for your project

 Cummings Architecture + Interiors
The historic restoration of this First Period Ipswich, Massachusetts home (c. 1686) was an eighteen-month project that combined exterior and interior architectural work to preserve and revitalize this beautiful home. Structurally, work included restoring the summer beam, straightening the timber frame, and adding a lean-to section. The living space was expanded with the addition of a spacious gourmet kitchen featuring countertops made of reclaimed barn wood. As is always the case with our historic renovations, we took special care to maintain the beauty and integrity of the historic elements while bringing in the comfort and convenience of modern amenities. We were even able to uncover and restore much of the original fabric of the house (the chimney, fireplaces, paneling, trim, doors, hinges, etc.), which had been hidden for years under a renovation dating back to 1746.
Winner, 2012 Mary P. Conley Award for historic home restoration and preservation
You can read more about this restoration in the Boston Globe article by Regina Cole, “A First Period home gets a second life.” http://www.bostonglobe.com/magazine/2013/10/26/couple-rebuild-their-century-home-ipswich/r2yXE5yiKWYcamoFGmKVyL/story.html
Photo Credit: Eric Roth
 Albert, Righter & Tittmann Architects, Inc.
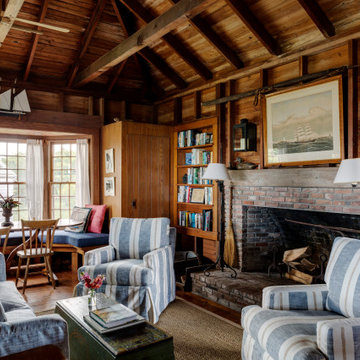
Island Cove House keeps a low profile on the horizon. On the driveway side it rambles along like a cottage that grew over time, while on the water side it is more ordered. Weathering shingles and gray-brown trim help the house blend with its surroundings. Heating and cooling are delivered by a geothermal system, and much of the electricity comes from solar panels.

 Yonkman Construction, Inc.
Northlight Photography, Roger Turk
Mid-sized arts and crafts brown one-story wood exterior home photo in Seattle
Mid-sized arts and crafts brown one-story wood exterior home photo in Seattle

 Aspen Homes
Front elevation with cedar gables and exposed timbers
Mid-sized arts and crafts beige one-story concrete fiberboard exterior home photo in Seattle
Mid-sized arts and crafts beige one-story concrete fiberboard exterior home photo in Seattle

Sponsored
Columbus, OH

Hope Restoration & General Contracting
Columbus Design-Build, Kitchen & Bath Remodeling, Historic Renovations

 Cabinet Designers, Inc
Eat-in kitchen - mid-sized farmhouse single-wall medium tone wood floor and brown floor eat-in kitchen idea in New York with an undermount sink, shaker cabinets, white cabinets, soapstone countertops, white backsplash, stainless steel appliances and an island

 Fireside Hearth & Home
Discover the possibilities. A compact design that provides the perfect amount of heat for smaller spaces. With Quadra-Fire, performance comes standard.

 CH Architects
Kitchen house cupboards
Example of a small country single-wall brick floor, brown floor and exposed beam eat-in kitchen design in Raleigh with a farmhouse sink, shaker cabinets, orange cabinets, wood countertops, stainless steel appliances, no island and orange countertops
Example of a small country single-wall brick floor, brown floor and exposed beam eat-in kitchen design in Raleigh with a farmhouse sink, shaker cabinets, orange cabinets, wood countertops, stainless steel appliances, no island and orange countertops

 Plan Architecture
So this is one of those interior projects you see on TV where it starts with "I have this small duplex that I want to feel larger." After getting over the initial,HOW ON EARTH ARE WE GOING TO DO THIS?!?, we came up with a really open feeling loft-like flat. We were able to identify the load bearing walls and chimney location early in the process by measuring the entire home from the basement up to the Attic. We made the early decision to expose and clean the brick chimney making it the decorative focal point of the first floor renovation. We also updated the bathroom - check out the before and after photos.

 Daniel Park Architects, PLLC
Mid-sized beach style enclosed light wood floor and beige floor living room photo in New York with white walls, a standard fireplace, a stone fireplace and no tv



Sponsored
Plain City, OH

The Creative Kitchen Company
Columbus Area Kitchen Remodeling and Refacing Professional

 Maison Luxe
After: Fireplace
The original fireplace was kept, however we painted it with a high gloss white paint to give it a fresh and clean look.
Photography by: www.corinnecobabe.com

 Adams Kirby Homes
Feiler Photography
Example of a large transitional enclosed carpeted home theater design in Oklahoma City with blue walls and a wall-mounted tv
Example of a large transitional enclosed carpeted home theater design in Oklahoma City with blue walls and a wall-mounted tv

 David Butler Photography
Photo by David Butler.
Charles Barclay Architects.
Inspiration for a contemporary exterior home remodel in London
Inspiration for a contemporary exterior home remodel in London

 Chango
Austin Victorian by Chango & Co.
Architectural Advisement & Interior Design by Chango & Co.
Architecture by William Hablinski
Construction by J Pinnelli Co.
Photography by Sarah Elliott

Sponsored
Fredericksburg, OH

High Point Cabinets
Columbus' Experienced Custom Cabinet Builder | 4x Best of Houzz Winner


 Wyrick Residential Design
Example of a large tuscan l-shaped beige floor and ceramic tile eat-in kitchen design in Houston with beige cabinets, beige backsplash, an island, granite countertops, an undermount sink, recessed-panel cabinets, ceramic backsplash and stainless steel appliances
 Audrey Matlock Architect
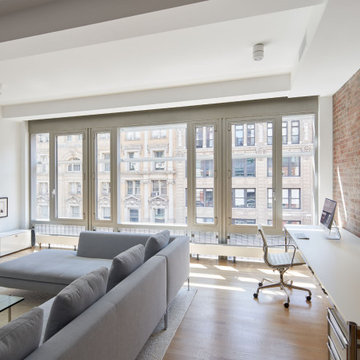
Mid-sized minimalist freestanding desk light wood floor, beige floor, exposed beam and brick wall study room photo in New York with white walls
218