
Search results for "Exposed brick chimney" in Home Design Ideas
 St. Pierre Construction
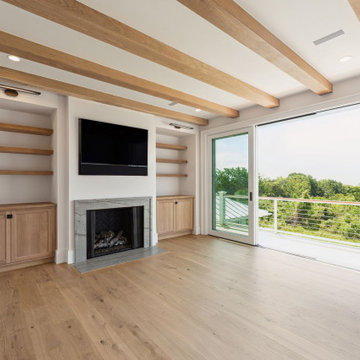
Second floor family room featuring custom Marvin slider doors that lead out to the rear deck with ocean views. This room also have white oak flooring, cusotm white oak cabinetry and floating shelves, a natural quartzite fireplace hearth and surround, as well as exposed ceiling beams.


 Sophia Shibles Interiors (formerly SCS Design)
Chip Riegel
www.chipriegel.com
Open concept kitchen - large transitional l-shaped medium tone wood floor open concept kitchen idea in Providence with an undermount sink, recessed-panel cabinets, white cabinets, marble countertops, white backsplash, ceramic backsplash, stainless steel appliances and an island
Open concept kitchen - large transitional l-shaped medium tone wood floor open concept kitchen idea in Providence with an undermount sink, recessed-panel cabinets, white cabinets, marble countertops, white backsplash, ceramic backsplash, stainless steel appliances and an island
Find the right local pro for your project
 Amethyst Artisan
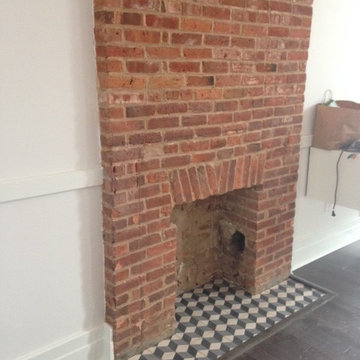
TILE BY AMETHYST ARTISAN
Escher Cement Tile
Photo courtesy of Gloria Sanchez
Home design - eclectic home design idea in New York
Home design - eclectic home design idea in New York


 Thrive Outdoor, Inc.
Patio - large rustic backyard stone patio idea with a roof extension and a fireplace

 Realstone Systems
Staircase - contemporary wooden l-shaped staircase idea in Detroit with wooden risers

Sponsored
Westerville, OH

Custom Home Works
Franklin County's Award-Winning Design, Build and Remodeling Expert

 Rothman+Rothman Design
Inspiration for a mid-sized industrial beige two-story stone gable roof remodel in Atlanta

 Dianne Davant and Associates
Kevin Meechan, Meechan Architectural Photography
Large elegant medium tone wood floor living room photo in Charlotte with beige walls, a standard fireplace and a stone fireplace
Large elegant medium tone wood floor living room photo in Charlotte with beige walls, a standard fireplace and a stone fireplace

 User
Jake Rhode
Inspiration for a mid-sized rustic formal and enclosed medium tone wood floor living room remodel with beige walls, a standard fireplace, a stone fireplace and no tv
Inspiration for a mid-sized rustic formal and enclosed medium tone wood floor living room remodel with beige walls, a standard fireplace, a stone fireplace and no tv

 Black Forest Design and Build
The addition of stacked stone and new mantel make what was ho hum fireplace, into a true focal point of the family dining room. , Mantel successfully fuses reclaimed walnut with a steel metal accent. Mantel was custom built and stained at Black Forest's shop.
Joel Hess



Sponsored
Columbus, OH

Structural Remodeling
Franklin County's Heavy Timber Specialists | Best of Houzz 2020!


 Eisner Design LLC
Kids' bedroom - bedroom eclectic gender-neutral kids' bedroom idea in New York with white walls

 Blue Horse Building & Design
Blue Horse Building + Design / Architect - alterstudio architecture llp / Photography -James Leasure
Open concept kitchen - large industrial galley light wood floor and beige floor open concept kitchen idea in Austin with a farmhouse sink, flat-panel cabinets, stainless steel cabinets, metallic backsplash, an island, stainless steel appliances, metal backsplash and marble countertops
Open concept kitchen - large industrial galley light wood floor and beige floor open concept kitchen idea in Austin with a farmhouse sink, flat-panel cabinets, stainless steel cabinets, metallic backsplash, an island, stainless steel appliances, metal backsplash and marble countertops



 Dyer Studio Inc.
Zooming out, we see the relationship of spaces centered around the circular fireplace.
We love the interplay between the kitchen cabinets and restored mahogany panel walls & doors- one picks up where the other leaves off.
The floor tone also changed as we evaluated the new/restored mahogany finish, and in relation to white walls; we chose a medium dark brown to provide contrast with both finishes and help ground the palette.

 Warmboard Radiant
Kitchen - contemporary l-shaped kitchen idea in New York with a single-bowl sink, gray cabinets, white backsplash, stainless steel appliances, an island and stone slab backsplash

 Truss Interiors & Renovations
A large space is transformed with design with a pop of color. The open floor plan welcomes individual spaces without losing site of design.
Inspiration for a mid-sized craftsman loft-style and formal medium tone wood floor and brown floor living room remodel in Denver with a corner fireplace, a brick fireplace, a tv stand and brown walls
Inspiration for a mid-sized craftsman loft-style and formal medium tone wood floor and brown floor living room remodel in Denver with a corner fireplace, a brick fireplace, a tv stand and brown walls
230