
Search results for "Exposed brick chimney" in Home Design Ideas

 Croft Fireplace Center
Living room - mid-sized traditional formal and enclosed dark wood floor and brown floor living room idea in Salt Lake City with beige walls, a standard fireplace, a brick fireplace and a tv stand

 Meadowlark Design+Build
The newly added screened porch looks like it has always been there. The arch and screen details mimic the original design of the covered back entry. Design and construction by Meadowlark Design + Build in Ann Arbor, Michigan. Photography by Joshua Caldwell.


Find the right local pro for your project

 J.THOM Residential Design & Cabinetry
The homeowner felt closed-in with a small entry to the kitchen which blocked off all visual and audio connections to the rest of the first floor. The small and unimportant entry to the kitchen created a bottleneck of circulation between rooms. Our goal was to create an open connection between 1st floor rooms, make the kitchen a focal point and improve general circulation.
We removed the major wall between the kitchen & dining room to open up the site lines and expose the full extent of the first floor. We created a new cased opening that framed the kitchen and made the rear Palladian style windows a focal point. White cabinetry was used to keep the kitchen bright and a sharp contrast against the wood floors and exposed brick. We painted the exposed wood beams white to highlight the hand-hewn character.
The open kitchen has created a social connection throughout the entire first floor. The communal effect brings this family of four closer together for all occasions. The island table has become the hearth where the family begins and ends there day. It's the perfect room for breaking bread in the most casual and communal way.





Sponsored
Columbus, OH
Free consultation for landscape design!

Peabody Landscape Group
Franklin County's Reliable Landscape Design & Contracting

Example of a huge classic formal and open concept medium tone wood floor living room design in Charlotte with beige walls, a standard fireplace, a stone fireplace and no tv

 post architecture inc
Revelateur Studio
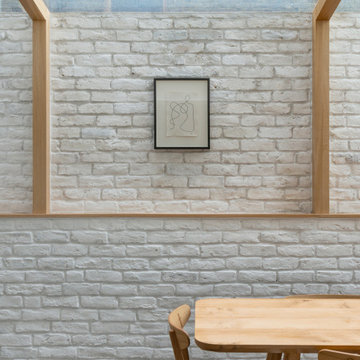
Example of a mid-sized trendy light wood floor kitchen/dining room combo design in Toronto with white walls and no fireplace
Example of a mid-sized trendy light wood floor kitchen/dining room combo design in Toronto with white walls and no fireplace

 Glen-Gery Brick
Nob Hill Thin Brick is the perfect accent for this home. The trio of elements jive perfectly: neutral paint, rustic floors and warm tones of the thin brick blend and accent perfectly. This is a home where you walk in and say "wow!"

 Gibson Gimpel Interior Design
Rear Exterior with View of Pool
[Photography by Dan Piassick]
Example of a mid-sized trendy gray two-story stone gable roof design in Dallas with a metal roof
Example of a mid-sized trendy gray two-story stone gable roof design in Dallas with a metal roof



Sponsored
Columbus, OH

Structural Remodeling
Franklin County's Heavy Timber Specialists | Best of Houzz 2020!


 Spivey Architects, Inc.
Newport653
Example of a classic white two-story gable roof design in Charleston
Example of a classic white two-story gable roof design in Charleston


 Realogics Sotheby's International Realty
Example of a farmhouse medium tone wood floor living room design in Seattle with white walls, a two-sided fireplace and a stone fireplace

Sponsored
Columbus, OH
Structural Remodeling
Franklin County's Heavy Timber Specialists | Best of Houzz 2020!

 Brick & Ember Outfitters
Example of a mid-sized mountain style enclosed dining room design in Indianapolis with red walls

 Arnett Construction and Arnett Custom Homes, LLC
Inspiration for a mid-sized cottage medium tone wood floor living room remodel in Charleston with white walls, a standard fireplace, a brick fireplace and no tv

 Mitch Allen Photography
Elizabeth Cross-Beard Interior Design
GreenSpur Construction
Inspiration for a huge contemporary patio remodel in Baltimore with a roof extension
Inspiration for a huge contemporary patio remodel in Baltimore with a roof extension
233