
Search results for "Exposed kitchen sink" in Home Design Ideas

 User
UserOpen concept kitchen - large traditional u-shaped dark wood floor and brown floor open concept kitchen idea in Austin with an undermount sink, raised-panel cabinets, white cabinets, white backsplash, marble backsplash, stainless steel appliances, marble countertops and an island
 wengerkois architecture + design
Margaret Kois Photography
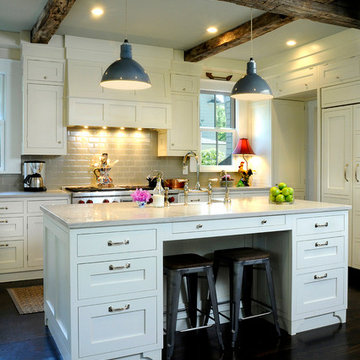
Country dark wood floor kitchen photo in New York with shaker cabinets, white cabinets, gray backsplash, subway tile backsplash and an island
Country dark wood floor kitchen photo in New York with shaker cabinets, white cabinets, gray backsplash, subway tile backsplash and an island
 Staprans Design

Inspiration for a rustic l-shaped light wood floor eat-in kitchen remodel in San Francisco with a farmhouse sink, shaker cabinets, medium tone wood cabinets, white backsplash, stainless steel appliances and an island
Find the right local pro for your project
 Glendarroch Homes
Focus Photography

Inspiration for a large contemporary galley concrete floor eat-in kitchen remodel in Dallas with an island, white backsplash, shaker cabinets, gray cabinets, granite countertops, ceramic backsplash and stainless steel appliances
Inspiration for a large contemporary galley concrete floor eat-in kitchen remodel in Dallas with an island, white backsplash, shaker cabinets, gray cabinets, granite countertops, ceramic backsplash and stainless steel appliances

 Allegiance Builders
Melissa Fitzge
Farmhouse medium tone wood floor eat-in kitchen photo in Houston with a farmhouse sink, recessed-panel cabinets, white backsplash, subway tile backsplash and an island
Farmhouse medium tone wood floor eat-in kitchen photo in Houston with a farmhouse sink, recessed-panel cabinets, white backsplash, subway tile backsplash and an island

 Pause Design Inc.
Alex Lukey Photography
Inspiration for a contemporary dark wood floor and brown floor kitchen/dining room combo remodel in Toronto
Inspiration for a contemporary dark wood floor and brown floor kitchen/dining room combo remodel in Toronto
 User
UserLori Hamilton
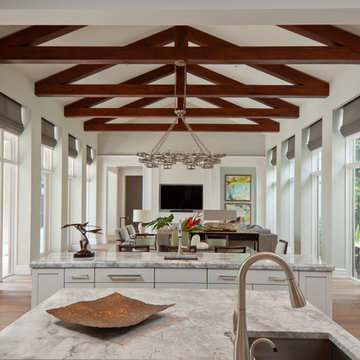
Open concept kitchen - transitional light wood floor open concept kitchen idea in Miami with an undermount sink, two islands, flat-panel cabinets and white cabinets
Open concept kitchen - transitional light wood floor open concept kitchen idea in Miami with an undermount sink, two islands, flat-panel cabinets and white cabinets



 FIVE STAR KITCHEN & BATH
Design by Five Star Kitchen & Bath
Photo by Longview Studios
Kitchen - rustic l-shaped medium tone wood floor kitchen idea with a farmhouse sink, shaker cabinets, white cabinets, black appliances and an island
Kitchen - rustic l-shaped medium tone wood floor kitchen idea with a farmhouse sink, shaker cabinets, white cabinets, black appliances and an island
 Arcanum Architecture
Paul Dyer Photo

Kitchen - rustic l-shaped dark wood floor and brown floor kitchen idea in San Francisco with an undermount sink, flat-panel cabinets, medium tone wood cabinets, gray backsplash, stone slab backsplash, stainless steel appliances, an island and beige countertops
Kitchen - rustic l-shaped dark wood floor and brown floor kitchen idea in San Francisco with an undermount sink, flat-panel cabinets, medium tone wood cabinets, gray backsplash, stone slab backsplash, stainless steel appliances, an island and beige countertops
 Hiebsch Custom Homes

Inspiration for a contemporary galley gray floor, exposed beam, vaulted ceiling and wood ceiling kitchen remodel in Orange County with an undermount sink, flat-panel cabinets, light wood cabinets, white backsplash, mosaic tile backsplash, stainless steel appliances, an island and gray countertops
 Timeless Kitchen Cabinetry
Gridley+Graves Photographers

Example of a mid-sized farmhouse single-wall brick floor and red floor eat-in kitchen design in Philadelphia with a farmhouse sink, raised-panel cabinets, an island, paneled appliances, beige cabinets, concrete countertops and gray countertops
Example of a mid-sized farmhouse single-wall brick floor and red floor eat-in kitchen design in Philadelphia with a farmhouse sink, raised-panel cabinets, an island, paneled appliances, beige cabinets, concrete countertops and gray countertops

 NY Loft
Large trendy l-shaped light wood floor and beige floor kitchen photo in New York with an undermount sink, flat-panel cabinets, black cabinets, paneled appliances, an island, concrete countertops, gray backsplash and stone slab backsplash
 iSpace, LLC
Photographer: Joe Wittkop

Transitional l-shaped light wood floor eat-in kitchen photo with an undermount sink, recessed-panel cabinets, white cabinets, solid surface countertops, white backsplash, ceramic backsplash, stainless steel appliances and an island
Transitional l-shaped light wood floor eat-in kitchen photo with an undermount sink, recessed-panel cabinets, white cabinets, solid surface countertops, white backsplash, ceramic backsplash, stainless steel appliances and an island

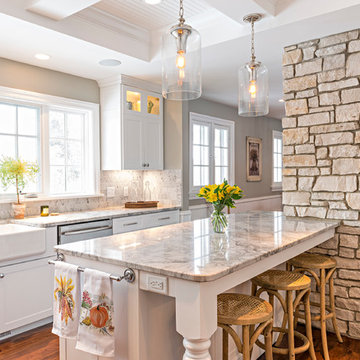
 Sean Patrick Builders
Jon Wittes
Kitchen - country dark wood floor kitchen idea with a farmhouse sink, shaker cabinets, white cabinets, white backsplash, stainless steel appliances and an island
Kitchen - country dark wood floor kitchen idea with a farmhouse sink, shaker cabinets, white cabinets, white backsplash, stainless steel appliances and an island

 Dalia Kitchen Design
Boston Home Magazine
Inspiration for a large timeless u-shaped dark wood floor eat-in kitchen remodel in Boston with a farmhouse sink, shaker cabinets, white cabinets, marble countertops, white backsplash, subway tile backsplash and stainless steel appliances
Inspiration for a large timeless u-shaped dark wood floor eat-in kitchen remodel in Boston with a farmhouse sink, shaker cabinets, white cabinets, marble countertops, white backsplash, subway tile backsplash and stainless steel appliances
 Fiorentino Group Architects
Rob Karosis

Inspiration for a rustic l-shaped medium tone wood floor kitchen remodel in Boston with an undermount sink, recessed-panel cabinets, beige cabinets, stainless steel appliances and an island
Inspiration for a rustic l-shaped medium tone wood floor kitchen remodel in Boston with an undermount sink, recessed-panel cabinets, beige cabinets, stainless steel appliances and an island

 Interior Design by Julie Johnson-Holland
Example of a mountain style u-shaped dark wood floor kitchen design in Sacramento with a farmhouse sink, shaker cabinets, dark wood cabinets, multicolored backsplash, mosaic tile backsplash, stainless steel appliances and an island


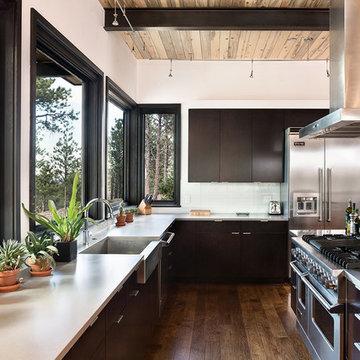
 Arcadea Architecture
Inspiration for a large contemporary u-shaped medium tone wood floor kitchen remodel in Denver with a farmhouse sink, flat-panel cabinets, stainless steel appliances, an island, black cabinets, marble countertops and white backsplash

 CK Design Group
Inspiration for a small timeless single-wall home bar remodel in New York with no sink, shaker cabinets, white cabinets, concrete countertops and mirror backsplash

 Andrew Snow Photography
Photo: Andrew Snow © 2015 Houzz
Urban l-shaped open concept kitchen photo in Toronto with flat-panel cabinets, white cabinets and an island
Urban l-shaped open concept kitchen photo in Toronto with flat-panel cabinets, white cabinets and an island
39