
Search results for "Exposed rafter basement ceiling" in Home Design Ideas

 Meyer Design

Beautifully renovated basement kitchen with exposed black ceilings, butcher block counters, and grey cabinets.
Photos: Jody Kmetz
Inspiration for a mid-sized farmhouse look-out light wood floor, brown floor, exposed beam and wallpaper basement remodel in Chicago with gray walls and a bar
Inspiration for a mid-sized farmhouse look-out light wood floor, brown floor, exposed beam and wallpaper basement remodel in Chicago with gray walls and a bar

 BDS Design Build Remodel
Large transitional underground vinyl floor, brown floor and exposed beam basement game room photo in Chicago with gray walls

 Carla Bast Design
Home Bar with exposed rustic beams, 3x6 subway tile backsplash, pendant lighting, and an industrial vibe.
Seated home bar - huge industrial u-shaped vinyl floor seated home bar idea in Minneapolis with concrete countertops, white backsplash and porcelain backsplash
Seated home bar - huge industrial u-shaped vinyl floor seated home bar idea in Minneapolis with concrete countertops, white backsplash and porcelain backsplash
Find the right local pro for your project

 User

UserNew custom house on over-sized corner lot in the Tree Section of Manhattan Beach, California.
Example of a large trendy open concept medium tone wood floor living room design in Los Angeles with white walls, a standard fireplace, a wall-mounted tv and a stone fireplace
Example of a large trendy open concept medium tone wood floor living room design in Los Angeles with white walls, a standard fireplace, a wall-mounted tv and a stone fireplace
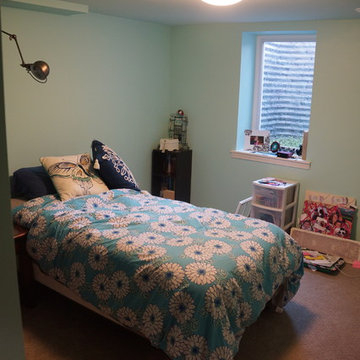
 Dimension Design, Build, Remodel Inc
Exposed ceiling painted for industrial feel and allow for full head height in a basement with a low ceiling.
Inspiration for a small timeless underground cork floor basement remodel in Milwaukee
Inspiration for a small timeless underground cork floor basement remodel in Milwaukee

 Distinctive Interior Designs
Example of a mid-sized urban underground laminate floor, brown floor and exposed beam basement design in Philadelphia with a home theater, white walls, a standard fireplace and a wood fireplace surround

Sponsored
Delaware, OH

Buckeye Basements, Inc.
Central Ohio's Basement Finishing ExpertsBest Of Houzz '13-'21
 Jensen C. Vasil Architect PC
Jennifer Brown
Mid-sized eclectic seated home bar photo in New York with dark wood cabinets
Mid-sized eclectic seated home bar photo in New York with dark wood cabinets

 Rochman Design Build
In this project, Rochman Design Build converted an unfinished basement of a new Ann Arbor home into a stunning home pub and entertaining area, with commercial grade space for the owners' craft brewing passion. The feel is that of a speakeasy as a dark and hidden gem found in prohibition time. The materials include charcoal stained concrete floor, an arched wall veneered with red brick, and an exposed ceiling structure painted black. Bright copper is used as the sparkling gem with a pressed-tin-type ceiling over the bar area, which seats 10, copper bar top and concrete counters. Old style light fixtures with bare Edison bulbs, well placed LED accent lights under the bar top, thick shelves, steel supports and copper rivet connections accent the feel of the 6 active taps old-style pub. Meanwhile, the brewing room is splendidly modern with large scale brewing equipment, commercial ventilation hood, wash down facilities and specialty equipment. A large window allows a full view into the brewing room from the pub sitting area. In addition, the space is large enough to feel cozy enough for 4 around a high-top table or entertain a large gathering of 50. The basement remodel also includes a wine cellar, a guest bathroom and a room that can be used either as guest room or game room, and a storage area.

 KAHE Construction

Large island style open concept limestone floor and gray floor family room photo in Hawaii with a bar, brown walls, no fireplace and a wall-mounted tv
 BDS Design Build Remodel

Example of a large transitional underground vinyl floor, brown floor and exposed beam basement game room design in Chicago with gray walls
 Riverside Construction, LLC

This basement transformation included replacing the drop ceiling with drywall, incorporating a tray ceiling with faux rustic beams, and a carsiding ceiling within the inset.

Sponsored
Sunbury, OH

J.Holderby - Renovations
Franklin County's Leading General Contractors - 2X Best of Houzz!

 Phase One Design
Call it what you want: a man cave, kid corner, or a party room, a basement is always a space in a home where the imagination can take liberties. Phase One accentuated the clients' wishes for an industrial lower level complete with sealed flooring, a full kitchen and bathroom and plenty of open area to let loose.
 Rochman Design Build
In this project, Rochman Design Build converted an unfinished basement of a new Ann Arbor home into a stunning home pub and entertaining area, with commercial grade space for the owners' craft brewing passion. The feel is that of a speakeasy as a dark and hidden gem found in prohibition time. The materials include charcoal stained concrete floor, an arched wall veneered with red brick, and an exposed ceiling structure painted black. Bright copper is used as the sparkling gem with a pressed-tin-type ceiling over the bar area, which seats 10, copper bar top and concrete counters. Old style light fixtures with bare Edison bulbs, well placed LED accent lights under the bar top, thick shelves, steel supports and copper rivet connections accent the feel of the 6 active taps old-style pub. Meanwhile, the brewing room is splendidly modern with large scale brewing equipment, commercial ventilation hood, wash down facilities and specialty equipment. A large window allows a full view into the brewing room from the pub sitting area. In addition, the space is large enough to feel cozy enough for 4 around a high-top table or entertain a large gathering of 50. The basement remodel also includes a wine cellar, a guest bathroom and a room that can be used either as guest room or game room, and a storage area.
 Riverside Construction, LLC
This expansive basement remodel included a more extensive kitchen area and a stunning tray ceiling with faux rustic beams.
Example of a large mountain style walk-out vinyl floor, brown floor and exposed beam basement design with a home theater, brown walls, a standard fireplace and a stone fireplace
Example of a large mountain style walk-out vinyl floor, brown floor and exposed beam basement design with a home theater, brown walls, a standard fireplace and a stone fireplace

 Eagle Construction and Remodeling, LLC
Basement - large underground vinyl floor, brown floor and exposed beam basement idea in Philadelphia with a home theater and no fireplace

Sponsored
Delaware, OH
Buckeye Basements, Inc.
Central Ohio's Basement Finishing ExpertsBest Of Houzz '13-'21


 Dimension Design, Build, Remodel Inc
Exposed ceiling painted for industrial feel and allow for full head height in a basement with a low ceiling.
Example of a small classic underground cork floor basement design in Milwaukee
Example of a small classic underground cork floor basement design in Milwaukee
 User
UserJaime Alvarez jaimephoto.com
Inspiration for an industrial galley medium tone wood floor kitchen remodel in Philadelphia with a single-bowl sink, flat-panel cabinets, white cabinets, wood countertops, white backsplash, stainless steel appliances and an island
Inspiration for an industrial galley medium tone wood floor kitchen remodel in Philadelphia with a single-bowl sink, flat-panel cabinets, white cabinets, wood countertops, white backsplash, stainless steel appliances and an island
13