
Search results for "Exposed sink" in Home Design Ideas

 BML Homes Ltd.
Eat-in kitchen - mid-sized modern galley light wood floor and exposed beam eat-in kitchen idea in Edmonton with an undermount sink, flat-panel cabinets, black cabinets, quartz countertops, brick backsplash, stainless steel appliances, a peninsula and white countertops

 ROY DAVID ARCHITECTURE
Matteo Canestraro
Large minimalist galley terra-cotta tile open concept kitchen photo in Tel Aviv with flat-panel cabinets, white cabinets, an island, a double-bowl sink and stainless steel appliances
Large minimalist galley terra-cotta tile open concept kitchen photo in Tel Aviv with flat-panel cabinets, white cabinets, an island, a double-bowl sink and stainless steel appliances

 Shiflet Richardson Architects
Inspiration for a timeless l-shaped medium tone wood floor eat-in kitchen remodel in Austin with a farmhouse sink, beige cabinets, white backsplash, subway tile backsplash, paneled appliances and an island
Find the right local pro for your project

 Stillwater Architecture L.L.C.
Modern ski chalet with walls of windows to enjoy the mountainous view provided of this ski-in ski-out property. Formal and casual living room areas allow for flexible entertaining.
Construction - Bear Mountain Builders
Interiors - Hunter & Company
Photos - Gibeon Photography

 Best Value Kitchen Cabinets LLC
Under mounted Agra Granite sink in black with granite window sill to match.
Large elegant u-shaped medium tone wood floor open concept kitchen photo in Milwaukee with an undermount sink, shaker cabinets, dark wood cabinets, granite countertops, multicolored backsplash, black appliances and beige walls
Large elegant u-shaped medium tone wood floor open concept kitchen photo in Milwaukee with an undermount sink, shaker cabinets, dark wood cabinets, granite countertops, multicolored backsplash, black appliances and beige walls
 BML Homes Ltd.
Mid-sized minimalist galley light wood floor and exposed beam eat-in kitchen photo in Edmonton with an undermount sink, flat-panel cabinets, black cabinets, quartz countertops, brick backsplash, stainless steel appliances, a peninsula and white countertops
 BML Homes Ltd.
Eat-in kitchen - mid-sized modern galley light wood floor and exposed beam eat-in kitchen idea in Edmonton with an undermount sink, flat-panel cabinets, black cabinets, quartz countertops, brick backsplash, stainless steel appliances, a peninsula and white countertops


 BML Homes Ltd.
Example of a mid-sized minimalist galley light wood floor and exposed beam eat-in kitchen design in Edmonton with an undermount sink, flat-panel cabinets, black cabinets, quartz countertops, brick backsplash, stainless steel appliances, a peninsula and white countertops
 BML Homes Ltd.
Mid-sized minimalist galley light wood floor and exposed beam eat-in kitchen photo in Edmonton with an undermount sink, flat-panel cabinets, black cabinets, quartz countertops, brick backsplash, stainless steel appliances, a peninsula and white countertops
 BML Homes Ltd.
Inspiration for a mid-sized modern galley light wood floor and exposed beam eat-in kitchen remodel in Edmonton with an undermount sink, flat-panel cabinets, black cabinets, quartz countertops, brick backsplash, stainless steel appliances, a peninsula and white countertops
 BML Homes Ltd.
Example of a mid-sized minimalist galley light wood floor and exposed beam eat-in kitchen design in Edmonton with an undermount sink, flat-panel cabinets, black cabinets, quartz countertops, brick backsplash, stainless steel appliances, a peninsula and white countertops
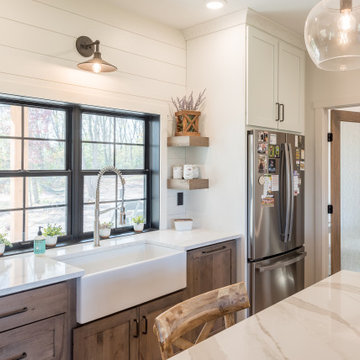
 Lampert Lumber - Rice Lake
Example of a large transitional l-shaped vinyl floor, beige floor and exposed beam eat-in kitchen design in Minneapolis with a farmhouse sink, shaker cabinets, quartz countertops, beige backsplash, quartz backsplash, an island and beige countertops
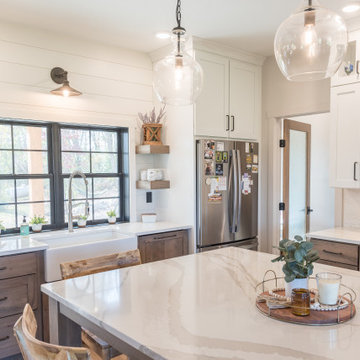 Lampert Lumber - Rice Lake
Large transitional l-shaped vinyl floor, beige floor and exposed beam eat-in kitchen photo in Minneapolis with a farmhouse sink, shaker cabinets, quartz countertops, beige backsplash, quartz backsplash, an island and beige countertops



 Celtic Custom Homes
Example of a large arts and crafts open concept light wood floor family room design with white walls, a standard fireplace, a wood fireplace surround and a wall-mounted tv

 Petoskey Kitchen and Bath - Designs By Dawn
Inspiration for a small modern ceramic tile and black floor claw-foot bathtub remodel with an integrated sink and concrete countertops


 Affordable Shade Patio Covers
Patio cover products for the following areas: patio cover houston tx, patio cover katy tx, patio cover cinco ranch tx, patio cover woodlands tx, patio cover Baytown tx, patio cover humble tx, patio cover league city tx, patio cover fulshear tx, patio cover richmond tx, patio cover sugar land tx, patio cover rosenberg tx, patio cover cypress tx, patio cover fairfield, patio cover memorial, patio cover jersey village, patio cover tomball, patio cover spring tx, patio cover bentwater, patio cover westheimer, patio cover porter tx, patio cover kemah tx, patio cover Crosby tx, patio cover spring branch tx, patio cover Friendswood tx, patio cover kingwood tx, patio cover liberty tx, patio cover Deer park tx, patio cover magnolia, patio cover Missouri city tx, patio cover pearland, patio cover Rosharon tx, patio cover manvel tx, patio cover brookshire tx, patio cover LaPorte tx, patio cover seabrook tx, Covered patio Houston tx, covered patio katy tx, covered patio cinco ranch tx, covered patio the woodlands, covered patio Baytown tx, covered patio humble tx, covered patio league city tx, covered patio seabrook tx, covered patio LaPorte tx, covered patio brookshire tx, covered patio manvel tx, covered patio Rosharon tx, covered patio pearland tx, covered patio Missouri city tx, covered patio magnolia tx, covered patio deer park tx, covered patio liberty tx, covered patio kingwood tx, covered patio Friendswood tx, covered patio spring branch tx, covered patio Crosby tx, covered patio kemah tx, covered patio porter tx, covered patio bentwater tx, covered patio spring tx, covered patio tomball tx, covered patio jersey village tx, covered patio memorial tx, covered patio Fairfield tx, covered patio cypress tx, covered patio rosenburg tx, covered patio sugar land tx, covered patio Richmond tx, covered patio fulshear tx, outdoor living room katy tx, outdoor living room houston tx, outdoor living room cinco ranch, outdoor living room the woodlands, outdoor living room baytown, outdoor living room richmond, outdoor living room fulshear tx, outdoor living room league city tx, outdoor living room sugar land tx, outdoor living room rosenberg tx, outdoor living room cypress tx, outdoor living room friendswood, outdoor living room memorial, outdoor living room jersey village, outdoor living room tomball, outdoor living room spring, outdoor living room pearland, outdoor living room humble, outdoor living room Pasadena tx, outdoor living room porter, outdoor living room liberty, outdoor living room clear lake shores, outdoor living room seabrook tx, outdoor living room fulshear, pergola Houston, pergola katy, pergola magnolia, pergola league city, pergola Richmond, pergola Baytown, pergola cypress, pergola cinco ranch, pergola tomball, pergola the woodlands, pergola pearland, pergola deer park, pergola humble, arbor Houston, arbor katy, arbor the woodlands, arbor jersey village, arbor Richmond, arbor pearland, arbor friendswood, arbor Baytown, arbor humble, arbor liberty, outdoor kitchen Houston, outdoor kitchen katy, outdoor kitchen the woodlands, outdoor kitchen Richmond, outdoor kitchen pearland, outdoor kitchen kemah, outdoor kitchen tomball, outdoor kitchen league city, outdoor kitchen sugar land, patio roof Houston, patio roof katy, patio roof tomball, patio roof sugar land, patio roof humble, patio roof pearland, carport Houston, carport katy, carport woodlands, carport Baytown, car port fulshear,

Sponsored
Columbus, OH

Snider & Metcalf Interior Design, LTD
Leading Interior Designers in Columbus, Ohio & Ponte Vedra, Florida

 Phi Builders + Architects
Design Build Phi Builders + Architects
Custom Cabinetry Phi Builders + Architects
Sarah Szwajkos Photography
Cabinet Paint - Benjamin Moore Spectra Blue
Trim Paint - Benjamin Moore Cotton Balls
Wall Paint - Benjamin Moore Winds Breath
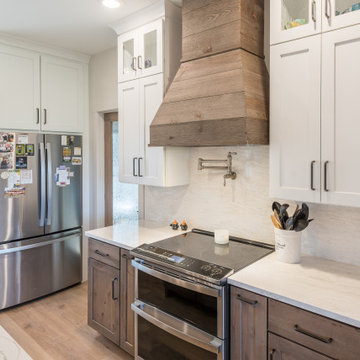 Lampert Lumber - Rice Lake
Example of a large transitional l-shaped vinyl floor, beige floor and exposed beam eat-in kitchen design in Minneapolis with a farmhouse sink, shaker cabinets, quartz countertops, beige backsplash, quartz backsplash, an island and beige countertops
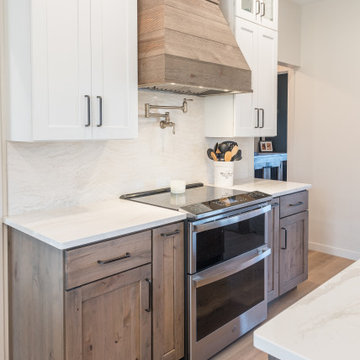 Lampert Lumber - Rice Lake
Example of a large transitional l-shaped vinyl floor, beige floor and exposed beam eat-in kitchen design in Minneapolis with a farmhouse sink, shaker cabinets, quartz countertops, beige backsplash, quartz backsplash, an island and beige countertops
131