
Search results for "Exposed sink" in Home Design Ideas

 Timeless Kitchen Cabinetry
Wet bar with copper undermount sink and soapstone countertop.
Mid-sized elegant single-wall ceramic tile and beige floor wet bar photo in Nashville with an undermount sink, raised-panel cabinets, medium tone wood cabinets, soapstone countertops and black countertops
Mid-sized elegant single-wall ceramic tile and beige floor wet bar photo in Nashville with an undermount sink, raised-panel cabinets, medium tone wood cabinets, soapstone countertops and black countertops

 FineCraft Contractors, Design + Build
Location: Bethesda, MD, USA
This total revamp turned out better than anticipated leaving the clients thrilled with the outcome.
Finecraft Contractors, Inc.
Interior Designer: Anna Cave
Susie Soleimani Photography
Blog: http://graciousinteriors.blogspot.com/2016/07/from-cellar-to-stellar-lower-level.html

 REHAB Kitchen & Bath
Example of a mid-sized arts and crafts l-shaped dark wood floor and brown floor open concept kitchen design in San Diego with an undermount sink, shaker cabinets, white cabinets, granite countertops, white backsplash, subway tile backsplash, stainless steel appliances and an island
Find the right local pro for your project
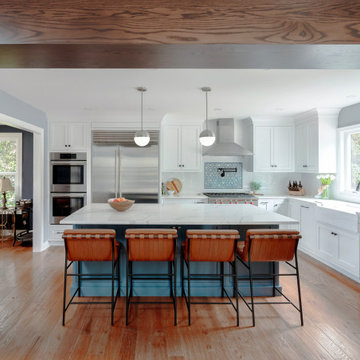
 Harth Builders
Mid-sized transitional l-shaped medium tone wood floor, brown floor and exposed beam eat-in kitchen photo in Philadelphia with a farmhouse sink, shaker cabinets, white cabinets, quartz countertops, white backsplash, mosaic tile backsplash, stainless steel appliances, an island and white countertops

Inspiration for a timeless l-shaped dark wood floor kitchen remodel with an undermount sink, shaker cabinets, white cabinets, stainless steel appliances and an island

 Karissa Mae Wade Design
Inspiration for a large transitional galley dark wood floor open concept kitchen remodel in Austin with a farmhouse sink, raised-panel cabinets, blue cabinets, marble countertops, white backsplash, ceramic backsplash, stainless steel appliances and an island

 Wiltrack Construction And Development Group LLC
Inspiration for a mid-sized transitional single-wall light wood floor and beige floor kitchen pantry remodel in Miami with an undermount sink, flat-panel cabinets, light wood cabinets, quartzite countertops, white backsplash, marble backsplash, stainless steel appliances, an island and white countertops



 Rikki Snyder
Photo: Rikki Snyder ©2016 Houzz
http://www.houzz.com/ideabooks/64890319/list/my-houzz-salvage-finds-and-diy-love-in-rhode-island
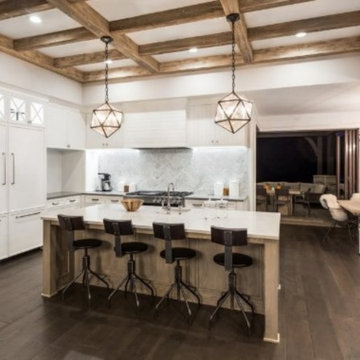
 Golden View Renovation
Full Home remodeling , new plumbing and electrical , new flooring , new customer cabinets.
Build and design by Golden View Renovation algorithm to achieve customer needs.


 Craig O'Connell Architecture
COA transformed this San Francisco home into a more beautiful, spacious, light-filled and comfortable space by redesigning the back of the house to create an open format kitchen/dining area with modern amenities.
Helynn Ospina Photography

Open concept kitchen - large transitional ceramic tile and multicolored floor open concept kitchen idea with flat-panel cabinets, white cabinets, quartz countertops, multicolored backsplash, cement tile backsplash, stainless steel appliances, an island, gray countertops and an undermount sink
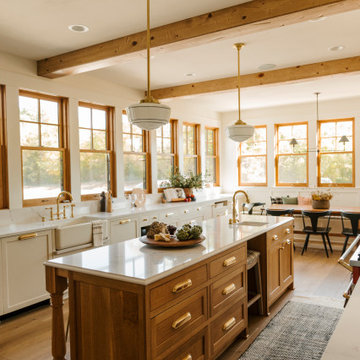




 Greg Hasler
Open concept kitchen - large mid-century modern single-wall gray floor and concrete floor open concept kitchen idea in Vancouver with an undermount sink, flat-panel cabinets, black cabinets, black backsplash, paneled appliances, an island, black countertops and quartz countertops
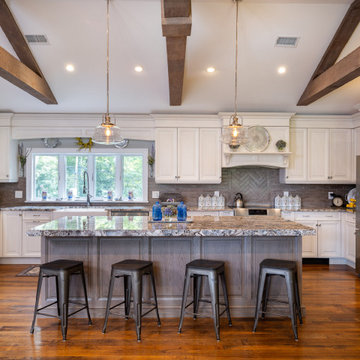
 Artista Kitchen & Bath Design
Open Concept Kitchen with attached bar area and fireplace
Inspiration for a large rustic u-shaped medium tone wood floor, brown floor and exposed beam eat-in kitchen remodel in New York with a farmhouse sink, raised-panel cabinets, light wood cabinets, quartzite countertops, brown backsplash, stone tile backsplash, stainless steel appliances, an island and multicolored countertops
Inspiration for a large rustic u-shaped medium tone wood floor, brown floor and exposed beam eat-in kitchen remodel in New York with a farmhouse sink, raised-panel cabinets, light wood cabinets, quartzite countertops, brown backsplash, stone tile backsplash, stainless steel appliances, an island and multicolored countertops

 JandB Kitchen Designs
CLIPPED CORNERS ON SINK BASE ALLOW IT TO EXTEND OUT ANOTHER 3" (TO 27" DEPTH).....AS A RESULT, SINK COMES FORWARD LEAVING MORE ROOM FOR FAUCET AND HANDLE.....GOOD VIEW OF CTR. TOP TRANSITIONING AROUND OUTSIDE CORNER OF WALL THEN INTO PENINSULA.....IF REPLACING WINDOW, MAKE ROUGH OPENING ELEVATION HIGH ENOUGH SO BACKSPLASH PATTERN CAN FLOW UNDER WINDOW WITHOUT INTERRUPTION.
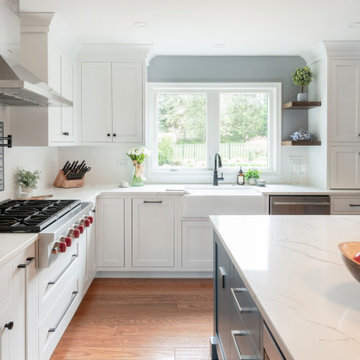 Harth Builders
Mid-sized transitional l-shaped medium tone wood floor, brown floor and exposed beam eat-in kitchen photo in Philadelphia with a farmhouse sink, shaker cabinets, white cabinets, quartz countertops, white backsplash, mosaic tile backsplash, stainless steel appliances, an island and white countertops

Sponsored
Plain City, OH

The Creative Kitchen Company
Columbus Area Kitchen Remodeling and Refacing Professional
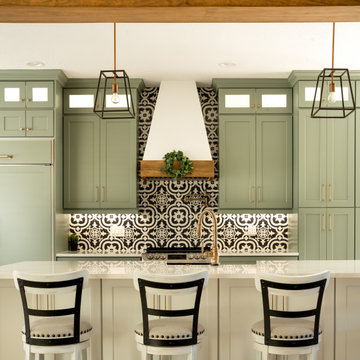
 Details Construction Group
Example of a large country galley medium tone wood floor, brown floor and exposed beam eat-in kitchen design in Orlando with a farmhouse sink, shaker cabinets, green cabinets, quartzite countertops, multicolored backsplash, ceramic backsplash, paneled appliances, an island and white countertops

 Caroline Sharpnack
Photo: Caroline Sharpnack © 2019 Houzz
Eat-in kitchen - eclectic l-shaped dark wood floor eat-in kitchen idea in Nashville with a farmhouse sink, recessed-panel cabinets, white cabinets, wood countertops, white backsplash and stainless steel appliances
Eat-in kitchen - eclectic l-shaped dark wood floor eat-in kitchen idea in Nashville with a farmhouse sink, recessed-panel cabinets, white cabinets, wood countertops, white backsplash and stainless steel appliances

 Tidwell Homes
Elegant galley open concept kitchen photo in Miami with a farmhouse sink, raised-panel cabinets, beige cabinets, beige backsplash and an island
182